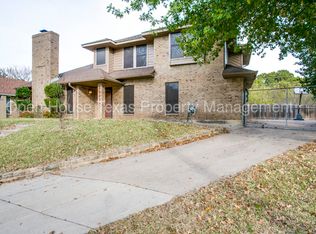
Welcome to this beautiful home boasting new flooring,paint, sleek quartz countertops on all surfaces, and stylish new faucets throughout. With 4 spacious bedrooms and 2.5 baths, this home offers a perfect blend of modern updates and timeless charm. As you enter, you'll be greeted by two expansive living spaces, ideal for both entertaining and relaxation. The formal dining area and the cozy eat-in kitchen,provide the space for gatherings, while the kitchen itself is complete with ample cabinetry, upgraded countertops, and a built-in workspace.Upstairs, a versatile flex room features a built-in desk, creating an ideal home office setup or game room. The primary suite is conveniently located downstairs for privacy and comfort, offering a spacious retreat with a well-appointed ensuite bath and walk in closet.
One of the standout features of this property is the impressive covered patio that stretches the full length of the home ~perfect for enjoying the outdoors and entertaining guests in a private, serene setting. With no backyard neighbors, you’ll enjoy peaceful views and added privacy. A blank canvas to design your own backyard oasis!
Additional highlights include a wet bar, built-in shelving, and charming window boxes that add character and style to the home. The 2-car garage and a elongated driveway with extra parking complete this wonderful gem, making it perfect for anyone looking for a spacious and updated living space in a prime Grapevine location. Community features include Parr Park, playground with structures for various ages, a rotary pavilion for events,picnic areas and access to trail creek systems.
Sold
Price Unknown
2802 N Creekwood Dr, Grapevine, TX 76051
4beds
2,686sqft
Single Family Residence
Built in 1983
9,644 Square Feet Lot
$546,900 Zestimate®
$--/sqft
$3,876 Estimated rent
Home value
$546,900
$503,000 - $596,000
$3,876/mo
Zestimate® history
Owner options
List your home for rent
$3,876/mo
Rent Zestimate®
Find your next renter with Zillow Rental Manager. Plus, with online applications, you can quickly screen prospective tenants – for free.
$3,876/mo
Rent Zestimate®
Refinance and save
Refinancing to a lower rate could help reduce your monthly payments and save thousands over the life of the loan.
Explore your selling options
Work with a Zillow partner agent
Leverage their expertise and Zillow's premium Showcase listings to get your home seen by more buyers.
Get startedList with your own agent
Get your home in front of millions of buyers by listing it on Zillow.
Learn how to do itSell it yourself
Take full control of how buyers see your home on Zillow by listing For Sale by Owner (FSBO).
List your homeWhat's special
Stylish new faucetsBuilt-in deskNew flooringFormal dining areaBuilt-in shelvingBuilt-in workspacePeaceful views
Zillow last checked:
Listing updated:
Listed by:
Billie Peters 0684816,
WM Realty Tx LLC 469-412-5411
Bought with:
Angela May
Monument Realty
Source: NTREIS,MLS#: 20871901
Facts & features
Interior
Bedrooms & bathrooms
- Bedrooms: 4
- Bathrooms: 3
- Full bathrooms: 2
- 1/2 bathrooms: 1
Primary bedroom
- Features: En Suite Bathroom, Jetted Tub, Separate Shower, Walk-In Closet(s)
- Level: First
- Dimensions: 17 x 12
Bedroom
- Level: Second
- Dimensions: 13 x 12
Bedroom
- Level: Second
- Dimensions: 14 x 12
Bedroom
- Level: Second
- Dimensions: 13 x 12
Breakfast room nook
- Features: Breakfast Bar, Built-in Features, Eat-in Kitchen, Granite Counters
- Level: First
- Dimensions: 9 x 7
Den
- Features: Built-in Features
- Level: First
- Dimensions: 9 x 8
Dining room
- Features: Built-in Features
- Level: First
- Dimensions: 15 x 10
Game room
- Features: Built-in Features
- Level: Second
- Dimensions: 17 x 11
Kitchen
- Features: Breakfast Bar, Built-in Features, Eat-in Kitchen
- Level: First
- Dimensions: 11 x 9
Living room
- Features: Built-in Features, Ceiling Fan(s), Fireplace
- Level: First
- Dimensions: 24 x 15
Heating
- Central, Electric, Fireplace(s)
Cooling
- Central Air, Ceiling Fan(s), Electric
Appliances
- Included: Dishwasher, Electric Cooktop, Electric Oven, Vented Exhaust Fan
- Laundry: Washer Hookup, Electric Dryer Hookup, Laundry in Utility Room
Features
- Wet Bar, Built-in Features, Decorative/Designer Lighting Fixtures, Eat-in Kitchen, Cable TV, Vaulted Ceiling(s), Walk-In Closet(s)
- Flooring: Carpet, Luxury Vinyl Plank
- Windows: Skylight(s), Window Coverings
- Has basement: No
- Number of fireplaces: 1
- Fireplace features: Living Room, Masonry, Wood Burning
Interior area
- Total interior livable area: 2,686 sqft
Property
Parking
- Total spaces: 2
- Parking features: Additional Parking, Door-Single, Driveway, Oversized, Garage Faces Side, On Street
- Attached garage spaces: 2
- Has uncovered spaces: Yes
Features
- Levels: Two
- Stories: 2
- Patio & porch: Rear Porch, Patio, Covered
- Exterior features: Outdoor Living Area, Rain Gutters
- Pool features: None
- Fencing: Back Yard,Chain Link,Front Yard,Gate,Partial Cross,Wood
- Has view: Yes
- View description: Park/Greenbelt
- Waterfront features: Creek
Lot
- Size: 9,644 Square Feet
- Features: Back Yard, Cul-De-Sac, Greenbelt, Lawn, Subdivision, Few Trees
- Residential vegetation: Grassed
Details
- Parcel number: 00650536
Construction
Type & style
- Home type: SingleFamily
- Architectural style: Traditional,Detached
- Property subtype: Single Family Residence
Materials
- Brick
- Foundation: Slab
- Roof: Composition
Condition
- Year built: 1983
Utilities & green energy
- Sewer: Public Sewer
- Water: Public
- Utilities for property: Sewer Available, Water Available, Cable Available
Community & HOA
Community
- Features: Playground, Park, Trails/Paths, Curbs
- Security: Smoke Detector(s)
- Subdivision: Creekwood Estates Add
HOA
- Has HOA: No
Location
- Region: Grapevine
Financial & listing details
- Annual tax amount: $8,711
- Date on market: 3/17/2025
- Cumulative days on market: 6 days
- Listing terms: Cash,Conventional,FHA,VA Loan
Price history
| Date | Event | Price |
|---|---|---|
| 4/28/2025 | Sold | -- |
Source: NTREIS #20871901 Report a problem | ||
| 4/3/2025 | Pending sale | $555,000$207/sqft |
Source: NTREIS #20871901 Report a problem | ||
| 3/21/2025 | Contingent | $555,000$207/sqft |
Source: NTREIS #20871901 Report a problem | ||
| 3/17/2025 | Listed for sale | $555,000+3.2%$207/sqft |
Source: NTREIS #20871901 Report a problem | ||
| 10/18/2024 | Listing removed | $538,000$200/sqft |
Source: NTREIS #20662306 Report a problem | ||
| 10/18/2024 | Price change | $538,000-5.3%$200/sqft |
Source: NTREIS #20662306 Report a problem | ||
| 7/3/2024 | Listed for sale | $568,000$211/sqft |
Source: NTREIS #20662306 Report a problem | ||
Public tax history
Tax history is unavailable.
Neighborhood: Creekwood Estates
Nearby homes
- $546,6004 bd2 ba2.6k sqft2802 Creekwood Dr N, Grapevine, TX 76051Off Market
- $479,1003 bd2 ba2.1k sqft2804 N Creekwood Dr, Grapevine, TX 76051Off Market
- $--3 bd3 ba2.3k sqft2946 S Creekwood Dr, Grapevine, TX 76051Sold
- $508,9003 bd2 ba2k sqft2944 S Creekwood Dr, Grapevine, TX 76051Off Market
- $569,5003 bd3 ba2.2k sqft2806 Creekwood Dr N, Grapevine, TX 76051Off Market
- $--3 bd3 ba2.2k sqft2806 N Creekwood Dr, Grapevine, TX 76051Sold
- $753,7003 bd2 ba2.3k sqft2817 Rosecliff Ter, Grapevine, TX 76051Off Market
- $552,9004 bd3 ba2.2k sqft2939 S Creekwood Dr, Grapevine, TX 76051Off Market
Nearby schools
GreatSchools rating
- 10/10Glenhope Elementary SchoolGrades: PK-5Distance: 0.9 mi
- 8/10Cross Timbers Middle SchoolGrades: 6-8Distance: 0.7 mi
- 8/10Grapevine High SchoolGrades: 9-12Distance: 0.7 mi
Schools provided by the listing agent
- Elementary: Timberline
- Middle: Cross Timbers
- High: Grapevine
- District: Grapevine-Colleyville ISD
Source: NTREIS. This data may not be complete. We recommend contacting the local school district to confirm school assignments for this home.
Get a cash offer in 3 minutes
Find out how much your home could sell for in as little as 3 minutes with a no-obligation cash offer.
Estimated market value
$546,900
Get a cash offer in 3 minutes
Find out how much your home could sell for in as little as 3 minutes with a no-obligation cash offer.
Estimated market value
$546,900
- Texas
- Tarrant County
- Grapevine
- 76051
- Creekwood Estates
- 2802 N Creekwood Dr
Nearby cities
Nearby neighborhoods
Nearby zip codes
Other Grapevine Topics
