Modern contemporary one-story home located in the heart of Grapevine, just minutes from Southlake Town Square, Historic Downtown Grapevine, and DFW Airport. Nestled on a peaceful, tree-lined street and within walking distance to scenic Parr Park, this home blends prime location with timeless design and comfort.
Step inside to an open, light-filled floor plan featuring soaring vaulted ceilings, beautiful wood flooring, and a soothing light color palette throughout. The spacious living area is anchored by a cozy wood-burning fireplace and offers seamless flow into the dining and kitchen spaces—ideal for entertaining or relaxing with family.
The kitchen is a true highlight, boasting sleek quartz countertops, custom cabinetry, stainless steel appliances including a Bosch dishwasher, Induction electric stove, GE refrigerator, farmhouse sink, and a walk-in pantry added in January 2025. The charming breakfast nook and kitchen with breakfast bar overlook a tranquil courtyard, adding charm and functionality.
Retreat to the generous primary suite with serene creek views, custom electric shades, and a spa-inspired bathroom featuring dual granite-topped vanities, a freestanding soaking tub, separate shower, and skylight Bathroom remodeled Jan 2025. A flexible second living area makes a perfect office, study, or additional bedroom. A convenient Jack and Jill bathroom adds functionality for family or guests.
Additional upgrades and features include:
New wood flooring and fresh interior and exterior paint (Jan 2025)
Decorative light fixtures throughout
Zebra blinds and smart doorknobs
Two attics offering ample storage
Two water heaters for added efficiency
Trex patio decking with night lighting
Covered and screened sunroom with TV bracket for year-round enjoyment
This home is the perfect blend of modern elegance, thoughtful updates, and an unbeatable location. Don’t miss your opportunity to live in one of Grapevine’s most desirable neighborhoods!
Sold
Price Unknown
2806 N Creekwood Dr, Grapevine, TX 76051
3beds
2,216sqft
Single Family Residence
Built in 1979
10,802 Square Feet Lot
$574,100 Zestimate®
$--/sqft
$3,383 Estimated rent
Home value
$574,100
$528,000 - $620,000
$3,383/mo
Zestimate® history
Owner options
List your home for rent
$3,383/mo
Rent Zestimate®
Find your next renter with Zillow Rental Manager. Plus, with online applications, you can quickly screen prospective tenants – for free.
$3,383/mo
Rent Zestimate®
Refinance and save
Refinancing to a lower rate could help reduce your monthly payments and save thousands over the life of the loan.
Explore your selling options
Work with a Zillow partner agent
Leverage their expertise and Zillow's premium Showcase listings to get your home seen by more buyers.
Get startedList with your own agent
Get your home in front of millions of buyers by listing it on Zillow.
Learn how to do itSell it yourself
Take full control of how buyers see your home on Zillow by listing For Sale by Owner (FSBO).
List your homeWhat's special
Cozy wood-burning fireplaceTranquil courtyardNew wood flooringBeautiful wood flooringStainless steel appliancesPeaceful tree-lined streetCovered and screened sunroom
Zillow last checked:
Listing updated:
Listed by:
Myriam Teller 0503575 469-880-4050,
Peak Results Realty 469-880-4050
Bought with:
Darrell Park
Smart Realty
Source: NTREIS,MLS#: 21013517
Facts & features
Interior
Bedrooms & bathrooms
- Bedrooms: 3
- Bathrooms: 3
- Full bathrooms: 2
- 1/2 bathrooms: 1
Primary bedroom
- Features: Ceiling Fan(s), Walk-In Closet(s)
- Level: First
- Dimensions: 18 x 16
Bedroom
- Level: First
- Dimensions: 13 x 12
Bedroom
- Level: First
- Dimensions: 13 x 11
Primary bathroom
- Features: Built-in Features, Dual Sinks, En Suite Bathroom, Granite Counters, Garden Tub/Roman Tub, Separate Shower
- Level: First
- Dimensions: 12 x 7
Other
- Features: Built-in Features, Dual Sinks, Double Vanity, Granite Counters, Jack and Jill Bath
- Level: First
- Dimensions: 12 x 5
Half bath
- Level: First
- Dimensions: 9 x 5
Kitchen
- Features: Breakfast Bar, Built-in Features, Eat-in Kitchen, Stone Counters, Walk-In Pantry
- Level: First
- Dimensions: 12 x 12
Living room
- Features: Fireplace
- Level: First
- Dimensions: 21 x 17
Living room
- Level: First
- Dimensions: 15 x 12
Sunroom
- Level: First
- Dimensions: 16 x 16
Heating
- Central, Natural Gas
Cooling
- Central Air, Ceiling Fan(s), Electric
Appliances
- Included: Dishwasher, Electric Cooktop, Electric Oven, Disposal, Vented Exhaust Fan
- Laundry: Washer Hookup, Electric Dryer Hookup, In Hall
Features
- Chandelier, Decorative/Designer Lighting Fixtures, Eat-in Kitchen, Granite Counters, High Speed Internet, Pantry, Cable TV, Vaulted Ceiling(s), Walk-In Closet(s)
- Flooring: Carpet, Ceramic Tile, Wood
- Windows: Skylight(s), Window Coverings
- Has basement: No
- Number of fireplaces: 1
- Fireplace features: Gas, Gas Starter, Living Room, Masonry
Interior area
- Total interior livable area: 2,216 sqft
Property
Parking
- Total spaces: 2
- Parking features: Garage, Garage Door Opener, Garage Faces Side
- Attached garage spaces: 2
Features
- Levels: One
- Stories: 1
- Patio & porch: Deck, Patio, Screened, Covered
- Exterior features: Courtyard, Rain Gutters
- Pool features: None
- Fencing: Wood,Wrought Iron
- Waterfront features: Creek
Lot
- Size: 10,802 Square Feet
- Features: Back Yard, Interior Lot, Lawn, Landscaped, Subdivision, Sprinkler System
Details
- Parcel number: 00650501
Construction
Type & style
- Home type: SingleFamily
- Architectural style: Contemporary/Modern,Detached
- Property subtype: Single Family Residence
Materials
- Brick, Fiber Cement
- Foundation: Slab
- Roof: Composition
Condition
- Year built: 1979
Utilities & green energy
- Sewer: Public Sewer
- Water: Public
- Utilities for property: Sewer Available, Water Available, Cable Available
Green energy
- Energy efficient items: Rain/Freeze Sensors
Community & HOA
Community
- Features: Sidewalks
- Security: Smoke Detector(s)
- Subdivision: Creekwood Estates Add
HOA
- Has HOA: No
Location
- Region: Grapevine
Financial & listing details
- Annual tax amount: $9,672
- Date on market: 7/31/2025
- Cumulative days on market: 6 days
- Listing terms: Cash,Conventional,FHA,VA Loan
Price history
| Date | Event | Price |
|---|---|---|
| 9/15/2025 | Sold | -- |
Source: NTREIS #21013517 Report a problem | ||
| 8/9/2025 | Pending sale | $575,000$259/sqft |
Source: NTREIS #21013517 Report a problem | ||
| 8/3/2025 | Contingent | $575,000$259/sqft |
Source: NTREIS #21013517 Report a problem | ||
| 7/31/2025 | Listed for sale | $575,000+6.7%$259/sqft |
Source: NTREIS #21013517 Report a problem | ||
| 9/12/2024 | Sold | -- |
Source: NTREIS #20700789 Report a problem | ||
| 8/29/2024 | Pending sale | $539,000$243/sqft |
Source: NTREIS #20700789 Report a problem | ||
| 8/22/2024 | Contingent | $539,000$243/sqft |
Source: NTREIS #20700789 Report a problem | ||
| 8/15/2024 | Listed for sale | $539,000$243/sqft |
Source: NTREIS #20700789 Report a problem | ||
Public tax history
Tax history is unavailable.
Neighborhood: Creekwood Estates
Nearby homes
- $569,5003 bd3 ba2.2k sqft2806 Creekwood Dr N, Grapevine, TX 76051Off Market
- $478,7003 bd2 ba2.1k sqft2804 N Creekwood Dr, Grapevine, TX 76051Off Market
- $491,2003 bd2 ba2.2k sqft2808 N Creekwood Dr, Grapevine, TX 76051Off Market
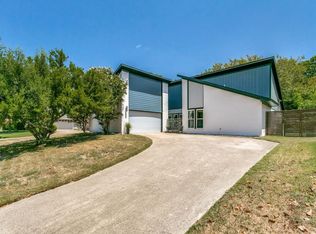
- $--4 bd3 ba2.4k sqft2810 N Creekwood Dr, Grapevine, TX 76051Sold
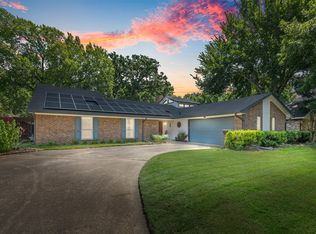
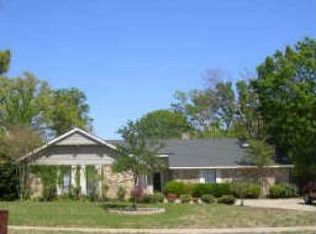
- $554,1003 bd3 ba2.5k sqft2807 Creekwood Dr N, Grapevine, TX 76051Off Market
- $553,0004 bd3 ba2.2k sqft2939 S Creekwood Dr, Grapevine, TX 76051Off Market
- $546,5004 bd2 ba2.6k sqft2802 Creekwood Dr N, Grapevine, TX 76051Off Market
- $--4 bd3 ba2.6k sqft2802 N Creekwood Dr, Grapevine, TX 76051Sold
Nearby schools
GreatSchools rating
- 10/10Glenhope Elementary SchoolGrades: PK-5Distance: 0.9 mi
- 8/10Cross Timbers Middle SchoolGrades: 6-8Distance: 0.7 mi
- 8/10Grapevine High SchoolGrades: 9-12Distance: 0.6 mi
Schools provided by the listing agent
- Elementary: Glenhope
- Middle: Cross Timbers
- High: Grapevine
- District: Grapevine-Colleyville ISD
Source: NTREIS. This data may not be complete. We recommend contacting the local school district to confirm school assignments for this home.
Get a cash offer in 3 minutes
Find out how much your home could sell for in as little as 3 minutes with a no-obligation cash offer.
Estimated market value
$574,100
Get a cash offer in 3 minutes
Find out how much your home could sell for in as little as 3 minutes with a no-obligation cash offer.
Estimated market value
$574,100
- Texas
- Tarrant County
- Grapevine
- 76051
- Creekwood Estates
- 2806 N Creekwood Dr
