Charming Creekwood Estates Home with Modern Rustic Appeal! Nestled in the highly sought-after neighborhood of Creekwood Estates within the renowned GCISD. This beautiful home blends rustic charm with modern amenities and offers comfort and style boasting 4 bedrooms, 2 and a half baths, and 2,461 sq ft of living space spread across a 1.5 story layout. Upon entry, the spacious living room greets you with expansive picture windows that frame mature trees, filling the space with natural light and creating a serene atmosphere. A unique interior brick wall features an adorable winding staircase leading to a secluded loft above the kitchen, perfect for a cozy retreat. Recent updates enhance the home's efficiency, including a 2014 installation of solar panels and 2 Tesla Powerwall batteries added in 2018. The 2020 water heater replacement, 2020 Class-4 impact resistant roof, 2022 installation of new windows, and additional attic insulation emphasize the home's commitment to modern living. The kitchen and southside were remodeled in 2023, adding contemporary touches and ensuring functionality meets style. The 4th bedroom offers versatility as a craft room, man cave, office, or 2nd living area, complete with a balcony overlooking the backyard oasis. Outside, the backyard beckons outdoor entertaining or relaxing amidst the tranquil backdrop of the adjacent creek and greenbelt. Nearby, the trails of Parr Park add to the allure of outdoor living and recreation. Strategically located with essential amenities nearby and just under a mile from Grapevine High School, this home offers convenience and community. Commuting is made easy with the train station a short distance away in beautiful downtown Grapevine. Imagine your next chapter unfolding in this picturesque setting on Creekwood Drive.
Sold
Price Unknown
2810 N Creekwood Dr, Grapevine, TX 76051
4beds
2,461sqft
Single Family Residence
Built in 1979
9,278 Square Feet Lot
$589,500 Zestimate®
$--/sqft
$3,557 Estimated rent
Home value
$589,500
$542,000 - $643,000
$3,557/mo
Zestimate® history
Owner options
List your home for rent
$3,557/mo
Rent Zestimate®
Find your next renter with Zillow Rental Manager. Plus, with online applications, you can quickly screen prospective tenants – for free.
$3,557/mo
Rent Zestimate®
Refinance and save
Refinancing to a lower rate could help reduce your monthly payments and save thousands over the life of the loan.
Explore your selling options
Work with a Zillow partner agent
Leverage their expertise and Zillow's premium Showcase listings to get your home seen by more buyers.
Get startedList with your own agent
Get your home in front of millions of buyers by listing it on Zillow.
Learn how to do itSell it yourself
Take full control of how buyers see your home on Zillow by listing For Sale by Owner (FSBO).
List your homeWhat's special
Secluded loftBackyard oasisExpansive picture windowsMature treesInterior brick wall
Zillow last checked:
Listing updated:
Listed by:
Beth Brake 0637251 214-769-2947,
Keller Williams Realty-FM 972-874-1905
Bought with:
Joanna Robben
Dave Perry Miller Real Estate
Source: NTREIS,MLS#: 20834006
Facts & features
Interior
Bedrooms & bathrooms
- Bedrooms: 4
- Bathrooms: 3
- Full bathrooms: 2
- 1/2 bathrooms: 1
Primary bedroom
- Features: Double Vanity, En Suite Bathroom, Separate Shower, Walk-In Closet(s)
- Level: First
- Dimensions: 13 x 17
Bedroom
- Level: First
- Dimensions: 13 x 12
Bedroom
- Level: First
- Dimensions: 13 x 11
Bedroom
- Level: Second
- Dimensions: 17 x 13
Breakfast room nook
- Level: First
- Dimensions: 10 x 9
Dining room
- Level: First
- Dimensions: 12 x 10
Kitchen
- Features: Breakfast Bar, Eat-in Kitchen
- Level: First
- Dimensions: 12 x 11
Living room
- Level: First
- Dimensions: 24 x 18
Living room
- Level: First
- Dimensions: 13 x 10
Loft
- Level: Second
- Dimensions: 10 x 8
Utility room
- Level: First
- Dimensions: 7 x 6
Heating
- Central, Natural Gas
Cooling
- Central Air, Ceiling Fan(s), Electric, Roof Turbine(s)
Appliances
- Included: Convection Oven, Dishwasher, Electric Cooktop, Electric Oven, Disposal, Ice Maker, Microwave, Vented Exhaust Fan
Features
- Wet Bar, Chandelier, Cathedral Ceiling(s), Decorative/Designer Lighting Fixtures, Double Vanity, Eat-in Kitchen, High Speed Internet, Loft, Multiple Staircases, Open Floorplan, Pantry, Paneling/Wainscoting, Cable TV, Vaulted Ceiling(s), Natural Woodwork, Walk-In Closet(s)
- Flooring: Carpet, Ceramic Tile, Laminate, Tile, Wood
- Has basement: No
- Number of fireplaces: 1
- Fireplace features: Living Room, Masonry, Raised Hearth, Wood Burning
Interior area
- Total interior livable area: 2,461 sqft
Property
Parking
- Total spaces: 2
- Parking features: Concrete, Door-Multi, Driveway, Electric Vehicle Charging Station(s), Garage, Garage Door Opener, Inside Entrance, Kitchen Level, Lighted, Private
- Attached garage spaces: 2
- Has uncovered spaces: Yes
Features
- Levels: One and One Half
- Stories: 1.5
- Patio & porch: Balcony
- Exterior features: Balcony, Lighting, Private Yard, Rain Gutters
- Pool features: None
- Fencing: Back Yard,Chain Link,High Fence,Privacy,Wood,Wrought Iron
Lot
- Size: 9,278 Square Feet
- Features: Interior Lot, Landscaped, Few Trees
Details
- Parcel number: 00650471
Construction
Type & style
- Home type: SingleFamily
- Architectural style: Traditional,Detached
- Property subtype: Single Family Residence
Materials
- Brick
- Foundation: Slab
- Roof: Composition,Shingle
Condition
- Year built: 1979
Utilities & green energy
- Electric: Photovoltaics Seller Owned
- Sewer: Public Sewer
- Water: Public
- Utilities for property: Electricity Available, Electricity Connected, Natural Gas Available, Overhead Utilities, Phone Available, Sewer Available, Separate Meters, Water Available, Cable Available
Green energy
- Energy generation: Solar
Community & HOA
Community
- Features: Curbs, Sidewalks
- Security: Security System Owned, Security System, Smoke Detector(s)
- Subdivision: Creekwood Estates Add
HOA
- Has HOA: No
Location
- Region: Grapevine
Financial & listing details
- Tax assessed value: $497,792
- Annual tax amount: $7,375
- Date on market: 2/6/2025
- Cumulative days on market: 10 days
- Listing terms: Cash,Conventional,FHA
- Electric utility on property: Yes
Price history
| Date | Event | Price |
|---|---|---|
| 3/13/2025 | Sold | -- |
Source: NTREIS #20834006 Report a problem | ||
| 2/24/2025 | Pending sale | $600,000$244/sqft |
Source: NTREIS #20834006 Report a problem | ||
| 2/17/2025 | Contingent | $600,000$244/sqft |
Source: NTREIS #20834006 Report a problem | ||
| 2/6/2025 | Listed for sale | $600,000$244/sqft |
Source: NTREIS #20834006 Report a problem | ||
| 1/3/2025 | Listing removed | $600,000$244/sqft |
Source: NTREIS #20681342 Report a problem | ||
| 1/2/2025 | Listed for sale | $600,000$244/sqft |
Source: NTREIS #20681342 Report a problem | ||
Public tax history
| Year | Property taxes | Tax assessment |
|---|---|---|
| 2025 | $1,678 -1.4% | $497,792 |
| 2024 | $1,703 -4.2% | $497,792 +2.6% |
| 2023 | $1,777 -12.2% | $485,000 +21.3% |
| 2022 | $2,025 -4.6% | $400,000 +10% |
| 2021 | $2,122 | $363,552 +9% |
| 2020 | -- | $333,642 -11.3% |
| 2019 | $2,092 +8.9% | $376,129 +16.4% |
| 2018 | $1,921 -70.6% | $323,119 -4.9% |
| 2017 | $6,528 +9.6% | $339,778 +19.9% |
| 2016 | $5,953 +9% | $283,300 +11.5% |
| 2015 | $5,462 | $254,100 |
| 2014 | $5,462 | $254,100 +2.4% |
| 2013 | -- | $248,100 +0.9% |
| 2012 | -- | $246,000 |
| 2011 | -- | $246,000 +4.9% |
| 2010 | -- | $234,600 -0.8% |
| 2009 | -- | $236,600 +8% |
| 2008 | -- | $219,100 +10.4% |
| 2007 | -- | $198,400 +9.4% |
| 2006 | -- | $181,400 |
| 2005 | -- | $181,400 +3.3% |
| 2004 | -- | $175,600 |
| 2003 | -- | $175,600 +5.8% |
| 2002 | -- | $166,000 +7.6% |
| 2001 | -- | $154,300 +6.3% |
| 2000 | -- | $145,200 |
Find assessor info on the county website
Neighborhood: Creekwood Estates
Nearby homes
- $494,3003 bd2 ba2.2k sqft2808 N Creekwood Dr, Grapevine, TX 76051Off Market
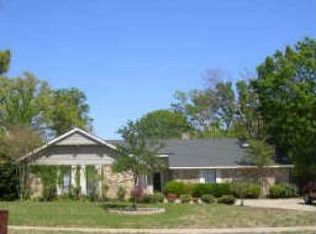
- $561,8004 bd2 ba2.3k sqft2812 N Creekwood Dr, Grapevine, TX 76051Off Market
- $500,4003 bd2 ba2.1k sqft2809 East Ct, Grapevine, TX 76051Off Market
- $561,4004 bd3 ba2.1k sqft2814 N Creekwood Dr, Grapevine, TX 76051Off Market

- $569,5003 bd3 ba2.2k sqft2806 Creekwood Dr N, Grapevine, TX 76051Off Market
- $--3 bd3 ba2.2k sqft2806 N Creekwood Dr, Grapevine, TX 76051Sold
- $839,3005 bd3 ba3.3k sqft2819 Springhill Dr, Grapevine, TX 76051Off Market
- $936,9003 bd2 ba3.9k sqft2820 Springhill Dr, Grapevine, TX 76051Off Market
Nearby schools
GreatSchools rating
- 10/10Glenhope Elementary SchoolGrades: PK-5Distance: 0.9 mi
- 8/10Cross Timbers Middle SchoolGrades: 6-8Distance: 0.7 mi
- 8/10Grapevine High SchoolGrades: 9-12Distance: 0.6 mi
Schools provided by the listing agent
- Elementary: Glenhope
- Middle: Cross Timbers
- High: Grapevine
- District: Grapevine-Colleyville ISD
Source: NTREIS. This data may not be complete. We recommend contacting the local school district to confirm school assignments for this home.
Get a cash offer in 3 minutes
Find out how much your home could sell for in as little as 3 minutes with a no-obligation cash offer.
Estimated market value
$589,500
Get a cash offer in 3 minutes
Find out how much your home could sell for in as little as 3 minutes with a no-obligation cash offer.
Estimated market value
$589,500
- Texas
- Tarrant County
- Grapevine
- 76051
- Creekwood Estates
- 2810 N Creekwood Dr
Nearby cities
Nearby neighborhoods
Nearby zip codes
Other Grapevine Topics
