Motivated Seller, New Price 6/18/24. Welcome to the Beautifully manicured Condo Community of Casa Del Lago, just a short cart ride from Rivergreens Golf Course. Also enjoy the Clubhouse, Heated Pool, Pickle Ball/Tennis Courts, and Covered Shuffleboard Court. This Coveted Unit has an unobstructed panoramic view of Lake Damon from the Living room, Master Bedroom, and the Family/Florida room. Open the front gate to the inviting 18 ft. X 12 ft. private courtyard. Enter through the front door into a 13 ft. X 5 ft. Foyer, the floor plan flows smoothly with the Guest Bedroom and Bath in the front left and the Master Suite in the right rear of the home. Newly updated Kitchen Cabinets, solid wood construction by Forever Mark. Soft-close drawers and cabinet doors. S.S. Frigidaire Appliances. Newer Formica countertops, deep sink, and faucet. Newer 6-inch X 24-inch captivating wood grain tile has been installed in the entire home. The Family/Florida Room has newer Thermopane windows, all other windows were replaced with Thermopane's a few years ago. Guest bath has a newer adult-height vanity, sink, faucet, and toilet. Master bath has 2 sinks, linen closet, and a pocket door giving extra privacy to the toilet/walk-in shower area. A new Hot water Heater was installed. Washer and Dryer stay with the home, laundry room plumbed for a utility sink and has room for cabinets. Home has recent interior paint, exterior paint, a New Tiled Roof, and Newly Installed Thermopane Windows. Don't delay, call your favorite Realtor NOW to schedule a viewing.
Sold for $230,000
$230,000
2802 Palo Verde Dr, Avon Park, FL 33825
2beds
1,693sqft
Condominium
Built in 1995
-- sqft lot
$221,000 Zestimate®
$136/sqft
$1,886 Estimated rent
Home value
$221,000
$203,000 - $241,000
$1,886/mo
Zestimate® history
Owner options
List your home for rent
$1,886/mo
Rent Zestimate®
Find your next renter with Zillow Rental Manager. Plus, with online applications, you can quickly screen prospective tenants – for free.
$1,886/mo
Rent Zestimate®
Refinance and save
$2,201/mo
Est. payment
Refinancing to a lower rate could help reduce your monthly payments and save thousands over the life of the loan.
$2,201/mo
Est. payment
Explore your selling options
Work with a Zillow partner agent
Leverage their expertise and Zillow's premium Showcase listings to get your home seen by more buyers.
Get startedList with your own agent
Get your home in front of millions of buyers by listing it on Zillow.
Learn how to do itSell it yourself
Take full control of how buyers see your home on Zillow by listing For Sale by Owner (FSBO).
List your homeWhat's special
Zillow last checked:
Listing updated:
Listed by:
Alan Harmon,
COLDWELL BANKER HIGHLANDS PROPERTIES-SEBRING
Bought with:
Emily Jones, 3402440
RE/MAX REALTY PLUS
Source: HFMLS,MLS#: 301669Originating MLS: Heartland Association Of Realtors
Facts & features
Interior
Bedrooms & bathrooms
- Bedrooms: 2
- Bathrooms: 2
- Full bathrooms: 2
Primary bedroom
- Dimensions: 16 x 12
Bedroom 2
- Dimensions: 12 x 12
Primary bathroom
- Dimensions: 12 x 7
Bathroom 2
- Dimensions: 8 x 5
Dining room
- Dimensions: 12 x 12
Family room
- Dimensions: 14 x 10
Foyer
- Dimensions: 13 x 5
Garage
- Dimensions: 22 x 19
Kitchen
- Dimensions: 12 x 12
Living room
- Dimensions: 24 x 14
Pantry
- Dimensions: 4 x 2
Porch
- Dimensions: 5 x 4
Utility room
- Dimensions: 10 x 6
Heating
- Central, Electric
Cooling
- Central Air, Electric
Appliances
- Included: Dryer, Dishwasher, Disposal, Oven, Range, Refrigerator
Features
- Ceiling Fan(s), Cathedral Ceiling(s), High Speed Internet, Unfurnished, Split Bedrooms
- Flooring: Tile
- Windows: Insulated Windows
Interior area
- Total structure area: 2,133
- Total interior livable area: 1,693 sqft
Property
Parking
- Parking features: Garage, Garage Door Opener
- Garage spaces: 2
Features
- Levels: One
- Stories: 1
- Patio & porch: Front Porch, Screened
- Exterior features: Sprinkler/Irrigation
- Pool features: None, Community
- Has view: Yes
- View description: Lake
- Has water view: Yes
- Water view: Lake
Lot
- Size: 5,662 Square Feet
Details
- Additional parcels included: ,,
- Parcel number: C043328030016004F0
- Zoning description: R3FUD
- Special conditions: None
Construction
Type & style
- Home type: Condo
- Architectural style: Mediterranean,One Story
- Property subtype: Condominium
Materials
- Block, Concrete, Stucco
- Roof: Barrel
Condition
- Resale
- Year built: 1995
Utilities & green energy
- Sewer: Public Sewer
- Water: Public
- Utilities for property: High Speed Internet Available, Sewer Available
Community & HOA
Community
- Features: Clubhouse, Golf, Golf Course Community, Pickleball, Pool, Shuffleboard, Tennis Court(s), Water Sports
HOA
- Has HOA: Yes
- HOA fee: $600 monthly
Location
- Region: Avon Park
Financial & listing details
- Price per square foot: $136/sqft
- Tax assessed value: $169,001
- Annual tax amount: $2,308
- Date on market: 2/16/2024
- Cumulative days on market: 194 days
- Listing agreement: Exclusive Right To Sell
- Listing terms: Cash,Conventional,FHA,VA Loan
- Road surface type: Paved
Price history
| Date | Event | Price |
|---|---|---|
| 11/15/2024 | Sold | $230,000-8%$136/sqft |
Source: HFMLS #301669 Report a problem | ||
| 8/26/2024 | Pending sale | $249,895$148/sqft |
Source: HFMLS #301669 Report a problem | ||
| 6/19/2024 | Price change | $249,895-4.9%$148/sqft |
Source: HFMLS #301669 Report a problem | ||
| 2/16/2024 | Price change | $262,895-12.1%$155/sqft |
Source: HFMLS #301669 Report a problem | ||
| 12/6/2023 | Listed for sale | $299,000+84.6%$177/sqft |
Source: Owner Report a problem | ||
| 3/2/2022 | Sold | $162,000$96/sqft |
Source: Public Record Report a problem | ||
Public tax history
| Year | Property taxes | Tax assessment |
|---|---|---|
| 2025 | $2,598 -4.1% | $169,001 -12.5% |
| 2024 | $2,707 +17.3% | $193,212 +32.7% |
| 2023 | $2,308 +3.8% | $145,637 +2.1% |
| 2022 | $2,225 +6.7% | $142,650 +18.4% |
| 2021 | $2,085 +104% | $120,528 +25.9% |
| 2020 | $1,022 | $95,711 +2.3% |
| 2019 | -- | $93,559 +0.2% |
| 2018 | $987 -0.4% | $93,357 +2.1% |
| 2017 | $991 +8.3% | $91,437 -1.6% |
| 2016 | $915 -5.1% | $92,889 +0.7% |
| 2015 | $964 +4.2% | $92,243 |
| 2014 | $926 | -- |
| 2013 | -- | -- |
| 2012 | -- | -- |
| 2011 | -- | -- |
| 2010 | -- | -- |
| 2009 | -- | -- |
| 2008 | -- | -- |
| 2007 | -- | -- |
| 2006 | -- | -- |
| 2005 | -- | -- |
| 2004 | -- | -- |
| 2003 | -- | -- |
| 2002 | -- | -- |
| 2001 | -- | -- |
| 2000 | -- | -- |
Find assessor info on the county website
Neighborhood: 33825
Nearby homes
- $226,7002 bd2 ba1.5k sqft2800 Palo Verde Dr, Avon Park, FL 33825Off Market
- $187,0002 bd2 ba1.6k sqft2806 Palo Verde Dr, Avon Park, FL 33825Sold

- $216,8002 bd2 ba1.6k sqft2808 Palo Verde Dr, Avon Park, FL 33825Off Market
- $215,5002 bd2 ba1.6k sqft2810 Palo Verde Dr, Avon Park, FL 33825For Sale
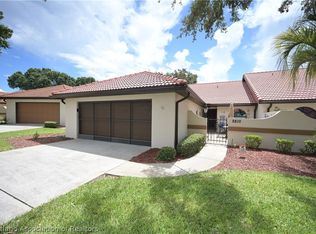
- $187,1002 bd2 ba1.5k sqft2796 Palo Verde Dr, Avon Park, FL 33825Off Market
- $171,3002 bd2 ba1.2k sqft2801 Palo Verde Dr, Avon Park, FL 33825Off Market
- $169,9002 bd2 ba1.4k sqft2797 Palo Verde Dr, Avon Park, FL 33825Off Market
- $170,2002 bd2 ba1.2k sqft2803 Palo Verde Dr, Avon Park, FL 33825Off Market
Nearby schools
GreatSchools rating
- 9/10Park Elementary SchoolGrades: PK-5Distance: 2.3 mi
- 4/10Avon Park Middle SchoolGrades: 6-8Distance: 3.1 mi
- 4/10Avon Park High SchoolGrades: PK,9-12Distance: 3.3 mi
Schools provided by the listing agent
- High: Avon Park High
Source: HFMLS. This data may not be complete. We recommend contacting the local school district to confirm school assignments for this home.
Get a cash offer in 3 minutes
Find out how much your home could sell for in as little as 3 minutes with a no-obligation cash offer.
Estimated market value
$221,000
Get a cash offer in 3 minutes
Find out how much your home could sell for in as little as 3 minutes with a no-obligation cash offer.
Estimated market value
$221,000
- Florida
- Highlands County
- Avon Park
- 33825
- 2802 Palo Verde Dr
Nearby cities
Nearby zip codes
Other Avon Park Topics
