Check out this beautiful condo located in much desired Casa Del Lago community, located in Avon Park & within golf cart distance to River Greens golf course! Enjoy watching the sunrise & sunsets from your front patio or the rear screened porch with views of Lake Damon. Most recent updates include the roof replaced 1/2025, 3.5 ton a/c replaced 3/2023, granite counter tops & tile backsplash, tile flooring, kitchen appliances replaced, vinyl plank flooring in living, dining & family room. This condo has a great floor plan that is open to all the main living area & feature cathedral ceilings. The kitchen has a galley style kitchen with beautiful granite tops, backsplash, newer appliances & includes an insta-hot system for hot water on demand + easy pass-thru opening to the dining room. The breakfast nook is directly off the kitchen and has great views of the front private patio area. The primary bedroom is a generous sized room with walk-in closet & en-suite bath that features double sink vanity, separate shower & toilet room. The large living room is the perfect place to entertain or to just relax & enjoy your favorite tv program. The guest bedroom has a good amount of closet space with easy access to the 2nd bath. This home is being sold furnished & includes the 2018 Star electric golf cart with new batteries installed. The family room/Florida room is one of the most desired rooms as it features plenty of light and offers wonderful views of Lake Damon. Just off the Florida room is the rear screen porch w/tile flooring & insulated aluminum roof & is the ideal place to relax & enjoy that afternoon glass of tea or morning cup of coffee. This community offers maintenance free living so you can come and enjoy golfing, fishing & all the amenities this community has to offer. Monthly maint. fee is $635.00 & includes, all exterior building maint. including roof, exterior painting, all mowing & lawn maint., irrigation, use of the dock, clubhouse, pool, pickleball, tennis, shuffleboard courts, insurance on the exterior of the units as well as all amenities. If you are looking for a move-in ready, furnished condo in great condition, then this is the place for you! For further info on the rules, regs and condo docs please contact the listing agent for further details. This one is priced to sell!
For sale
$215,500
2810 Palo Verde Dr, Avon Park, FL 33825
2beds
1,674sqft
:
Get pre-qualified$2,062/mo
Condominium
Built in 1997
-- sqft lot
$206,600 Zestimate®
$129/sqft
$635/mo HOA
What's special
Granite counter topsFront patioViews of lake damonTile flooringCathedral ceilingsGalley style kitchenTile backsplash
- 29 days |
- 264 |
- 6 |
Likely to sell faster than
Zillow last checked:
Listing updated:
Listed by:
Teresa Marie Bock, LLC,
RE/MAX REALTY PLUS
Source: HFMLS,MLS#: 326603Originating MLS: Heartland Association Of Realtors
Facts & features
Interior
Bedrooms & bathrooms
- Bedrooms: 2
- Bathrooms: 2
- Full bathrooms: 2
Bedroom 1
- Dimensions: 14 x 15
Bedroom 2
- Dimensions: 12 x 12
Bathroom 1
- Dimensions: 12 x 7
Bathroom 2
- Dimensions: 8 x 5
Breakfast room nook
- Dimensions: 9 x 9
Dining room
- Dimensions: 13 x 12
Family room
- Dimensions: 10 x 14
Foyer
- Dimensions: 7 x 8
Garage
- Dimensions: 24 x 22
Kitchen
- Dimensions: 13 x 10
Living room
- Dimensions: 15 x 22
Porch
- Dimensions: 12 x 11
Heating
- Central, Electric
Cooling
- Central Air, Electric
Appliances
- Included: Dryer, Dishwasher, Electric Water Heater, Disposal, Microwave, Oven, Range, Refrigerator, Washer
Features
- Ceiling Fan(s), Cathedral Ceiling(s), Furnished, High Ceilings, Cable TV, Vaulted Ceiling(s), Window Treatments
- Flooring: Carpet, Plank, Tile, Vinyl
- Windows: Insulated Windows, Single Hung, Blinds, Drapes
- Furnished: Yes
Interior area
- Total structure area: 2,375
- Total interior livable area: 1,674 sqft
Video & virtual tour
Property
Parking
- Parking features: Garage, Garage Door Opener
- Garage spaces: 2
Features
- Levels: One
- Stories: 1
- Patio & porch: Rear Porch, Screened
- Exterior features: Sprinkler/Irrigation, Awning(s)
- Pool features: None, Community
- Has view: Yes
- View description: Lake
- Has water view: Yes
- Water view: Lake
- Frontage length: 38
Lot
- Size: 2,613 Square Feet
Details
- Additional parcels included: ,,
- Parcel number: C043328030015004C0
- Zoning description: R3FUD
- Special conditions: None
Construction
Type & style
- Home type: Condo
- Architectural style: One Story
- Property subtype: Condominium
Materials
- Block, Concrete, Stucco
- Roof: Barrel
Condition
- Resale
- Year built: 1997
Utilities & green energy
- Sewer: Public Sewer
- Water: Public
- Utilities for property: Cable Available
Community & HOA
Community
- Features: Clubhouse, Game Room, Pickleball, Pool, Shuffleboard, Tennis Court(s), Water Sports
HOA
- Has HOA: Yes
- Amenities included: Powered Boats Allowed
- HOA fee: $635 monthly
Location
- Region: Avon Park
Financial & listing details
- Price per square foot: $129/sqft
- Tax assessed value: $174,413
- Annual tax amount: $1,292
- Date on market: 7/16/2026
- Cumulative days on market: 29 days
- Listing agreement: Exclusive Right To Sell
- Listing terms: Cash,Conventional
- Road surface type: Paved
Estimated market value
$206,600
$196,000 - $217,000
$2,053/mo
Price history
| Date | Event | Price |
|---|---|---|
| 7/16/2026 | Listed for sale | $215,500+123.3%$129/sqft |
Source: HFMLS #326603 Report a problem | ||
| 10/19/1997 | Sold | $96,500$58/sqft |
Source: Agent Provided Report a problem | ||
Public tax history
| Year | Property taxes | Tax assessment |
|---|---|---|
| 2025 | $1,293 +3.6% | $118,137 +2.9% |
| 2024 | $1,248 +4.3% | $114,808 +3% |
| 2023 | $1,196 +3.2% | $111,464 +3% |
| 2022 | $1,159 +1% | $108,217 +3% |
| 2021 | $1,147 +4.5% | $105,065 +1.4% |
| 2020 | $1,098 | $103,614 +2.3% |
| 2019 | $1,098 +3.5% | $101,284 +1.9% |
| 2018 | $1,060 +1.8% | $99,395 +2.1% |
| 2017 | $1,042 +8.2% | $97,351 -1.9% |
| 2016 | $963 -16.4% | $99,219 +0.7% |
| 2015 | $1,151 +3.3% | $98,529 |
| 2014 | $1,115 | -- |
| 2013 | -- | -- |
| 2012 | -- | -- |
| 2011 | -- | -- |
| 2010 | -- | -- |
| 2009 | -- | -- |
| 2008 | -- | -- |
| 2007 | -- | -- |
| 2006 | -- | -- |
| 2005 | -- | -- |
| 2004 | -- | -- |
| 2003 | -- | -- |
| 2002 | -- | -- |
| 2001 | -- | -- |
| 2000 | -- | -- |
Find assessor info on the county website
Monthly payment
Est. payment
Payment breakdown
Explore the cost of this home by adjusting the details. Changes won't be saved.Climate risks
Neighborhood: 33825
Nearby schools
GreatSchools rating
- 9/10Park Elementary SchoolGrades: PK-5Distance: 2.3 mi
- 4/10Avon Park Middle SchoolGrades: 6-8Distance: 3.2 mi
- 4/10Avon Park High SchoolGrades: PK,9-12Distance: 3.4 mi
Schools provided by the listing agent
- Middle: Avon Park Middle
- High: Avon Park High
Source: HFMLS. This data may not be complete. We recommend contacting the local school district to confirm school assignments for this home.
- $214,5002 bd2 ba1.6k sqft2808 Palo Verde Dr, Avon Park, FL 33825Off Market
- $219,9002 bd2 ba1.6k sqft2812 Palo Verde Dr, Avon Park, FL 33825Off Market
- $187,0002 bd2 ba1.6k sqft2806 Palo Verde Dr, Avon Park, FL 33825Sold

- $224,3002 bd2 ba2.2k sqft2814 Palo Verde Dr, Avon Park, FL 33825Off Market
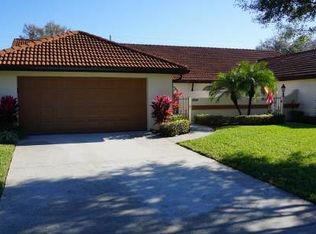
- $230,0002 bd2 ba1.6k sqft2802 Palo Verde Dr, Avon Park, FL 33825Sold
- $172,1002 bd2 ba1.5k sqft2805 Palo Verde Dr, Avon Park, FL 33825Off Market
- $169,4002 bd2 ba1.2k sqft2803 Palo Verde Dr, Avon Park, FL 33825Off Market
- $213,8002 bd2 ba1.5k sqft2818 Palo Verde Dr, Avon Park, FL 33825Off Market
A local agent can set up tours, give advice and negotiate with sellers.
Similar homes
- $215,0002 bd2 ba1.5k sqft2841 Palo Verde Dr, Avon Park, FL 33825For Sale
 MLS ID #325275, Lisa Kneram PA. HFMLS
 - $218,0002 bd2 ba1.4k sqft2784 Palo Verde Dr, Avon Park, FL 33825For Sale
 MLS ID #325019, Lynell Rogers Kendrick. HFMLS
 - $229,9002 bd2 ba2k sqft2780 Palo Verde Dr, Avon Park, FL 33825For Sale
 MLS ID #321851, Kimberly Boersma. HFMLS
 - $185,0002 bd2 ba1.3k sqft2850 Palo Verde Dr, Avon Park, FL 33825For Sale
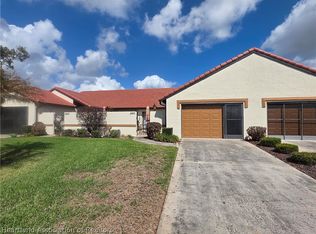 MLS ID #323957, Chad Pritchett. HFMLS
 - $219,0004 bd2 ba1.4k sqft2225 N Unicorn Rd, Avon Park, FL 33825For SaleMLS ID #326741, Milan Boyanich. HFMLS
- $189,0002 bd2 ba1.3k sqft2529 N Orangewood St, Avon Park, FL 33825For SaleMLS ID #327091, Rose Abbott. HFMLS
- $224,5002 bd2 ba1.2k sqft2858 PALO VERDE DRIVE, AVON PARK, FL 33825For Sale
 MLS ID #TB8373206, Laney Balis, ELEVATED REALTY. Stellar MLS
 - $165,0002 bd2 ba1.3k sqft2756 DEL CASA COURT #18, AVON PARK, FL 33825For SaleMLS ID #P4938798, Timothy Barnes, KELLER WILLIAMS REALTY SMART 1. Stellar MLS
- $225,0002 bd2 ba1.5k sqft1870 N SEMINOLE ROAD, AVON PARK, FL 33825For SaleMLS ID #O6431237, Karen Albright, OPENDOOR BROKERAGE LLC. Stellar MLS
- $225,0002 bd2 ba1.3k sqft1717 W ORANGEWOOD LANE #4, AVON PARK, FL 33825For SaleMLS ID #TB8526581, Jewel Tone, MARK SPAIN REAL ESTATE. Stellar MLS
- $--3 bd2 ba1.7k sqft1836 N Taconic Rd, Avon Park, FL 33825AuctionXome
- $224,0002 bd2 ba1.7k sqft347 Grove Cir, Avon Park, FL 33825For SaleMLS ID #321695, Robert Hinerman. HFMLS
- $225,0002 bd2 ba1.6k sqft2434 N Orangewood St, Avon Park, FL 33825For SaleMLS ID #325998, Eric Rhoades. HFMLS
- $219,0003 bd2 ba1.3k sqft2780 N Seneca Dr E, Avon Park, FL 33825For SaleMLS ID #325300, Maryann Olmos. HFMLS
- $280,0002 bd2 ba1.7k sqft196 W LAKE DAMON DRIVE, AVON PARK, FL 33825For SaleMLS ID #O6432070, Vidyadhar Brahmbhatt, POLO REALTY LLC. Stellar MLS
- $219,8002 bd2 ba1.5k sqft319 Grove Cir, Avon Park, FL 33825For SaleMLS ID #321804, Audrey Asciutto. HFMLS
- $238,0002 bd2 ba1.4k sqft1742 W ORANGEWOOD PLACE, AVON PARK, FL 33825For SaleMLS ID #B4902286, Mandy Thompson, PALMETTO LEGACY REALTY. Stellar MLS
- $219,0002 bd2 ba1.1k sqft2892 N Bowden Rd, Avon Park, FL 33825For SaleMLS ID #324709, Lynell Rogers Kendrick. HFMLS
- $189,9002 bd2 ba1k sqft2200 W Flamingo Rd, Avon Park, FL 33825For SaleMLS ID #326595, Crystal Gail Harrison. HFMLS
- $249,8952 bd2 ba1.6k sqft176 W Lake Damon Dr, Avon Park, FL 33825For SaleMLS ID #325164, Alan Harmon. HFMLS
