Skip main navigation
Sold for $825,000
  • $825,000

    2802 Pheasant Ln, Clarksburg, MD 20871

    4beds
    4,692sqft
    Single Family Residence
    Built in 1974
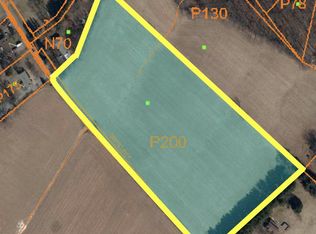
    3.08 Acres Lot
    $901,000 Zestimate®
    $176/sqft
    $4,667 Estimated rent

    Home value

    $901,000

    $847,000 - $964,000

    $4,667/mo

    Zestimate® history
    Loading
    Loading...

    Owner options

    List your home for rent

    $4,667/mo

    Rent Zestimate®

    Find your next renter with Zillow Rental Manager. Plus, with online applications, you can quickly screen prospective tenants – for free.

    Learn more

    $4,667/mo

    Rent Zestimate®

    Refinance and save

    $5,010/mo

    Est. payment

    Refinancing to a lower rate could help reduce your monthly payments and save thousands over the life of the loan.

    See today's rates

    $5,010/mo

    Est. payment

    Explore your selling options

    Work with a Zillow partner agent

    Leverage their expertise and Zillow's premium Showcase listings to get your home seen by more buyers.

    Get started

    List with your own agent

    Get your home in front of millions of buyers by listing it on Zillow.

    Learn how to do it

    Sell it yourself

    Take full control of how buyers see your home on Zillow by listing For Sale by Owner (FSBO).

    List your home

    What's special

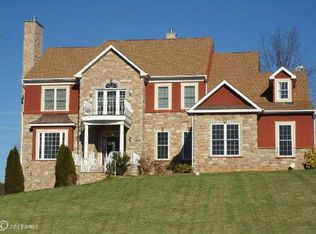
    Welcome to your oasis of tranquility in the Urbana High School District. Nestled on 3 acres of picturesque land, this beautifully renovated single-family home offers the perfect blend of serene country living and convenient urban amenities. As you approach the beautiful home with a 3-car side-loaded garage (perfect for storing vehicles, tools, or outdoor gear), you'll be greeted by the peaceful surroundings and the open view of the front yard, featuring a charming fish pond. No detail has been overlooked in the recent renovation completed in 2021. Updates include a modern kitchen, renovated bathrooms upstairs, fresh paint throughout the upper level, and new flooring throughout the entire house. Step inside the 2-story entrance foyer to discover the spacious contemporary open-floor layout spanning 4692 sqft of total finished area featuring 4 bedrooms ,4.5 bathrooms, and 2 fireplaces. The main level hosts a spacious living room, an elegant dining room and cozy family room flanked by a striking floor-to-ceiling brick fireplace, and a stunning island kitchen adorned with white quartz countertops, modern gray cabinets and stainless steel appliances. A large primary suite, 3 secondary bedrooms, a home office, and additional 2.5 baths round out the impressive main level. The dual staircases deliver you to the bright and airy walk-out lower level, featuring multiple windows, two recreation areas, a bonus room, a full bath, and exercise room. The versatile design of the home offers the potential for an in-law suite/apartment with a separate entrance, ideal for multigenerational living arrangements. The French doors provide seamless access to the flat backyard patio, deck, and above-ground pool, creating an inviting space for outdoor relaxation and entertainment. The property also boasts a 3-zone HVAC system, with two units replaced in 2021 and 2022, ensuring comfort and efficiency year-round. Enjoy easy access to shopping, dining, parks, and top rated schools. Don't miss this opportunity to experience the best of both worlds – serene country living with urban conveniences at your fingertips.

    Zillow last checked:

    Listing updated:

    Listed by:

    Michelle Yu 240-888-5076,

    Long & Foster Real Estate, Inc.,

    Listing Team: Michelle Yu Team

    Bought with:

    Ferhana Desai

    Realty Advantage

    Source: Bright MLS,MLS#: MDFR2048242MLS Logo

    Facts & features

    Interior

    Bedrooms & bathrooms
    • Bedrooms: 4
    • Bathrooms: 5
    • Full bathrooms: 4
    • 1/2 bathrooms: 1
    • Main level bathrooms: 4
    • Main level bedrooms: 4
    Rooms
    • Room types: Living Room, Dining Room, Primary Bedroom, Bedroom 2, Bedroom 3, Bedroom 4, Bedroom 5, Kitchen, Family Room, Bedroom 6
    Basement
    • Area: 1839
    Heating
    • Heat Pump, Electric
    Cooling
    • Ceiling Fan(s), Central Air, Heat Pump, Electric
    Appliances
    • Included: Dishwasher, Dryer, Extra Refrigerator/Freezer, Stainless Steel Appliance(s), Washer, Water Conditioner - Owned, Water Heater, Electric Water Heater
    Features
    • Attic, Dining Area
    • Flooring: Laminate, Vinyl
    • Basement: Other
    • Number of fireplaces: 1
    • Fireplace features: Brick
    Interior area
    • Total structure area: 4,715
    • Total interior livable area: 4,692 sqft
    • Finished area above ground: 2,876
    • Finished area below ground: 1,816

    Property

    Parking
    • Total spaces: 3
    • Parking features: Garage Door Opener, Off Street, Attached, Driveway
    • Attached garage spaces: 3
    • Has uncovered spaces: Yes
    Accessibility
    • Accessibility features: 2+ Access Exits, Accessible Elevator Installed, Grip-Accessible Features
    Features
    • Levels: Two
    • Stories: 2
    • Exterior features: Lighting
    • Pool features: None
    Lot
    • Size: 3.08 Acres
    Details
    • Additional structures: Above Grade, Below Grade
    • Parcel number: 1107208057
    • Zoning: R1
    • Special conditions: Standard

    Construction

    Type & style
    • Home type: SingleFamily
    • Architectural style: Other
    • Property subtype: Single Family Residence
    Materials
    • Frame
    • Foundation: Other
    • Roof: Asphalt
    Condition
    • New construction: No
    • Year built: 1974

    Utilities & green energy

    • Electric: 110 Volts
    • Sewer: Septic Exists
    • Water: Well, Filter

    Community & HOA

    Community
    • Security: Main Entrance Lock
    • Subdivision: Green Valley Estates
    HOA
    • Has HOA: No
    Location
    • Region: Clarksburg
    • Municipality: county

    Financial & listing details

    • Price per square foot: $176/sqft
    • Tax assessed value: $591,767
    • Annual tax amount: $6,936
    • Date on market: 5/10/2024
    • Listing agreement: Exclusive Right To Sell
    • Listing terms: Conventional
    • Ownership: Fee Simple
    • Road surface type: Black Top

    Price history

    DateEventPrice
    6/25/2024Sold$825,000-1.7%$176/sqft
    Source: Bright MLS #MDFR2048242 Report a problem
    6/22/2024Pending sale$838,888$179/sqft
    Source: Long & Foster Broker Feed #MDFR2048242 Report a problem
    6/2/2024Contingent$838,888$179/sqft
    Source: Long & Foster Broker Feed #MDFR2048242 Report a problem
    5/10/2024Listed for sale$838,888-1.3%$179/sqft
    Source: Bright MLS #MDFR2048242 Report a problem
    5/4/2024Listing removed--
    Source: Bright MLS #MDFR2045984 Report a problem
    4/8/2024Listed for sale$849,999$181/sqft
    Source: Bright MLS #MDFR2045984 Report a problem
    3/27/2024Pending sale$849,999$181/sqft
    Source: Bright MLS #MDFR2045984 Report a problem
    3/19/2024Listed for sale$849,999+58.9%$181/sqft
    Source: Bright MLS #MDFR2045984 Report a problem
    6/24/2019Sold$535,000-7.6%$114/sqft
    Source: Public Record Report a problem
    5/5/2019Pending sale$579,000$123/sqft
    Source: NetRealtyNow.com, LLC #1008344222 Report a problem
    4/11/2019Price change$579,000-3.3%$123/sqft
    Source: NetRealtyNow.com, LLC #1008344222 Report a problem
    11/15/2018Pending sale$599,000$128/sqft
    Source: NetRealtyNow.com, LLC #1008344222 Report a problem
    10/3/2018Price change$599,000-4.8%$128/sqft
    Source: Owner Report a problem
    9/15/2018Price change$629,000-3.1%$134/sqft
    Source: Owner Report a problem
    8/22/2018Listed for sale$649,000+18%$138/sqft
    Source: Owner Report a problem
    11/9/2006Sold$550,000$117/sqft
    Source: Public Record Report a problem

    Public tax history

    YearProperty taxesTax assessment
    2025$8,318 +11.8%$668,600 +9.8%
    2024$7,441 +7.3%$608,900 +2.9%
    2023$6,936 +3%$591,767 -2.8%
    2022$6,735 +3.1%$608,900 +9.2%
    2021$6,534 +7.6%$557,500
    2020$6,074 +8.2%--
    2019$5,614 +8.9%$557,500 +26.8%
    2018$5,154 $439,800
    2017$5,154 +14.1%$439,800 +6%
    2016$4,517 $414,733 +3.1%
    2015$4,517 $402,200 +2.1%
    2014$4,517 $393,967 +2.1%
    2013-- $385,733 +2.2%
    2012-- $377,500
    2011-- $377,500
    2010-- $377,500 -33%
    2009-- $563,830 +16.6%
    2008-- $483,700 +19.9%
    2007-- $403,570 +24.8%
    2006-- $323,440 +8.7%
    2005-- $297,602 +9.5%
    2004-- $271,766 +10.5%
    2003-- $245,930
    2002-- $245,930
    2001-- $245,930
    Find assessor info on the county website

    Neighborhood: 20871

    Nearby schools

    GreatSchools rating
    Schools provided by the listing agent
    • Elementary: Green Valley
    • Middle: Windsor Knolls
    • High: Urbana
    • District: Frederick County Public Schools

    Source: Bright MLS. This data may not be complete. We recommend contacting the local school district to confirm school assignments for this home.

    Get a cash offer in 3 minutes
    Find out how much your home could sell for in as little as 3 minutes with a no-obligation cash offer.
    Estimated market value
    $901,000
    Get a cash offer in 3 minutes
    Find out how much your home could sell for in as little as 3 minutes with a no-obligation cash offer.
    Estimated market value
    $901,000