PROPERTY IS USDA ELIGIBLE! Welcome to 2804 Pheasant Lane in Clarksburg- located on a no-thru street with scenic views and a unique opportunity for a well-updated Single Family Home on over 4 horse-friendly acres, including a Barn with electric, running water, and stables! Turn into your long private driveway with ample parking space for family and guests. The flagstone walkway lined with perennials leads you through the front door and into the tiled spacious foyer, with entry closet and convenient powder room. Freshly refinished natural oak hardwood floors run throughout the expansive living, dining, and flex rooms. The kitchen was just recently renovated with brand-new cabinetry and laminate countertops, and upgraded waterproof LVP flooring to match the refinished hardwoods. The table-space kitchen includes stainless appliances and connects directly to the dining room, featuring a built-in bookshelf, overhead chandelier, and french doors leading out to the rear flagstone patio with a beautiful view of the backyard, barn, and pasture area. There is a step down from the dining area into a sunken great room featuring large format porcelain tile, ample windows and a cozy wood-burning fireplace. Follow the oak stairs up to the second level which has a rare 5 bedrooms and 2 full baths! There are natural oak hardwoods throughout this level as well. The Primary Suite has large picture windows overlooking the backyard, a large walk-in closet and attached ensuite private full bath with updated tile. The remaining 4 spacious bedrooms have great closet space as well, and share the large hallway bath, also with renovated tile. This property sits on over 4 acres- a manageable size while being large enough to enjoy horses with the benefit of a electric fenced pasture featuring a barn with stables, electric, and running water. The property also has an invisible fence, all you need are collars for your dogs! Updates include fresh paint, freshly refinished hardwood floors, new Kitchen cabinets and countertops, new LVP flooring in the Kitchen, all in 2023. The architectural roof was installed by the previous seller in 2016, along with Andersen Renewal windows and an insulated front door. HVAC was replaced in 2011, hot water heater in 2017. A brand-new septic system was installed at our seller's time of purchase in 2018, along with a new well pump, and an active radon remediation system. Interior stairs lead down to the unfinished basement with high efficiency washer and dryer, plenty of open space offering an opportunity for future finishing or just expansive storage. A rear insulated door leads up the walkout stairs to the rear patio and backyard. Take the opportunity to make this rare property your own. Don't forget to view the virtual tour!
Sold for $710,000
$710,000
2804 Pheasant Ln, Clarksburg, MD 20871
5beds
2,448sqft
Single Family Residence
Built in 1974
4.34 Acres Lot
$759,700 Zestimate®
$290/sqft
$3,299 Estimated rent
Home value
$759,700
$722,000 - $798,000
$3,299/mo
Zestimate® history
Owner options
List your home for rent
$3,299/mo
Rent Zestimate®
Find your next renter with Zillow Rental Manager. Plus, with online applications, you can quickly screen prospective tenants – for free.
$3,299/mo
Rent Zestimate®
Refinance and save
$4,336/mo
Est. payment
Refinancing to a lower rate could help reduce your monthly payments and save thousands over the life of the loan.
$4,336/mo
Est. payment
Explore your selling options
Work with a Zillow partner agent
Leverage their expertise and Zillow's premium Showcase listings to get your home seen by more buyers.
Get startedList with your own agent
Get your home in front of millions of buyers by listing it on Zillow.
Learn how to do itSell it yourself
Take full control of how buyers see your home on Zillow by listing For Sale by Owner (FSBO).
List your homeWhat's special
Electric fenced pastureFrench doorsBuilt-in bookshelfExpansive livingScenic viewsGreat closet spaceUpgraded waterproof lvp flooring
Zillow last checked:
Listing updated:
Listed by:
Nathan Dart 301-977-2800,
Long & Foster Real Estate, Inc.,
Listing Team: Dart Homes Team, Co-Listing Team: Dart Homes Team,Co-Listing Agent: Ana Dubin 240-375-8448,
Long & Foster Real Estate, Inc.
Bought with:
BRYAN TAYLOR, 642813
RE/MAX Realty Group
Source: Bright MLS,MLS#: MDFR2040720
Facts & features
Interior
Bedrooms & bathrooms
- Bedrooms: 5
- Bathrooms: 3
- Full bathrooms: 2
- 1/2 bathrooms: 1
- Main level bathrooms: 1
Basement
- Area: 936
Heating
- Forced Air, Electric
Cooling
- Central Air, Electric
Appliances
- Included: Dishwasher, Disposal, Dryer, Oven/Range - Electric, Refrigerator, Stainless Steel Appliance(s), Washer, Water Treat System, Electric Water Heater
- Laundry: Lower Level
Features
- Ceiling Fan(s), Dining Area, Family Room Off Kitchen, Kitchen - Gourmet, Bathroom - Stall Shower, Bathroom - Tub Shower, Upgraded Countertops, Walk-In Closet(s), Kitchen - Table Space, Formal/Separate Dining Room, Combination Dining/Living, Built-in Features, Dry Wall
- Flooring: Ceramic Tile, Luxury Vinyl, Hardwood
- Doors: Insulated
- Windows: Low Emissivity Windows, Vinyl Clad
- Basement: Walk-Out Access,Exterior Entry,Workshop,Unfinished
- Number of fireplaces: 1
- Fireplace features: Brick
Interior area
- Total structure area: 3,384
- Total interior livable area: 2,448 sqft
- Finished area above ground: 2,448
- Finished area below ground: 0
Property
Parking
- Total spaces: 8
- Parking features: Asphalt, Driveway
- Uncovered spaces: 8
Accessibility
- Accessibility features: None
Features
- Levels: Three
- Stories: 3
- Exterior features: Chimney Cap(s), Extensive Hardscape, Flood Lights, Play Equipment
- Pool features: None
- Fencing: Electric,Invisible,Wire
- Has view: Yes
- View description: Scenic Vista, Trees/Woods, Pasture
Lot
- Size: 4.34 Acres
- Features: Backs to Trees, Cul-De-Sac, No Thru Street, Level, Rural
Details
- Additional structures: Above Grade, Below Grade, Outbuilding
- Parcel number: 1107209479
- Zoning: R1
- Special conditions: Standard
- Horses can be raised: Yes
- Horse amenities: Horses Allowed, Stable(s)
Construction
Type & style
- Home type: SingleFamily
- Architectural style: Colonial
- Property subtype: Single Family Residence
Materials
- Brick, Vinyl Siding
- Foundation: Block, Active Radon Mitigation
- Roof: Architectural Shingle
Condition
- Very Good
- New construction: No
- Year built: 1974
- Major remodel year: 2023
Utilities & green energy
- Sewer: Septic Exists
- Water: Well
- Utilities for property: Electricity Available, Phone Available
Green energy
- Energy efficient items: Fireplace/Wood Stove, HVAC
Community & HOA
Community
- Security: Smoke Detector(s), Main Entrance Lock
- Subdivision: Green Valley Estates
HOA
- Has HOA: No
Location
- Region: Clarksburg
Financial & listing details
- Price per square foot: $290/sqft
- Tax assessed value: $525,667
- Annual tax amount: $6,161
- Date on market: 10/17/2023
- Listing agreement: Exclusive Right To Sell
- Listing terms: FHA,Conventional,VA Loan,USDA Loan
- Inclusions: Ceiling Fans, Washer, Dryer, Dishwasher, Fireplace Screen / Doors, Garage Disposal, Microwave, Playground Equipment, Refrigerator W / Ice Maker, Storage Shed, Range, Water Softener, Trampoline, Firewood & Covered Storage, Picnic Table, Invisible Fence
- Ownership: Fee Simple
- Road surface type: Black Top
Price history
| Date | Event | Price |
|---|---|---|
| 2/20/2024 | Sold | $710,000+1.4%$290/sqft |
Source:  Bright MLS #MDFR2040720 Report a problem Bright MLS #MDFR2040720 Report a problem | ||
| 1/9/2024 | Pending sale | $700,000$286/sqft |
Source: Bright MLS #MDFR2040720 Report a problem | ||
| 12/6/2023 | Price change | $700,000-5.4%$286/sqft |
Source: Bright MLS #MDFR2040720 Report a problem | ||
| 11/2/2023 | Price change | $740,000-4.5%$302/sqft |
Source: Bright MLS #MDFR2040720 Report a problem | ||
| 10/17/2023 | Listed for sale | $775,000+52%$317/sqft |
Source: Bright MLS #MDFR2040720 Report a problem | ||
| 2/1/2018 | Sold | $510,000-3.8%$208/sqft |
Source: Public Record Report a problem | ||
| 1/30/2018 | Pending sale | $529,900$216/sqft |
Source: RE/MAX REALTY PLUS #1003231853 Report a problem | ||
| 10/22/2017 | Listed for sale | $529,900+275.8%$216/sqft |
Source: RE/MAX Realty Plus #FR10087097 Report a problem | ||
| 2/23/1996 | Sold | $141,000$58/sqft |
Source: Public Record Report a problem | ||
Public tax history
| Year | Property taxes | Tax assessment |
|---|---|---|
| 2025 | $7,337 +9.9% | $588,333 +7.7% |
| 2024 | $6,677 +8.4% | $546,400 +3.9% |
| 2023 | $6,161 +4.1% | $525,667 -3.8% |
| 2022 | $5,918 +4.3% | $546,400 +12.8% |
| 2021 | $5,675 +9% | $484,200 |
| 2020 | $5,204 +9.9% | -- |
| 2019 | $4,733 +11% | $484,200 +33.1% |
| 2018 | $4,263 | $363,700 |
| 2017 | $4,263 +11.8% | $363,700 +3.4% |
| 2016 | $3,812 | $351,833 +1.7% |
| 2015 | $3,812 | $345,900 +2.9% |
| 2014 | $3,812 | $336,267 +2.9% |
| 2013 | -- | $326,633 +3% |
| 2012 | -- | $317,000 |
| 2011 | -- | $317,000 |
| 2010 | -- | $317,000 -43.6% |
| 2009 | -- | $561,810 +16.1% |
| 2008 | -- | $483,976 +19.2% |
| 2007 | -- | $406,143 +23.7% |
| 2006 | -- | $328,310 +9.2% |
| 2005 | -- | $300,532 +10.2% |
| 2004 | -- | $272,756 +11.3% |
| 2003 | -- | $244,980 +0.5% |
| 2002 | -- | $243,872 +0.5% |
| 2001 | -- | $242,766 |
Find assessor info on the county website
Neighborhood: 20871
Nearby homes
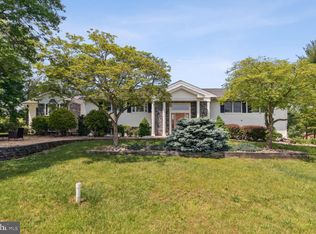
- $825,0004 bd5 ba4.6k sqft2802 Pheasant Ln, Clarksburg, MD 20871Sold
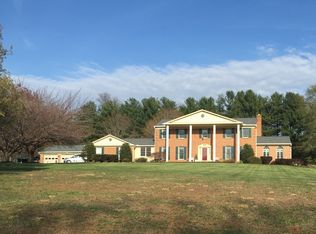
- $925,0005 bd4 ba3.5k sqft2806 Pheasant Ln, Clarksburg, MD 20871For Sale

- $1,043,4004 bd4 ba4.4k sqft2803 Pheasant Ln, Clarksburg, MD 20871Off Market
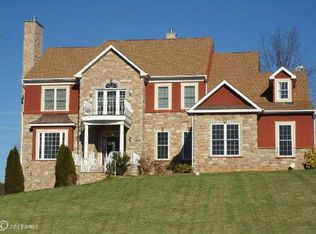
- $1,208,3005 bd4 ba4.4k sqft2719 Prices Distillery Rd, Clarksburg, MD 20871Off Market
- $659,000-- bd2 ba2.2k sqft2805 Pheasant Ln, Clarksburg, MD 20871Off Market
- $1,027,900-- bd2 ba3.5k sqft2709 Prices Distillery Rd, Clarksburg, MD 20871Off Market
- $451,200-- bd1 ba1.2k sqft2739 Prices Distillery Rd, Clarksburg, MD 20871Off Market
- $759,100-- bd3 ba2.9k sqft2801 Pheasant Ln, Clarksburg, MD 20871Off Market
Nearby schools
GreatSchools rating
- 10/10Green Valley Elementary SchoolGrades: K-5Distance: 2.8 mi
- 8/10Windsor Knolls Middle SchoolGrades: 6-8Distance: 1.3 mi
- 9/10Urbana High SchoolGrades: 9-12Distance: 2.6 mi
Schools provided by the listing agent
- Elementary: Green Valley
- Middle: Windsor Knolls
- High: Urbana
- District: Frederick County Public Schools
Source: Bright MLS. This data may not be complete. We recommend contacting the local school district to confirm school assignments for this home.
Get a cash offer in 3 minutes
Find out how much your home could sell for in as little as 3 minutes with a no-obligation cash offer.
Estimated market value
$759,700
Get a cash offer in 3 minutes
Find out how much your home could sell for in as little as 3 minutes with a no-obligation cash offer.
Estimated market value
$759,700
- Maryland
- Frederick County
- Ijamsville
- 20871
- 2804 Pheasant Ln
Nearby cities
Nearby zip codes
Other Ijamsville Topics
