Welcome to this beautiful brick-front Colonial, perfectly situated on 3.12 picturesque acres in sought-after Southern Frederick County within the highly acclaimed Urbana School District (New Green Valley Elementary, Windsor Knolls Middle, and Urbana High School). Nestled in the established community of Green Valley Estates, this exceptional property offers the perfect blend of privacy, tranquility, and convenience—just minutes from Routes 355, I-270, and I-70 for an easy commute. Designed for both everyday living and entertaining, the backyard is truly a private retreat. Enjoy endless summer days in the impressive 40' x 20' heated pool featuring an attached spa, waterslide, and pool house complete with cabinetry, towel cubbies, a refrigerator (conveys), and space for an additional beverage cooler. Whether hosting family and friends or simply unwinding, this outdoor oasis is sure to impress. A welcoming covered front porch and double-door entry lead into a dramatic two-story foyer, setting the tone for the warm and inviting interior. The open floor plan centers around a custom-designed island kitchen featuring granite countertops, stainless steel appliances, a brand-new refrigerator and range, an additional wall oven for holiday entertaining, abundant cabinetry, and a spacious dining area with sliding doors opening to the rear deck overlooking the private pool and backyard. The large dining room flows seamlessly into a charming sitting room with custom built-ins and connects to the kitchen and family room, where a wood-burning fireplace creates the perfect gathering space. Completing the main level are a private office with built-in shelving, a powder room, a laundry/mud room, and access to the oversized two-car garage and driveway with tons of parking. Upstairs, you'll find brand-new carpeting throughout, a spacious primary suite with a beautifully updated bath featuring a double vanity, ceramic tile shower, soaking tub, and large walk-in closet, along with three additional generously sized bedrooms and an updated hall bath. The finished walk-out lower level offers exceptional flexibility with an additional bedroom, full ceramic bath, recreation room (including a 85" television that conveys), ample storage, and direct access to the backyard, pool area, and fire pit. Lovingly maintained and thoughtfully updated, this remarkable home is truly move-in ready. From its inviting interior to its resort-style outdoor amenities, every detail has been designed for comfortable living and memorable entertaining. Now it's ready for its next owners to enjoy everything this wonderful property has to offer.
Under contract
$925,000
2806 Pheasant Ln, Clarksburg, MD 20871
5beds
3,506sqft
Single Family Residence
Built in 1986
3.12 Acres Lot
$940,000 Zestimate®
$264/sqft
$-- HOA
What's special
Wood-burning fireplaceUpdated hall bathBrick-front colonialDramatic two-story foyerPowder roomAbundant cabinetryStainless steel appliances
- 13 days |
- 761 |
- 69 |
Zillow last checked:
Listing updated:
Listed by:
Maureen Nichols 240-674-2865,
RE/MAX Realty Plus 301-831-5600,
Co-Listing Agent: Kelly A Malagari 301-325-3087,
RE/MAX Realty Plus
Source: Bright MLS,MLS#: MDFR2084772
Facts & features
Interior
Bedrooms & bathrooms
- Bedrooms: 5
- Bathrooms: 4
- Full bathrooms: 3
- 1/2 bathrooms: 1
- Main level bathrooms: 1
Rooms
- Room types: Dining Room, Primary Bedroom, Sitting Room, Bedroom 2, Bedroom 3, Bedroom 4, Bedroom 5, Kitchen, Family Room, Foyer, Laundry, Recreation Room, Storage Room, Bathroom 2, Bathroom 3, Primary Bathroom, Half Bath
Primary bedroom
- Features: Ceiling Fan(s), Flooring - Carpet
- Level: Upper
Bedroom 2
- Features: Ceiling Fan(s), Flooring - Carpet
- Level: Upper
Bedroom 3
- Features: Ceiling Fan(s), Flooring - Carpet
- Level: Upper
Bedroom 4
- Features: Ceiling Fan(s), Flooring - Carpet
- Level: Upper
Bedroom 5
- Features: Ceiling Fan(s), Flooring - Carpet
- Level: Lower
Primary bathroom
- Features: Double Sink, Flooring - Ceramic Tile, Walk-In Closet(s)
- Level: Upper
Bathroom 2
- Features: Bathroom - Tub Shower, Flooring - Luxury Vinyl Plank
- Level: Upper
Bathroom 3
- Features: Flooring - Ceramic Tile, Bathroom - Tub Shower
- Level: Lower
Dining room
- Features: Flooring - HardWood, Crown Molding, Chair Rail
- Level: Main
Family room
- Features: Fireplace - Wood Burning, Flooring - HardWood
- Level: Main
Foyer
- Features: Flooring - Ceramic Tile
- Level: Main
Half bath
- Features: Flooring - HardWood
- Level: Main
Kitchen
- Features: Granite Counters, Flooring - HardWood, Kitchen Island, Recessed Lighting, Pantry, Ceiling Fan(s)
- Level: Main
Laundry
- Features: Flooring - Ceramic Tile
- Level: Main
Recreation room
- Features: Flooring - Carpet
- Level: Lower
Sitting room
- Features: Built-in Features, Chair Rail, Crown Molding, Flooring - HardWood
- Level: Main
Storage room
- Features: Flooring - Concrete
- Level: Lower
Heating
- Heat Pump, Electric
Cooling
- Central Air, Ceiling Fan(s), Electric
Appliances
- Included: Microwave, Built-In Range, Dishwasher, Dryer, Extra Refrigerator/Freezer, Refrigerator, Stainless Steel Appliance(s), Washer, Water Heater, Oven, Water Treat System, Electric Water Heater
- Laundry: Main Level, Laundry Room
Features
- Soaking Tub, Bathroom - Stall Shower, Bathroom - Walk-In Shower, Breakfast Area, Ceiling Fan(s), Chair Railings, Crown Molding, Family Room Off Kitchen, Floor Plan - Traditional, Kitchen Island, Primary Bath(s), Recessed Lighting, Upgraded Countertops, Walk-In Closet(s)
- Flooring: Hardwood, Carpet, Ceramic Tile, Luxury Vinyl, Wood
- Windows: Window Treatments
- Basement: Walk-Out Access,Windows,Partially Finished,Improved,Heated
- Number of fireplaces: 1
- Fireplace features: Brick, Glass Doors, Wood Burning
Interior area
- Total structure area: 4,120
- Total interior livable area: 3,506 sqft
- Finished area above ground: 2,706
- Finished area below ground: 800
Video & virtual tour
Property
Parking
- Total spaces: 2
- Parking features: Garage Faces Side, Garage Door Opener, Inside Entrance, Oversized, Asphalt, Attached
- Attached garage spaces: 2
- Has uncovered spaces: Yes
Accessibility
- Accessibility features: None
Features
- Levels: Three
- Stories: 3
- Patio & porch: Deck, Porch
- Exterior features: Stone Retaining Walls
- Has private pool: Yes
- Pool features: Heated, In Ground, Pool/Spa Combo, Vinyl, Private
Lot
- Size: 3.12 Acres
- Features: Backs to Trees, No Thru Street
Details
- Additional structures: Above Grade, Below Grade
- Parcel number: 1107207794
- Zoning: R1
- Special conditions: Standard
Construction
Type & style
- Home type: SingleFamily
- Architectural style: Colonial
- Property subtype: Single Family Residence
Materials
- Brick, Vinyl Siding
- Foundation: Block
- Roof: Architectural Shingle
Condition
- Excellent
- New construction: No
- Year built: 1986
Utilities & green energy
- Sewer: Private Septic Tank
- Water: Well
Community & HOA
Community
- Subdivision: Green Valley Estates
HOA
- Has HOA: No
Location
- Region: Clarksburg
Financial & listing details
- Price per square foot: $264/sqft
- Tax assessed value: $672,500
- Annual tax amount: $7,622
- Date on market: 7/9/2026
- Listing agreement: Exclusive Right To Sell
- Inclusions: Robotic Pool Cleaner & Various Pool Equipment, Propane Tank (owned), Custom Plantation Shutters
- Ownership: Fee Simple
Estimated market value
$940,000
$893,000 - $987,000
$3,726/mo
Price history
| Date | Event | Price |
|---|---|---|
| 7/11/2026 | Contingent | $925,000$264/sqft |
Source:  Bright MLS #MDFR2084772 Report a problem Bright MLS #MDFR2084772 Report a problem | ||
| 7/9/2026 | Listed for sale | $925,000+135.7%$264/sqft |
Source: Bright MLS #MDFR2084772 Report a problem | ||
| 8/8/2001 | Sold | $392,500+30%$112/sqft |
Source: Public Record Report a problem | ||
| 9/5/1995 | Sold | $302,000$86/sqft |
Source: Public Record Report a problem | ||
Public tax history
| Year | Property taxes | Tax assessment |
|---|---|---|
| 2025 | $7,833 +9.5% | $628,900 +7.4% |
| 2024 | $7,152 +8.1% | $585,300 +3.6% |
| 2023 | $6,619 +3.8% | $564,800 -3.5% |
| 2022 | $6,379 +3.9% | $585,300 +11.7% |
| 2021 | $6,139 +5.8% | $523,800 |
| 2020 | $5,803 +6.1% | -- |
| 2019 | $5,467 +6.5% | $523,800 +19.6% |
| 2018 | $5,131 | $437,800 |
| 2017 | $5,131 +15.4% | $437,800 +3.7% |
| 2016 | $4,446 | $422,333 +1.9% |
| 2015 | $4,446 | $414,600 +3.6% |
| 2014 | $4,446 | $400,200 +3.7% |
| 2013 | -- | $385,800 +3.9% |
| 2012 | -- | $371,400 |
| 2011 | -- | $371,400 |
| 2010 | -- | $371,400 -42.2% |
| 2009 | -- | $642,470 +15% |
| 2008 | -- | $558,506 +17.7% |
| 2007 | -- | $474,543 +21.5% |
| 2006 | -- | $390,580 +9.3% |
| 2005 | -- | $357,232 +10.3% |
| 2004 | -- | $323,886 +11.5% |
| 2003 | -- | $290,540 +2% |
| 2002 | -- | $284,772 +2.1% |
| 2001 | -- | $279,006 |
Find assessor info on the county website
Monthly payment
Est. payment
Payment breakdown
Explore the cost of this home by adjusting the details. Changes won't be saved.Climate risks
Neighborhood: 20871
Getting around
1 / 100
Car-DependentNearby schools
GreatSchools rating
- 10/10Green Valley Elementary SchoolGrades: K-5Distance: 2.7 mi
- 8/10Windsor Knolls Middle SchoolGrades: 6-8Distance: 1.2 mi
- 9/10Urbana High SchoolGrades: 9-12Distance: 2.6 mi
Schools provided by the listing agent
- Elementary: Green Valley
- Middle: Windsor Knolls
- High: Urbana
- District: Frederick County Public Schools
Source: Bright MLS. This data may not be complete. We recommend contacting the local school district to confirm school assignments for this home.
- $813,900-- bd2 ba2.7k sqft2808 Pheasant Ln, Clarksburg, MD 20871Off Market
- $659,000-- bd2 ba2.2k sqft2805 Pheasant Ln, Clarksburg, MD 20871Off Market
- $710,0005 bd3 ba2.4k sqft2804 Pheasant Ln, Clarksburg, MD 20871Sold

- $1,043,4004 bd4 ba4.4k sqft2803 Pheasant Ln, Clarksburg, MD 20871Off Market
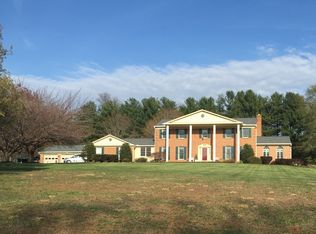
- $825,0004 bd5 ba4.6k sqft2802 Pheasant Ln, Clarksburg, MD 20871Sold
- $1,028,800-- bd3 ba3k sqft2893 Green Valley Rd, Ijamsville, MD 21754Off Market
- $739,000-- bd2 ba2.8k sqft2810 Pheasant Ln, Clarksburg, MD 20871Off Market
- $1,399,4006 bd5 ba4.8k sqft10704 Pheasant Dr, Clarksburg, MD 20871Off Market
A local agent can set up tours, give advice and negotiate with sellers.
Similar homes
- $950,0006 bd4 ba3.8k sqft4109 Cove Ct, Monrovia, MD 21770For Sale
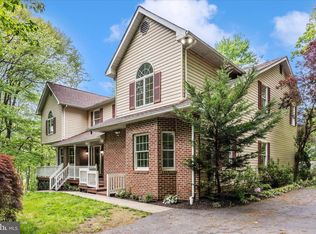
 MLS ID #MDFR2082598, Shannon Flannery, Maurer Realty. Bright MLS
 - $1,080,0004 bd4 ba5k sqft3045 Averley Rd, Ijamsville, MD 21754For Sale
 MLS ID #MDFR2082818, Bob Reynolds, Long & Foster Real Estate, Inc.. Bright MLS
 - $899,6145 bd4 ba4.2k sqft22405 Brook Point Way, Clarksburg, MD 20871For Sale
 MLS ID #MDMC2239366, Charity Moreno, RE/MAX Town Center. Bright MLS
 - $849,9005 bd4 ba3k sqft26135 Viewland Dr, Damascus, MD 20872For Sale
 MLS ID #MDMC2232816, Thomas Santucci, Samson Properties. Bright MLS
 - $900,0005 bd4 ba4.7k sqft17713 Foxmoor Dr, Woodbine, MD 21797For SaleMLS ID #MDHW2070404, Scott Dunn, Redfin Corp. Bright MLS
- $799,0005 bd4 ba3.6k sqft11203 Yardley Ct, Ijamsville, MD 21754For SaleMLS ID #MDFR2082714, Bob Chew, Samson Properties. Bright MLS
- $795,0004 bd3 ba2.8k sqft21031 Clarksburg Rd, Boyds, MD 20841For SaleMLS ID #MDMC2244044, Denise Parsons, Hagan Realty. Bright MLS
- $949,9005 bd5 ba4.5k sqft23121 Frederick Rd, Clarksburg, MD 20871For SaleMLS ID #MDMC2240636, Rich Fox, RE/MAX Realty Centre, Inc.. Bright MLS
- $925,0005 bd4 ba3.7k sqft13 Gregg Ct, Brookeville, MD 20833For SaleMLS ID #MDMC2231912, Steve Allnutt, RE/MAX Advantage Realty. Bright MLS
- $1,050,0005 bd5 ba5.2k sqft10390 Springside Ter, Ijamsville, MD 21754For SaleMLS ID #MDFR2084986, Tony Zowd, Coldwell Banker Realty. Bright MLS
- $899,0004 bd4 ba4.9k sqft23816 Echo Creek Ct, Gaithersburg, MD 20882For SaleMLS ID #MDMC2230088, Joe Bernardo, Trusst Residential, LLC. Bright MLS
- $954,5005 bd4 ba4.1k sqft22715 Muscadine Dr, Clarksburg, MD 20871For SaleMLS ID #MDMC2233262, Cathi Miller, Hagan Realty. Bright MLS
- $799,0005 bd4 ba3.9k sqft12716 Murphy Grove Ter, Clarksburg, MD 20871For SaleMLS ID #MDMC2241416, Jill Coleman, RE/MAX Realty Centre, Inc.. Bright MLS
- $835,0003 bd3 ba1.8k sqft1645 Old Annapolis Rd, Woodbine, MD 21797For SaleMLS ID #MDHW2069682, Tracy Diamond, EXP Realty, LLC. Bright MLS
- $850,0004 bd4 ba4.2k sqft3814 Boteler Rd, Mount Airy, MD 21771For SaleMLS ID #MDCR2035368, Rich Fox, RE/MAX Realty Centre, Inc.. Bright MLS
- $960,0005 bd5 ba4.8k sqft23139 Persimmon Ridge Rd, Clarksburg, MD 20871For SaleMLS ID #MDMC2238050, Chi Chang, CC Homes. Bright MLS
- $859,9995 bd4 ba4.2k sqft4002 Wedge Ct, Mount Airy, MD 21771For SaleMLS ID #MDFR2084336, Vitaly Petrov, Samson Properties. Bright MLS
- $1,100,0004 bd4 ba4.2k sqft19930 White Ground Rd, Boyds, MD 20841For SaleMLS ID #MDMC2242126, Donna Pfeiffer, RE/MAX Town Center. Bright MLS
- $825,0004 bd3 ba3.2k sqft9 Kings Valley Ct, Damascus, MD 20872For SaleMLS ID #MDMC2232492, Adam Virkus, RE/MAX Realty Centre, Inc.. Bright MLS
- $799,9004 bd4 ba3.4k sqft403 Richard Roberts St, New Market, MD 21774For SaleMLS ID #MDFR2082112, Adam Murphy, RE/MAX Realty Centre, Inc.. Bright MLS
