*GREAT NEW PRICE FOR PREMIUM GREENBELT LOCATION* Located in the highly sought-after golf community of Trophy Club, this beautifully maintained one-owner home is tucked near the end of a quiet cul-de-sac and backs to the U.S. Army Corps of Engineers land, offering peaceful, private views. Thoughtfully designed for both everyday living and entertaining, the home features 3 bedrooms, 3.5 baths, and a flexible layout with a dedicated office showcasing a coffered ceiling and built-in bookcases. The living room is filled with natural light from a wall of windows and anchored by a white stone gas fireplace, creating a warm and inviting space. The kitchen opens seamlessly to a bright breakfast area and offers a large granite island, 4-burner gas cooktop, and oven, making it ideal for gathering and entertaining, with easy access to the extended flagstone patio for indoor-outdoor dining. The downstairs primary suite is a private retreat with backyard views, featuring dual vanities with granite countertops, a jetted tub, and a separate walk-in shower. Rich wood flooring runs throughout the main level, adding warmth and continuity. Upstairs includes two spacious secondary bedrooms, a full bath, and a large game room offering additional living space. Notable updates include all new windows with a lifetime transferable warranty ($26,000), a new roof, and 1 of 2 Rinnai tankless hot water heaters was recently replaced. Ideally located just minutes from DFW Airport, Charles Schwab and Fidelity, and premier shopping and dining, this home offers the perfect blend of comfort, convenience, and location.
Sold
Price Unknown
2802 Sherwood Dr, Trophy Club, TX 76262
3beds
2,708sqft
Single Family Residence
Built in 2011
6,098 Square Feet Lot
$703,100 Zestimate®
$--/sqft
$3,444 Estimated rent
Home value
$703,100
$668,000 - $738,000
$3,444/mo
Zestimate® history
Owner options
List your home for rent
$3,444/mo
Rent Zestimate®
Find your next renter with Zillow Rental Manager. Plus, with online applications, you can quickly screen prospective tenants – for free.
$3,444/mo
Rent Zestimate®
Refinance and save
$525/mo
Est. payment
Refinancing to a lower rate could help reduce your monthly payments and save thousands over the life of the loan.
$525/mo
Est. payment
Explore your selling options
Work with a Zillow partner agent
Leverage their expertise and Zillow's premium Showcase listings to get your home seen by more buyers.
Get startedList with your own agent
Get your home in front of millions of buyers by listing it on Zillow.
Learn how to do itSell it yourself
Take full control of how buyers see your home on Zillow by listing For Sale by Owner (FSBO).
List your homeWhat's special
White stone gas fireplaceBuilt-in bookcasesLarge granite islandCoffered ceilingPeaceful private viewsJetted tubSeparate walk-in shower
Zillow last checked:
Listing updated:
Listed by:
Kristin Vivian 0628918 817-542-8772,
Compass RE Texas, LLC 682-226-6938
Bought with:
Kara Heidenreich, 0753263
Coldwell Banker Realty
Source: NTREIS,MLS#: 21219055
Facts & features
Interior
Bedrooms & bathrooms
- Bedrooms: 3
- Bathrooms: 4
- Full bathrooms: 3
- 1/2 bathrooms: 1
Primary bedroom
- Features: Ceiling Fan(s), Double Vanity, En Suite Bathroom, Jetted Tub, Linen Closet, Separate Shower, Walk-In Closet(s)
- Level: First
- Dimensions: 13 x 15
Bedroom
- Features: Ceiling Fan(s), Walk-In Closet(s)
- Level: Second
- Dimensions: 13 x 11
Bedroom
- Features: Ceiling Fan(s), Walk-In Closet(s)
- Level: Second
- Dimensions: 13 x 14
Primary bathroom
- Features: Built-in Features, Double Vanity, En Suite Bathroom, Granite Counters, Jetted Tub, Linen Closet, Separate Shower
- Level: First
- Dimensions: 12 x 13
Dining room
- Level: First
- Dimensions: 13 x 10
Other
- Features: Built-in Features
- Level: First
- Dimensions: 9 x 5
Other
- Features: Built-in Features
- Level: Second
- Dimensions: 9 x 6
Game room
- Features: Ceiling Fan(s)
- Level: Second
- Dimensions: 26 x 14
Half bath
- Features: Granite Counters
- Level: First
- Dimensions: 6 x 7
Kitchen
- Features: Built-in Features, Eat-in Kitchen, Granite Counters, Kitchen Island, Pantry
- Level: First
- Dimensions: 13 x 20
Laundry
- Features: Built-in Features
- Level: First
- Dimensions: 8 x 6
Living room
- Features: Ceiling Fan(s), Fireplace
- Level: First
- Dimensions: 13 x 20
Office
- Features: Built-in Features, Ceiling Fan(s)
- Level: First
- Dimensions: 13 x 12
Heating
- Central, Fireplace(s), Natural Gas, Zoned
Cooling
- Central Air, Ceiling Fan(s), Electric
Appliances
- Included: Some Gas Appliances, Dishwasher, Electric Oven, Gas Cooktop, Disposal, Gas Water Heater, Microwave, Plumbed For Gas, Tankless Water Heater, Vented Exhaust Fan
- Laundry: Dryer Hookup, ElectricDryer Hookup, Laundry in Utility Room
Features
- Decorative/Designer Lighting Fixtures, Eat-in Kitchen, Granite Counters, High Speed Internet, Kitchen Island, Pantry, Cable TV, Walk-In Closet(s)
- Flooring: Carpet, Ceramic Tile, Wood
- Windows: Window Coverings
- Has basement: No
- Number of fireplaces: 1
- Fireplace features: Decorative, Gas, Gas Log, Gas Starter, Living Room
Interior area
- Total interior livable area: 2,708 sqft
Property
Parking
- Total spaces: 2
- Parking features: Covered, Door-Single, Driveway, Garage Faces Front, Garage, Garage Door Opener
- Attached garage spaces: 2
Features
- Levels: Two
- Stories: 2
- Patio & porch: Patio, Covered
- Exterior features: Lighting, Rain Gutters
- Pool features: None, Community
- Fencing: Wood,Wrought Iron
Lot
- Size: 6,098 Square Feet
- Features: Backs to Greenbelt/Park, Interior Lot, Landscaped, Subdivision, Sprinkler System, Few Trees
Details
- Parcel number: R465570
Construction
Type & style
- Home type: SingleFamily
- Architectural style: Traditional,Detached
- Property subtype: Single Family Residence
Materials
- Brick, Rock, Stone
- Foundation: Slab
- Roof: Composition
Condition
- Year built: 2011
Utilities & green energy
- Utilities for property: Electricity Available, Natural Gas Available, Municipal Utilities, Sewer Available, Separate Meters, Water Available, Cable Available
Community & HOA
Community
- Features: Lake, Playground, Park, Pickleball, Pool, Trails/Paths, Curbs, Sidewalks
- Security: Security System Owned, Security System, Fire Alarm
- Subdivision: The Highlands At Trophy Club N
HOA
- Has HOA: Yes
- Services included: Association Management
- HOA fee: $525 annually
- HOA name: Principal Mgmt Associa
- HOA phone: 817-451-7300
Location
- Region: Trophy Club
Financial & listing details
- Tax assessed value: $655,000
- Annual tax amount: $11,469
- Date on market: 4/16/2026
- Cumulative days on market: 43 days
- Listing terms: Cash,Conventional
Price history
| Date | Event | Price |
|---|---|---|
| 6/26/2026 | Sold | -- |
Source: NTREIS #21219055 Report a problem | ||
| 6/6/2026 | Pending sale | $719,900$266/sqft |
Source: NTREIS #21219055 Report a problem | ||
| 6/1/2026 | Contingent | $719,900$266/sqft |
Source: NTREIS #21219055 Report a problem | ||
| 5/18/2026 | Price change | $719,900-2.1%$266/sqft |
Source: NTREIS #21219055 Report a problem | ||
| 4/16/2026 | Listed for sale | $735,000$271/sqft |
Source: NTREIS #21219055 Report a problem | ||
Public tax history
| Year | Property taxes | Tax assessment |
|---|---|---|
| 2025 | $3,924 -10.1% | $655,000 +6% |
| 2024 | $4,362 -36.2% | $617,982 +10% |
| 2023 | $6,840 +0.5% | $561,802 +10% |
| 2022 | $6,805 0% | $510,729 +10% |
| 2021 | $6,808 +0.5% | $464,299 +4.9% |
| 2020 | $6,775 +0.1% | $442,557 +0.5% |
| 2019 | $6,771 +0% | $440,346 +0.2% |
| 2018 | $6,769 +1.3% | $439,626 +6.1% |
| 2017 | $6,684 | $414,184 +6.1% |
| 2016 | $6,684 -0.9% | $390,445 +10% |
| 2015 | $6,746 | $354,950 +10% |
| 2014 | $6,746 | $322,682 +10% |
| 2013 | $6,746 | $293,347 +1% |
| 2012 | -- | $290,488 +1121.4% |
| 2011 | -- | $23,784 |
Find assessor info on the county website
Neighborhood: 76262
Nearby homes
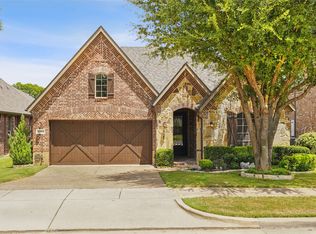
- $599,0002 bd3 ba2k sqft2804 Sherwood Dr, Trophy Club, TX 76262For Sale
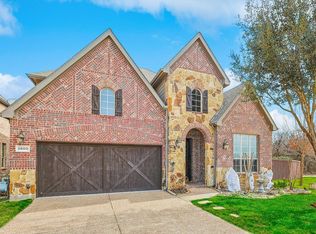
- $--4 bd4 ba2.8k sqft2800 Sherwood Dr, Trophy Club, TX 76262Sold
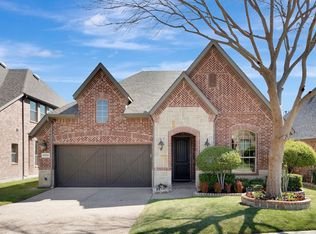
- $--3 bd3 ba2.1k sqft2806 Sherwood Dr, Trophy Club, TX 76262Sold
- $705,6004 bd3 ba2.8k sqft2808 Sherwood Dr, Trophy Club, TX 76262Off Market
- $598,6003 bd3 ba2.1k sqft2803 Sherwood Dr, Trophy Club, TX 76262Off Market
- $--2 bd3 ba2k sqft2801 Sherwood Dr, Trophy Club, TX 76262Sold
- $668,9004 bd4 ba2.7k sqft2807 Sherwood Dr, Trophy Club, TX 76262Off Market
- $756,8004 bd4 ba3.1k sqft2805 Sherwood Dr, Trophy Club, TX 76262Off Market
Nearby schools
GreatSchools rating
- 10/10Samuel Beck Elementary SchoolGrades: PK-5Distance: 1.2 mi
- 9/10Medlin Middle SchoolGrades: 6-8Distance: 1.2 mi
- 8/10Byron Nelson High SchoolGrades: 9-12Distance: 1.2 mi
Schools provided by the listing agent
- Elementary: Beck
- Middle: Medlin
- High: Byron Nelson
- District: Northwest ISD
Source: NTREIS. This data may not be complete. We recommend contacting the local school district to confirm school assignments for this home.
Get a cash offer in 3 minutes
Find out how much your home could sell for in as little as 3 minutes with a no-obligation cash offer.
Estimated market value
$703,100
Get a cash offer in 3 minutes
Find out how much your home could sell for in as little as 3 minutes with a no-obligation cash offer.
Estimated market value
$703,100
- Texas
- Denton County
- Trophy Club
- 76262
- 2802 Sherwood Dr
Nearby cities
Nearby zip codes
Other Trophy Club Topics
