Welcome to this beautifully maintained one-story home nestled in the highly desirable Abbey Moor neighborhood of Trophy Club. Offering 2 spacious bedrooms, 2.5 bathrooms, a private office, formal dining room, and a sunny breakfast area, this thoughtfully designed floor plan provides the perfect balance of comfort and functionality. The heart of the home is the well-appointed kitchen featuring a large granite island, abundant cabinetry, a walk-in pantry, gas cooktop, and plenty of workspace for meal preparation and entertaining. The open layout flows seamlessly into the living and dining areas, making it ideal for both everyday living and hosting family and friends. Retreat to the spacious primary suite with serene backyard views, a luxurious ensuite bath complete with separate vanities, a relaxing jetted tub, separate shower, and an oversized walk-in closet. Step outside to your private extended patio overlooking a peaceful greenbelt—the perfect backdrop for morning coffee, evening sunsets, summer barbecues, or simply unwinding after a long day. Whether entertaining guests or enjoying a quiet evening outdoors, this backyard offers a wonderful extension of your living space. Located in one of Trophy Club's most sought-after communities, residents enjoy award-winning schools, miles of walking and biking trails, parks, community pools, and convenient access to DFW International Airport, major corporate campuses, and premier shopping and dining. Don't miss this exceptional opportunity to enjoy the lifestyle that makes Trophy Club one of the most desirable places to call home.
For sale
$599,000
2804 Sherwood Dr, Trophy Club, TX 76262
2beds
2,051sqft
:
Get pre-qualified$4,510/mo
Single Family Residence
Built in 2011
6,316 Square Feet Lot
$-- Zestimate®
$292/sqft
$44/mo HOA
What's special
Private extended patioFormal dining roomSerene backyard viewsPrivate officeLarge granite islandLuxurious ensuite bathRelaxing jetted tub
- 13 days |
- 943 |
- 74 |
Likely to sell faster than
Zillow last checked:
Listing updated:
Listed by:
Kristin Vivian 0628918 817-542-8772,
Compass RE Texas, LLC 682-226-6938
Source: NTREIS,MLS#: 21306588
Facts & features
Interior
Bedrooms & bathrooms
- Bedrooms: 2
- Bathrooms: 3
- Full bathrooms: 2
- 1/2 bathrooms: 1
Primary bedroom
- Features: Ceiling Fan(s), Double Vanity, En Suite Bathroom, Jetted Tub, Separate Shower, Walk-In Closet(s)
- Level: First
- Dimensions: 17 x 13
Bedroom
- Features: Ceiling Fan(s), Walk-In Closet(s)
- Level: First
- Dimensions: 12 x 12
Primary bathroom
- Features: Built-in Features, Double Vanity, En Suite Bathroom, Granite Counters, Jetted Tub, Separate Shower
- Level: First
- Dimensions: 14 x 9
Breakfast room nook
- Level: First
- Dimensions: 10 x 10
Dining room
- Level: First
- Dimensions: 12 x 11
Other
- Features: Built-in Features
- Level: First
- Dimensions: 8 x 6
Half bath
- Level: First
- Dimensions: 5 x 5
Kitchen
- Features: Built-in Features, Eat-in Kitchen, Granite Counters, Kitchen Island, Pantry, Walk-In Pantry
- Level: First
- Dimensions: 16 x 9
Laundry
- Level: First
- Dimensions: 8 x 6
Living room
- Features: Ceiling Fan(s), Fireplace
- Level: First
- Dimensions: 15 x 15
Office
- Level: First
- Dimensions: 13 x 11
Heating
- Central, Natural Gas, Zoned
Cooling
- Central Air, Ceiling Fan(s), Electric
Appliances
- Included: Some Gas Appliances, Dishwasher, Electric Oven, Gas Cooktop, Disposal, Gas Water Heater, Microwave, Plumbed For Gas, Vented Exhaust Fan
- Laundry: Washer Hookup, Dryer Hookup, ElectricDryer Hookup, Laundry in Utility Room
Features
- Decorative/Designer Lighting Fixtures, Eat-in Kitchen, Granite Counters, High Speed Internet, Kitchen Island, Pantry, Walk-In Closet(s)
- Flooring: Carpet, Ceramic Tile, Wood
- Windows: Window Coverings
- Has basement: No
- Number of fireplaces: 1
- Fireplace features: Decorative, Gas, Gas Log, Gas Starter, Living Room
Interior area
- Total interior livable area: 2,051 sqft
Video & virtual tour
Property
Parking
- Total spaces: 2
- Parking features: Covered, Door-Single, Driveway, Enclosed, Garage Faces Front, Garage, Garage Door Opener
- Attached garage spaces: 2
Features
- Levels: One
- Stories: 1
- Patio & porch: Covered
- Exterior features: Rain Gutters
- Pool features: None, Community
- Fencing: Wood,Wrought Iron
Lot
- Size: 6,316 Square Feet
- Features: Cul-De-Sac, Greenbelt, Interior Lot, Landscaped
Details
- Parcel number: R465571
Construction
Type & style
- Home type: SingleFamily
- Architectural style: Traditional,Detached
- Property subtype: Single Family Residence
Materials
- Brick, Rock, Stone
- Foundation: Slab
- Roof: Composition
Condition
- Year built: 2011
Utilities & green energy
- Utilities for property: Cable Available, Electricity Available, Natural Gas Available, Municipal Utilities, Sewer Available, Separate Meters, Underground Utilities, Water Available
Community & HOA
Community
- Features: Golf, Playground, Park, Pickleball, Pool, Trails/Paths, Curbs, Sidewalks
- Security: Security System Owned, Security System, Smoke Detector(s)
- Subdivision: The Highlands At Trophy Club N
HOA
- Has HOA: Yes
- Services included: Association Management
- HOA fee: $525 annually
- HOA name: Principal Mgmt Associa
- HOA phone: 817-451-7300
Location
- Region: Trophy Club
Financial & listing details
- Price per square foot: $292/sqft
- Tax assessed value: $646,738
- Annual tax amount: $10,804
- Date on market: 7/17/2026
- Cumulative days on market: 14 days
- Listing terms: Cash,Conventional
- Exclusions: All hanging TVs
Estimated market value
Not available
Estimated sales range
Not available
Not available
Price history
| Date | Event | Price |
|---|---|---|
| 7/17/2026 | Listed for sale | $599,000$292/sqft |
Source: NTREIS #21306588 Report a problem | ||
Public tax history
| Year | Property taxes | Tax assessment |
|---|---|---|
| 2025 | $4,945 -14.6% | $617,032 +10% |
| 2024 | $5,790 +0.3% | $560,938 +10% |
| 2023 | $5,772 -28.4% | $509,944 +10% |
| 2022 | $8,061 0% | $463,585 +10% |
| 2021 | $8,063 +0.6% | $421,441 +6.7% |
| 2020 | $8,013 -0.1% | $395,000 -0.9% |
| 2019 | $8,025 +0.1% | $398,589 +0.7% |
| 2018 | $8,017 +1.7% | $396,000 +125.2% |
| 2016 | $7,881 +6.5% | $175,824 -42.7% |
| 2015 | $7,400 | $306,942 +10% |
| 2014 | $7,400 | $279,038 +9.6% |
| 2013 | $7,400 | $254,681 +8.5% |
| 2012 | -- | $234,752 +853% |
| 2011 | -- | $24,633 |
Find assessor info on the county website
Monthly payment
Est. payment
Payment breakdown
Explore the cost of this home by adjusting the details. Changes won't be saved.Climate risks
Neighborhood: 76262
Nearby schools
GreatSchools rating
- 10/10Samuel Beck Elementary SchoolGrades: PK-5Distance: 1.2 mi
- 9/10Medlin Middle SchoolGrades: 6-8Distance: 1.2 mi
- 8/10Byron Nelson High SchoolGrades: 9-12Distance: 1.2 mi
Schools provided by the listing agent
- Elementary: Beck
- Middle: Medlin
- High: Byron Nelson
- District: Northwest ISD
Source: NTREIS. This data may not be complete. We recommend contacting the local school district to confirm school assignments for this home.
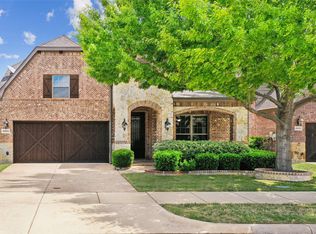
- $--3 bd4 ba2.7k sqft2802 Sherwood Dr, Trophy Club, TX 76262Sold
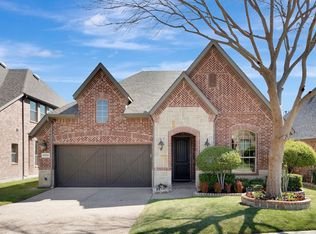
- $--3 bd3 ba2.1k sqft2806 Sherwood Dr, Trophy Club, TX 76262Sold
- $696,7004 bd3 ba2.8k sqft2808 Sherwood Dr, Trophy Club, TX 76262Off Market
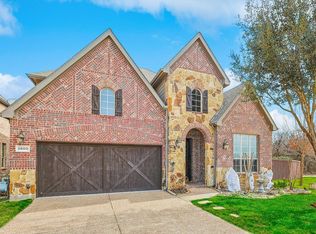
- $--4 bd4 ba2.8k sqft2800 Sherwood Dr, Trophy Club, TX 76262Sold
- $662,3004 bd4 ba2.7k sqft2807 Sherwood Dr, Trophy Club, TX 76262Off Market
- $744,5004 bd3 ba3.1k sqft2810 Sherwood Dr, Trophy Club, TX 76262Off Market
- $592,9003 bd3 ba2.1k sqft2803 Sherwood Dr, Trophy Club, TX 76262Off Market
- $746,1004 bd4 ba3.1k sqft2805 Sherwood Dr, Trophy Club, TX 76262Off Market
A local agent can set up tours, give advice and negotiate with sellers.
A local lender can help you make sure your offer is ready when you are.
Similar homes
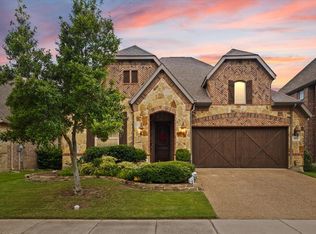
- $630,0003 bd3 ba2.1k sqft2831 Sherwood Dr, Trophy Club, TX 76262For Sale
 MLS ID #21326149, Christi Cooke. NTREIS
 - $620,0003 bd3 ba2.5k sqft9 Wentworth Ct, Trophy Club, TX 76262For Sale
 MLS ID #21339036, DeeDee Grider. NTREIS
 - $590,0004 bd3 ba2.5k sqft222 Inverness Dr, Trophy Club, TX 76262For Sale
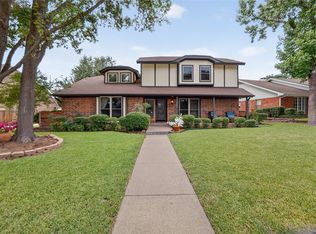 MLS ID #21337578, Christian Hickey. NTREIS
 - $697,0003 bd3 ba2.2k sqft2626 Argyle Ln, Trophy Club, TX 76262For Sale
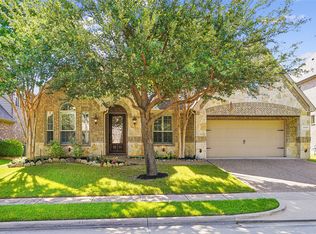 MLS ID #21306710, Kristin Vivian. NTREIS
 - $519,0004 bd3 ba2.3k sqft7 Crooked Creek Ct, Trophy Club, TX 76262For SaleMLS ID #21335477, Lily Moore. NTREIS
- $715,0004 bd4 ba2.9k sqft2832 Earl Dr, Trophy Club, TX 76262For SaleMLS ID #21298496, Honey Bozosi. NTREIS
- $589,9003 bd3 ba2.3k sqft428 Balmora Way, Roanoke, TX 76262For SaleMLS ID #21298516, Dustin Mayfield. NTREIS
- $639,0004 bd3 ba2.5k sqft4713 Valley Peak Cv, Roanoke, TX 76262For SaleMLS ID #21342673, Corey Bearden. NTREIS
- $519,0003 bd2 ba2.2k sqft1035 Wilshire Dr, Trophy Club, TX 76262For SaleMLS ID #21313468, Carly Sayer. NTREIS
- $634,9003 bd3 ba2.3k sqft101 Sycamore Ln, Oak Lane, TX 76262For SaleMLS ID #21304921, Martha Sanchez. NTREIS
- $567,0004 bd3 ba2.7k sqft1111 Berkshire Ct, Trophy Club, TX 76262For SaleMLS ID #21205553, Paula Bradley. NTREIS
- $635,0004 bd3 ba2.4k sqft5213 Ravine Ridge Ct, Roanoke, TX 76262For SaleMLS ID #21335341, Megan Sommer. NTREIS
- $585,0004 bd3 ba2.3k sqft4804 High Ridge Trl, Roanoke, TX 76262For SaleMLS ID #21336408, Jinny Kim. NTREIS
- $625,0004 bd3 ba2.8k sqft4213 Wilderness Pass, Keller, TX 76262For SaleMLS ID #21335615, Lori Balcar. NTREIS
- $715,0004 bd4 ba2.9k sqft2904 Nottingham Dr, Trophy Club, TX 76262For SaleMLS ID #21218209, Gail Burdine. NTREIS
- $490,0004 bd3 ba2.3k sqft1104 Sunset Dr, Trophy Club, TX 76262For SaleMLS ID #21273329, Bethany Rowan. NTREIS
- $700,0003 bd3 ba2.2k sqft1410 Mary Ct, Keller, TX 76262For SaleMLS ID #21314210, Hilary Barnett. NTREIS
- $499,9003 bd3 ba2.5k sqft209 Oak Hill Dr, Trophy Club, TX 76262For SaleMLS ID #21274448, Mendy Whitehead. NTREIS
- $649,9994 bd3 ba2.6k sqft417 Chestnut Ln, Roanoke, TX 76262For SaleMLS ID #21303508, ALEX Guess. NTREIS
- $699,0003 bd3 ba2.6k sqft308 Sheri Ln, Roanoke, TX 76262For SaleMLS ID #21287042, Cindy Mendoza. NTREIS
