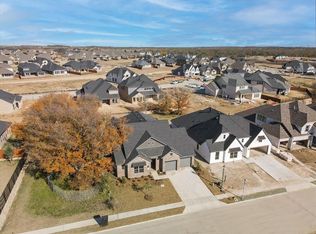
Beautiful custom-built Drees single story home located in the City of Flower Mound, zoned to Argyle ISD schools! Filled with abundant natural light, this stunning home offers a light and bright open-concept layout with soaring cathedral ceilings in the living room. The home features 4 bedrooms, 3 full bathrooms, plus a dedicated office or study that is currently being used as a home gym. Gorgeous engineered hardwood floors flow throughout the main living areas, complemented by a modern wood-beam fireplace that serves as a striking focal point. The chef-inspired kitchen boasts a gas cooktop, stainless steel farmhouse sink, decorative pendant lighting, and ample space for gathering. The open floor plan offers a flexible space for everyday living and gatherings. The living room is equipped with modern remote-controlled textured roller shades for added style and convenience. Step outside to a tree-lined backyard offering a versatile space for outdoor relaxation and enjoyment. Trailwood residents enjoy walking trails, a community pool, clubhouse, playgrounds, and common areas. Conveniently located near the upcoming H-E-B, Harvest Town Center, Argyle ISD schools, and major roadways. Don’t miss the opportunity to own this thoughtfully designed home in Trailwood. Schedule your showing today!!
For sale
Price cut: $6K (9/3)
$579,000
4804 High Ridge Trl, Roanoke, TX 76262
4beds
2,331sqft
Single Family Residence
Built in 2022
6,011 Square Feet Lot
$566,600 Zestimate®
$248/sqft
$150/mo HOA
What's special
Modern wood-beam fireplaceTree-lined backyardDedicated office or studyAbundant natural lightGorgeous engineered hardwood floorsStainless steel farmhouse sinkAmple space for gathering
- 48 days
- 605
- 36
Zillow last checked:
Listing updated:
Listed by:
Jinny Kim 0664502 817-513-4708,
Kimberly Adams Realty 817-513-4708
Source: NTREIS,MLS#: 21336408
Facts & features
Interior
Bedrooms & bathrooms
- Bedrooms: 4
- Bathrooms: 3
- Full bathrooms: 3
Primary bedroom
- Features: Ceiling Fan(s), En Suite Bathroom, Garden Tub/Roman Tub, Sitting Area in Primary, Separate Shower, Walk-In Closet(s)
- Level: First
- Dimensions: 1 x 1
Bedroom
- Level: First
- Dimensions: 1 x 1
Bedroom
- Features: Split Bedrooms
- Level: First
- Dimensions: 1 x 1
Bedroom
- Features: Split Bedrooms
- Level: First
- Dimensions: 1 x 1
Primary bathroom
- Features: Built-in Features, Dual Sinks, En Suite Bathroom, Garden Tub/Roman Tub, Stone Counters, Sink, Separate Shower
- Level: First
- Dimensions: 1 x 1
Dining room
- Level: First
- Dimensions: 1 x 1
Other
- Features: Built-in Features, Stone Counters
- Level: First
- Dimensions: 1 x 1
Other
- Features: Built-in Features, Stone Counters
- Level: First
- Dimensions: 1 x 1
Kitchen
- Features: Built-in Features, Eat-in Kitchen, Kitchen Island, Pantry, Stone Counters, Walk-In Pantry
- Level: First
- Dimensions: 1 x 1
Laundry
- Features: Built-in Features
- Level: First
- Dimensions: 1 x 1
Living room
- Features: Ceiling Fan(s), Fireplace
- Level: First
- Dimensions: 1 x 1
Office
- Level: First
- Dimensions: 1 x 1
Heating
- Central, Fireplace(s)
Cooling
- Central Air, Ceiling Fan(s)
Appliances
- Included: Some Gas Appliances, Convection Oven, Dishwasher, Gas Cooktop, Disposal, Microwave, Plumbed For Gas, Vented Exhaust Fan
- Laundry: Laundry in Utility Room
Features
- Built-in Features, Cathedral Ceiling(s), Decorative/Designer Lighting Fixtures, Double Vanity, Eat-in Kitchen, High Speed Internet, Kitchen Island, Open Floorplan, Other, Pantry, Cable TV, Vaulted Ceiling(s), Walk-In Closet(s), Wired for Sound
- Flooring: Carpet, Engineered Hardwood, Tile
- Windows: Window Coverings
- Has basement: No
- Number of fireplaces: 1
- Fireplace features: Decorative, Gas Starter, Living Room, Other
Interior area
- Total interior livable area: 2,331 sqft
Video & virtual tour
Property
Parking
- Total spaces: 2
- Parking features: Covered, Door-Multi, Direct Access, Driveway, Garage Faces Front, Garage, Garage Door Opener, On Site, On Street
- Attached garage spaces: 2
Features
- Levels: One
- Stories: 1
- Patio & porch: Covered, Patio
- Pool features: None
Lot
- Size: 6,011 Square Feet
Details
- Parcel number: R969879
Construction
Type & style
- Home type: SingleFamily
- Architectural style: Traditional,Detached
- Property subtype: Single Family Residence
Materials
- Brick
- Foundation: Slab
- Roof: Composition
Condition
- Resale
- Year built: 2022
Utilities & green energy
- Sewer: Public Sewer
- Water: Public
- Utilities for property: Electricity Available, Other, Sewer Available, Water Available, Cable Available
Community & HOA
Community
- Subdivision: Trailwood Ph Ii
HOA
- Has HOA: Yes
- Services included: All Facilities
- HOA fee: $1,795 annually
- HOA name: Neighborhood Management
- HOA phone: 972-359-1548
Location
- Region: Roanoke
Financial & listing details
- Price per square foot: $248/sqft
- Annual tax amount: $9,859
- Date on market: 7/23/2026
- Cumulative days on market: 49 days
- Listing terms: Cash,Conventional,1031 Exchange,VA Loan
- Exclusions: Personal belongings.
Estimated market value
$566,600
$538,000 - $595,000
$3,253/mo
Price history
| Date | Event | Price |
|---|---|---|
| 9/3/2026 | Price change | $579,000-1%$248/sqft |
Source: NTREIS #21336408 Report a problem | ||
| 7/23/2026 | Listed for sale | $585,000$251/sqft |
Source: NTREIS #21336408 Report a problem | ||
Public tax history
Tax history is unavailable.
Monthly payment
Est. payment
Payment breakdown
Explore the cost of this home by adjusting the details. Changes won't be saved.Climate risks
Neighborhood: Trailwood
Nearby schools
Schools provided by the listing agent
- Elementary: Argyle West
- Middle: Argyle
- High: Argyle
- District: Argyle ISD
Source: NTREIS. This data may not be complete. We recommend contacting the local school district to confirm school assignments for this home.

Similar homes
- $612,0004 bd5 ba2.9k sqft11509 Misty Ridge Dr, Roanoke, TX 76262For Sale
 MLS ID #21373941, Amber Broadway. NTREIS
 - $629,0004 bd3 ba2.5k sqft4713 Valley Peak Cv, Roanoke, TX 76262For Sale
 MLS ID #21342673, Corey Bearden. NTREIS
 - $659,0004 bd3 ba2.7k sqft11305 Bull Head Ln, Roanoke, TX 76262For Sale
 MLS ID #21351570, Edson Miranda. NTREIS
 - $639,0005 bd4 ba3.4k sqft11329 Bull Head Ln, Roanoke, TX 76262For Sale
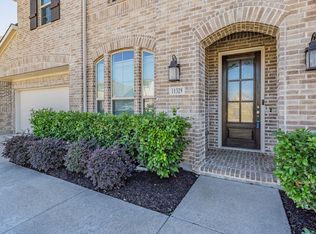 MLS ID #21239800, Sandra Rutherford. NTREIS
