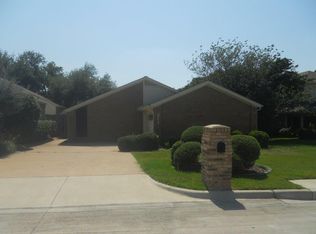
Nestled in the highly sought-after golf community of Trophy Club, this beautifully maintained single-family home offers the perfect blend of comfort, convenience, and charm. Ideally located just 30 minutes from both Dallas and Fort Worth and only minutes from DFW International Airport, this 2562 Sq Ft home combines peaceful suburban living with exceptional accessibility. The home features an inviting open floor plan with a spacious living room centered around a cozy fireplace, creating an ideal gathering space for family and friends. A dining room and one bedroom open directly onto a serene private garden area complete with a tranquil fishpond, offering a relaxing indoor-outdoor lifestyle. This versatile home includes 3 Bedrooms, 2.5 baths and a large bonus room that can easily serve as a 4th bedroom, guest suite, home office or family den. The spacious primary suite features an ensuite bath with a garden tub, separate shower, and an oversized walk-in closet. Recent updates include windows and sliding glass doors installed in December of 2025 enhancing both energy efficiency and natural light throughout the home. Mature oak trees frame an intimate, low maintenance backyard garden designed for quiet enjoyment and entertaining. Located in the acclaimed Northwest Independent School District, this exceptional property offers comfort, flexibility and a prime location in one of North Texas' most desirable communities.
For sale
Price cut: $20K (7/21)
$519,000
209 Oak Hill Dr, Trophy Club, TX 76262
3beds
2,562sqft
:
Get pre-qualified$3,833/mo
Single Family Residence
Built in 1979
6,098 Square Feet Lot
$511,300 Zestimate®
$203/sqft
$-- HOA
What's special
Cozy fireplaceMature oak treesSerene private garden areaDining roomInviting open floor planOversized walk-in closetTranquil fishpond
- 69 days |
- 1,241 |
- 23 |
Likely to sell faster than
Zillow last checked:
Listing updated:
Listed by:
Mendy Whitehead 0445015 817-821-1114,
Trophy, REALTORS 817-430-1541
Source: NTREIS,MLS#: 21274448
Facts & features
Interior
Bedrooms & bathrooms
- Bedrooms: 3
- Bathrooms: 3
- Full bathrooms: 2
- 1/2 bathrooms: 1
Primary bedroom
- Features: En Suite Bathroom, Garden Tub/Roman Tub, Separate Shower, Walk-In Closet(s)
- Level: First
- Dimensions: 18 x 13
Bedroom
- Features: Ceiling Fan(s), Walk-In Closet(s)
- Level: First
- Dimensions: 14 x 11
Bedroom
- Features: Walk-In Closet(s)
- Level: First
- Dimensions: 12 x 12
Primary bathroom
- Features: Garden Tub/Roman Tub, Separate Shower
- Level: First
- Dimensions: 12 x 8
Dining room
- Level: First
- Dimensions: 13 x 10
Kitchen
- Features: Breakfast Bar, Built-in Features, Ceiling Fan(s), Eat-in Kitchen, Granite Counters
- Level: First
- Dimensions: 19 x 14
Laundry
- Level: First
- Dimensions: 11 x 5
Living room
- Features: Ceiling Fan(s), Fireplace
- Level: First
- Dimensions: 21 x 16
Office
- Level: First
- Dimensions: 17 x 15
Heating
- Central, Electric, Fireplace(s)
Cooling
- Central Air, Ceiling Fan(s), Electric
Appliances
- Included: Double Oven, Dishwasher, Electric Cooktop, Electric Oven, Electric Water Heater, Disposal, Microwave, Wine Cooler
- Laundry: Laundry Chute, Washer Hookup, Electric Dryer Hookup
Features
- Cedar Closet(s), Decorative/Designer Lighting Fixtures, Eat-in Kitchen, Granite Counters, High Speed Internet, Open Floorplan, Cable TV, Wired for Data, Wired for Sound
- Flooring: Carpet, Ceramic Tile, Luxury Vinyl Plank
- Windows: Shutters, Window Coverings
- Has basement: No
- Number of fireplaces: 1
- Fireplace features: Living Room, Wood Burning Stove
Interior area
- Total interior livable area: 2,562 sqft
Video & virtual tour
Property
Parking
- Total spaces: 2
- Parking features: Garage, Garage Door Opener, Garage Faces Side
- Attached garage spaces: 2
Features
- Levels: One
- Stories: 1
- Patio & porch: Deck
- Exterior features: Dog Run, Garden, Rain Gutters
- Pool features: None, Community
- Fencing: Wood
Lot
- Size: 6,098 Square Feet
- Dimensions: 6100 sq ft
- Features: Hardwood Trees, Subdivision, Sprinkler System, Few Trees
- Residential vegetation: Grassed
Details
- Parcel number: R70097
Construction
Type & style
- Home type: SingleFamily
- Architectural style: Traditional,Detached
- Property subtype: Single Family Residence
Materials
- Brick
- Foundation: Slab
- Roof: Composition
Condition
- Year built: 1979
Utilities & green energy
- Utilities for property: Electricity Connected, Municipal Utilities, Sewer Available, Separate Meters, Water Available, Cable Available
Community & HOA
Community
- Features: Fenced Yard, Lake, Pickleball, Pool, Sidewalks, Tennis Court(s), Trails/Paths, Curbs
- Security: Smoke Detector(s)
- Subdivision: Trophy Club Oak Hill
HOA
- Has HOA: No
Location
- Region: Trophy Club
Financial & listing details
- Price per square foot: $203/sqft
- Tax assessed value: $372,651
- Annual tax amount: $6,365
- Date on market: 5/18/2026
- Cumulative days on market: 70 days
- Listing terms: Cash,Conventional,FHA,VA Loan
- Exclusions: Beverage bar in the kitchen
Estimated market value
$511,300
$486,000 - $537,000
$3,088/mo
Price history
| Date | Event | Price |
|---|---|---|
| 7/21/2026 | Price change | $519,000-3.7%$203/sqft |
Source: NTREIS #21274448 Report a problem | ||
| 6/25/2026 | Price change | $539,000-1.8%$210/sqft |
Source: NTREIS #21274448 Report a problem | ||
| 5/18/2026 | Listed for sale | $549,000+63.9%$214/sqft |
Source: NTREIS #21274448 Report a problem | ||
| 12/6/2019 | Listing removed | $335,000$131/sqft |
Source: Trophy, REALTORS #14130065 Report a problem | ||
| 12/5/2019 | Listed for sale | $335,000$131/sqft |
Source: Trophy, REALTORS #14130065 Report a problem | ||
| 11/25/2019 | Pending sale | $335,000$131/sqft |
Source: Trophy, REALTORS #14130065 Report a problem | ||
| 9/28/2019 | Price change | $335,000-2.9%$131/sqft |
Source: Trophy, REALTORS #14130065 Report a problem | ||
| 9/15/2019 | Price change | $344,900-1.4%$135/sqft |
Source: Trophy, REALTORS #14130065 Report a problem | ||
| 9/4/2019 | Price change | $349,900-1.7%$137/sqft |
Source: Trophy, REALTORS #14130065 Report a problem | ||
| 8/31/2019 | Price change | $355,900-1.1%$139/sqft |
Source: Trophy, REALTORS #14130065 Report a problem | ||
| 7/3/2019 | Listed for sale | $359,900$140/sqft |
Source: Trophy, REALTORS #14130065 Report a problem | ||
Public tax history
| Year | Property taxes | Tax assessment |
|---|---|---|
| 2025 | $4,818 +1.5% | $363,517 +10% |
| 2024 | $4,747 +14% | $330,470 +10% |
| 2023 | $4,164 -16.2% | $300,427 +10% |
| 2022 | $4,970 +2.8% | $273,115 +9.3% |
| 2021 | $4,832 -3% | $249,974 -1.2% |
| 2020 | $4,983 -1.6% | $252,914 +0.8% |
| 2019 | $5,061 +6.8% | $250,788 +11.8% |
| 2018 | $4,737 +9% | $224,282 +0.2% |
| 2017 | $4,345 | $223,881 +9.4% |
| 2016 | $4,345 +14.3% | $204,608 +9.2% |
| 2015 | $3,803 | $187,423 +9.4% |
| 2014 | $3,803 | $171,242 +7% |
| 2013 | $3,803 | $160,000 |
| 2012 | -- | $160,000 +7.9% |
| 2011 | -- | $148,352 -11.1% |
| 2010 | -- | $166,925 -1% |
| 2009 | -- | $168,612 -1.8% |
| 2007 | -- | $171,621 +1.9% |
| 2006 | $4,402 +2.1% | $168,374 +2.3% |
| 2005 | $4,310 | $164,582 +1.4% |
| 2004 | -- | $162,338 -1.7% |
| 2003 | -- | $165,074 +12.9% |
| 2002 | -- | $146,168 +0.7% |
| 2001 | -- | $145,110 |
Find assessor info on the county website
Monthly payment
Est. payment
Payment breakdown
Explore the cost of this home by adjusting the details. Changes won't be saved.Climate risks
Neighborhood: 76262
Nearby schools
GreatSchools rating
- 10/10Lakeview Elementary SchoolGrades: PK-5Distance: 1.1 mi
- 9/10Medlin Middle SchoolGrades: 6-8Distance: 1.3 mi
- 8/10Byron Nelson High SchoolGrades: 9-12Distance: 1.5 mi
Schools provided by the listing agent
- Elementary: Lakeview
- Middle: Medlin
- High: Byron Nelson
- District: Northwest ISD
Source: NTREIS. This data may not be complete. We recommend contacting the local school district to confirm school assignments for this home.
- $369,7003 bd2 ba2.2k sqft207 Oak Hill Dr, Trophy Club, TX 76262Off Market

- $365,4003 bd3 ba1.8k sqft211 Oak Hill Dr, Trophy Club, TX 76262Off Market
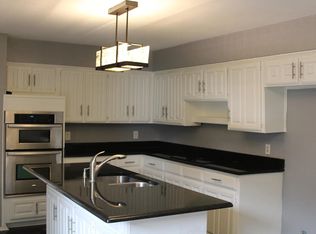
- $432,9003 bd3 ba2.5k sqft205 Oak Hill Dr, Trophy Club, TX 76262Off Market
- $391,1003 bd3 ba1.9k sqft213 Oak Hill Dr, Trophy Club, TX 76262Off Market
- $605,1004 bd3 ba2.4k sqft6 Lee Ct, Trophy Club, TX 76262Off Market
- $593,1004 bd3 ba2.6k sqft8 Lee Ct, Trophy Club, TX 76262Off Market
- $436,0003 bd3 ba2.1k sqft203 Oak Hill Dr, Trophy Club, TX 76262Off Market
- $552,5003 bd2 ba2.3k sqft215 Oak Hill Dr, Trophy Club, TX 76262Off Market
A local agent can set up tours, give advice and negotiate with sellers.
A local lender can help you make sure your offer is ready when you are.
Similar homes
- $470,0004 bd3 ba2.8k sqft2066 Fair Oaks Cir, Corinth, TX 76210For Sale
 MLS ID #21281015, Daniel Cline. NTREIS
 - $574,9003 bd3 ba1.9k sqft4722 Bayberry St, Flower Mound, TX 75028For Sale
 MLS ID #21282713, Holly Clark. NTREIS
 - $499,9004 bd3 ba2.3k sqft413 Collins St, Argyle, TX 76226For Sale
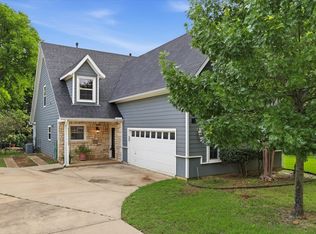 MLS ID #21269638, KAKI LYBBERT. NTREIS
 - $519,0003 bd2 ba2k sqft9703 Raven Ln, Irving, TX 75063For Sale
 MLS ID #21316093, Anju Khanna. NTREIS
 - $440,0005 bd3 ba2.7k sqft2008 Devin Ln, Lewisville, TX 75067For SaleMLS ID #21339474, OT Goyal. NTREIS
- $485,0004 bd3 ba2.5k sqft1207 Magnolia Dr, Carrollton, TX 75007For SaleMLS ID #21301529, Jaiden Moore. NTREIS
- $529,0004 bd2 ba2.2k sqft2223 Valley Ml, Carrollton, TX 75006For SaleMLS ID #21285087, Kevin Muenchow. NTREIS
- $700,0004 bd4 ba3.6k sqft15136 Seventeen Lakes Blvd, Roanoke, TX 76262For SaleMLS ID #21295558, Rachel Moussa. NTREIS
- $485,0004 bd2 ba2.1k sqft2018 Frontier Trl, Lewisville, TX 75067For SaleMLS ID #21198640, Angie Graham. NTREIS
- $619,0004 bd3 ba2.7k sqft2413 Harvard Dr, Flower Mound, TX 75022For SaleMLS ID #21308358, Cheng Lu. NTREIS
- $475,0004 bd3 ba2.5k sqft1345 Jeanette Way, Carrollton, TX 75006For SaleMLS ID #21223968, Jim Mayo. NTREIS
- $375,0004 bd3 ba2.3k sqft11940 Gold Creek Dr E, Fort Worth, TX 76244For SaleMLS ID #21323796, Lori West. NTREIS
- $599,9994 bd3 ba2.4k sqft3517 Castlewood Ct, Flower Mound, TX 75022For SaleMLS ID #21253356, Gunilla Rodhe. NTREIS
- $465,0004 bd2 ba2.3k sqft1306 River Birch Ln, Carrollton, TX 75007For SaleMLS ID #21327582, Elana Bennett. NTREIS
- $410,0003 bd2 ba1.8k sqft6740 Old Mill Ct, North Richland Hills, TX 76182For SaleMLS ID #21330541, Sawsan Shmais. NTREIS
- $600,0003 bd3 ba2.4k sqft6001 Rock Cv, Flower Mound, TX 75028For SaleMLS ID #21315879, Edwena Potter. NTREIS
- $715,0003 bd3 ba2.3k sqft3013 Crestwater Rdg, Keller, TX 76248For SaleMLS ID #21326463, Melissa Hardy. NTREIS
- $463,0003 bd2 ba2k sqft905 Summer Trl, Flower Mound, TX 75028For SaleMLS ID #21095645, Jason Haugen. NTREIS
- $674,9004 bd3 ba2.6k sqft2821 Saint Andrews Dr, Flower Mound, TX 75022For SaleMLS ID #21268082, Katy Taggart. NTREIS
- $565,0003 bd3 ba2k sqft196 Cove Dr, Coppell, TX 75019For SaleMLS ID #21229312, Muhammad Islam. NTREIS
