Welcome to 2802 Town View, a bright and spacious Colonial nestled in the sought-after community of Snaders Summit. A welcoming foyer introduces the home’s comfortable flow, opening to the formal dining room perfect for entertaining family and friends. The eat-in kitchen features a center island with breakfast bar, granite countertops, soft-close cabinetry, stainless steel appliances, a pantry, and a sunny breakfast room with direct access to the rear deck. Adjacent to the kitchen, the inviting family room is anchored by a cozy fireplace, creating an ideal space for relaxation. A main-level bedroom, full bath, and garage access provide added convenience. Upstairs, the spacious primary suite boasts an en-suite bath with separate vanities, a glass-enclosed shower, a walk-in closet, and an additional closet for extra storage. Three generously sized bedrooms, a full hall bath, and a dedicated laundry room complete the upper level. The walkout lower level offers incredible flexibility, featuring a sixth bedroom, a bonus room, and a rough-in for a future bath plus full-size windows that fill the space with natural light and await your finishing touches. Enjoy the serene walking trail that leads from the Snaders Summit community to New Windsor Park, ideal for outdoor enthusiasts. Nearby towns including Mt. Airy, Westminster, and Eldersburg offer an array of shopping, dining, and entertainment options. Commuters will appreciate easy access to MD-27, MD-31, MD-97, and MD-140.
Sold for $599,900
$599,900
2802 Town View Cir, New Windsor, MD 21776
6beds
2,604sqft
Single Family Residence
Built in 2022
0.29 Acres Lot
$606,800 Zestimate®
$230/sqft
$3,033 Estimated rent
Home value
$606,800
$558,000 - $655,000
$3,033/mo
Zestimate® history
Owner options
List your home for rent
$3,033/mo
Rent Zestimate®
Find your next renter with Zillow Rental Manager. Plus, with online applications, you can quickly screen prospective tenants – for free.
$3,033/mo
Rent Zestimate®
Refinance and save
$3,712/mo
Est. payment
Refinancing to a lower rate could help reduce your monthly payments and save thousands over the life of the loan.
$3,712/mo
Est. payment
Explore your selling options
Work with a Zillow partner agent
Leverage their expertise and Zillow's premium Showcase listings to get your home seen by more buyers.
Get startedList with your own agent
Get your home in front of millions of buyers by listing it on Zillow.
Learn how to do itSell it yourself
Take full control of how buyers see your home on Zillow by listing For Sale by Owner (FSBO).
List your homeWhat's special
Cozy fireplaceWalkout lower levelWalk-in closetSeparate vanitiesGlass-enclosed showerStainless steel appliancesFull-size windows
Zillow last checked:
Listing updated:
Listed by:
Missy Aldave 410-409-5147,
Northrop Realty
Bought with:
Ugo Okeke, 627049
Samson Properties
Source: Bright MLS,MLS#: MDCR2028262
Facts & features
Interior
Bedrooms & bathrooms
- Bedrooms: 6
- Bathrooms: 3
- Full bathrooms: 3
- Main level bathrooms: 1
- Main level bedrooms: 1
Rooms
- Room types: Dining Room, Primary Bedroom, Bedroom 2, Bedroom 3, Bedroom 4, Bedroom 5, Kitchen, Family Room, Foyer, Laundry, Recreation Room, Utility Room, Bedroom 6, Bonus Room
Primary bedroom
- Features: Ceiling Fan(s), Flooring - Carpet, Walk-In Closet(s)
- Level: Upper
- Area: 340 Square Feet
- Dimensions: 17 x 20
Bedroom 2
- Features: Ceiling Fan(s), Flooring - Carpet, Walk-In Closet(s)
- Level: Upper
- Area: 132 Square Feet
- Dimensions: 12 x 11
Bedroom 3
- Features: Ceiling Fan(s), Flooring - Carpet
- Level: Upper
- Area: 182 Square Feet
- Dimensions: 13 x 14
Bedroom 4
- Features: Flooring - Carpet, Ceiling Fan(s)
- Level: Upper
- Area: 154 Square Feet
- Dimensions: 11 x 14
Bedroom 5
- Features: Flooring - Carpet
- Level: Main
- Area: 156 Square Feet
- Dimensions: 12 x 13
Bedroom 6
- Features: Flooring - Carpet
- Level: Lower
- Area: 252 Square Feet
- Dimensions: 14 x 18
Bonus room
- Level: Lower
- Area: 81 Square Feet
- Dimensions: 9 x 9
Bonus room
- Level: Lower
- Area: 63 Square Feet
- Dimensions: 7 x 9
Dining room
- Features: Dining Area, Flooring - Carpet
- Level: Main
- Area: 121 Square Feet
- Dimensions: 11 x 11
Family room
- Features: Fireplace - Other, Flooring - Carpet
- Level: Main
- Area: 396 Square Feet
- Dimensions: 18 x 22
Foyer
- Features: Flooring - Vinyl
- Level: Main
- Area: 66 Square Feet
- Dimensions: 6 x 11
Kitchen
- Features: Breakfast Bar, Granite Counters, Dining Area, Flooring - Vinyl, Kitchen Island, Eat-in Kitchen, Lighting - Pendants
- Level: Main
- Area: 140 Square Feet
- Dimensions: 10 x 14
Laundry
- Features: Flooring - Vinyl
- Level: Upper
- Area: 42 Square Feet
- Dimensions: 6 x 7
Recreation room
- Features: Flooring - Concrete
- Level: Lower
- Area: 529 Square Feet
- Dimensions: 23 x 23
Utility room
- Level: Lower
- Area: 150 Square Feet
- Dimensions: 15 x 10
Heating
- Heat Pump, Electric
Cooling
- Central Air, Electric
Appliances
- Included: Dryer, Washer, Dishwasher, Disposal, Microwave, Refrigerator, Ice Maker, Cooktop, Electric Water Heater
- Laundry: Has Laundry, Upper Level, Laundry Room
Features
- Breakfast Area, Ceiling Fan(s), Dining Area, Family Room Off Kitchen, Eat-in Kitchen, Kitchen Island, Kitchen - Table Space, Pantry, Primary Bath(s), Recessed Lighting, Upgraded Countertops, Walk-In Closet(s), Dry Wall, High Ceilings
- Flooring: Carpet, Vinyl
- Doors: Sliding Glass
- Windows: Screens, Vinyl Clad
- Basement: Connecting Stairway,Full,Heated,Improved,Interior Entry,Rough Bath Plumb,Walk-Out Access,Windows
- Number of fireplaces: 1
- Fireplace features: Glass Doors, Screen
Interior area
- Total structure area: 3,416
- Total interior livable area: 2,604 sqft
- Finished area above ground: 2,320
- Finished area below ground: 284
Property
Parking
- Total spaces: 4
- Parking features: Garage Faces Front, Garage Door Opener, Inside Entrance, Attached, Driveway
- Attached garage spaces: 2
- Uncovered spaces: 2
Accessibility
- Accessibility features: None
Features
- Levels: Three
- Stories: 3
- Patio & porch: Deck
- Exterior features: Sidewalks
- Pool features: None
- Has view: Yes
- View description: Garden, Trees/Woods
Lot
- Size: 0.29 Acres
- Features: Backs to Trees, Front Yard, Landscaped, Rear Yard, SideYard(s)
Details
- Additional structures: Above Grade, Below Grade
- Parcel number: 0711433873
- Zoning: R-3
- Special conditions: Standard
Construction
Type & style
- Home type: SingleFamily
- Architectural style: Colonial
- Property subtype: Single Family Residence
Materials
- Vinyl Siding
- Foundation: Permanent
- Roof: Shingle
Condition
- Excellent
- New construction: No
- Year built: 2022
Utilities & green energy
- Sewer: Public Sewer
- Water: Public
Community & HOA
Community
- Security: Main Entrance Lock, Smoke Detector(s), Fire Sprinkler System
- Subdivision: Snader's Summit
HOA
- Has HOA: Yes
- HOA fee: $69 monthly
Location
- Region: New Windsor
- Municipality: New Windsor
Financial & listing details
- Price per square foot: $230/sqft
- Tax assessed value: $464,267
- Annual tax amount: $5,984
- Date on market: 7/17/2025
- Listing agreement: Exclusive Right To Sell
- Ownership: Fee Simple
Price history
| Date | Event | Price |
|---|---|---|
| 11/19/2025 | Sold | $599,900$230/sqft |
Source:  Bright MLS #MDCR2028262 Report a problem Bright MLS #MDCR2028262 Report a problem | ||
| 10/11/2025 | Contingent | $599,900$230/sqft |
Source: Bright MLS #MDCR2028262 Report a problem | ||
| 9/3/2025 | Price change | $599,900-4%$230/sqft |
Source: Bright MLS #MDCR2028262 Report a problem | ||
| 7/17/2025 | Listed for sale | $625,000$240/sqft |
Source: Bright MLS #MDCR2028262 Report a problem | ||
Public tax history
Tax history is unavailable.
Neighborhood: 21776
Nearby homes
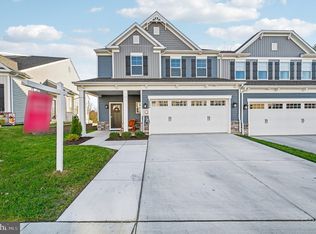
- $545,0005 bd4 ba3.5k sqft2808 Town View Cir, New Windsor, MD 21776Sold
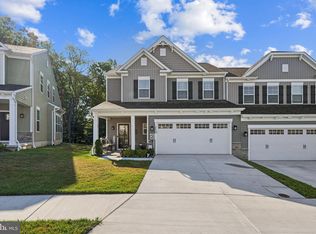
- $600,0005 bd4 ba4k sqft2822 Town View Cir, New Windsor, MD 21776Sold
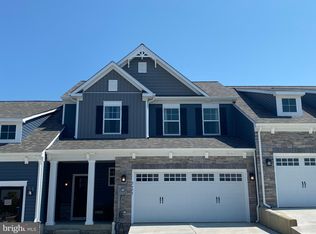
- $492,0963 bd3 ba2.1k sqft2834 Town View Cir, New Windsor, MD 21776Sold
- $490,0004 bd4 ba2.1k sqft2888 Town View Cir, New Windsor, MD 21776Sold

- $515,0003 bd3 ba2k sqft2833 Town View Cir, New Windsor, MD 21776Sold
- $575,0005 bd3 ba3.7k sqft2843 Town View Cir, New Windsor, MD 21776Sold
- $559,9004 bd4 ba3.3k sqft2820 Town View Cir, New Windsor, MD 21776For Sale
- $424,9993 bd3 ba2.3k sqft2793 Town View Cir, New Windsor, MD 21776Sold
Nearby schools
GreatSchools rating
- 6/10Elmer A. Wolfe Elementary SchoolGrades: PK-5Distance: 4.8 mi
- 7/10Northwest Middle SchoolGrades: 6-8Distance: 8.5 mi
- 8/10Francis Scott Key High SchoolGrades: 9-12Distance: 4 mi
Schools provided by the listing agent
- Elementary: Elmer A. Wolfe
- Middle: New Windsor
- High: Francis Scott Key Senior
- District: Carroll County Public Schools
Source: Bright MLS. This data may not be complete. We recommend contacting the local school district to confirm school assignments for this home.
Get a cash offer in 3 minutes
Find out how much your home could sell for in as little as 3 minutes with a no-obligation cash offer.
Estimated market value
$606,800
Get a cash offer in 3 minutes
Find out how much your home could sell for in as little as 3 minutes with a no-obligation cash offer.
Estimated market value
$606,800
- Maryland
- Carroll County
- New Windsor
- 21776
- 2802 Town View Cir
Nearby cities
Nearby zip codes
Other New Windsor Topics
