Skip main navigation
Sold for $492,096
  • $492,096

    2834 Town View Cir, New Windsor, MD 21776

    3beds
    2,131sqft
    Townhouse
    Built in 2023
    4,200 Square Feet Lot
    $496,300 Zestimate®
    $231/sqft
    $2,781 Estimated rent

    Home value

    $496,300

    $471,000 - $521,000

    $2,781/mo

    Zestimate® history
    Loading
    Loading...

    Owner options

    List your home for rent

    $2,781/mo

    Rent Zestimate®

    Find your next renter with Zillow Rental Manager. Plus, with online applications, you can quickly screen prospective tenants – for free.

    Learn more

    $2,781/mo

    Rent Zestimate®

    Refinance and save

    $3,043/mo

    Est. payment

    Refinancing to a lower rate could help reduce your monthly payments and save thousands over the life of the loan.

    See today's rates

    $3,043/mo

    Est. payment

    Explore your selling options

    Work with a Zillow partner agent

    Leverage their expertise and Zillow's premium Showcase listings to get your home seen by more buyers.

    Get started

    List with your own agent

    Get your home in front of millions of buyers by listing it on Zillow.

    Learn how to do it

    Sell it yourself

    Take full control of how buyers see your home on Zillow by listing For Sale by Owner (FSBO).

    List your home

    What's special

    Upgraded kitchenBuilt-in microwaveBuilt-in seatUpgraded faucetsUpgraded paddingVaulted ceilingsCeramic tile shower floor
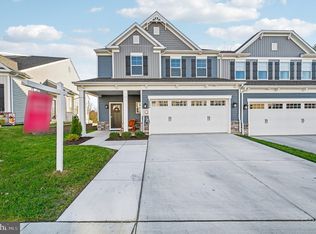
    LAST OPPORTUNITY TO OWN A GORGEOUS VILLA at Snader's Summit. Snader's Summit offers luxury 2-car garage villas with first floor owner's suites. The Jordan II is a two level home with a first floor owner's suite. An interior home, featuring 3 spacious bedrooms, 2.5 baths, a 2 car garage and an open living area perfect for entertaining and everyday living. . All Ward Communities' homes are Energy Star Certified by a 3rd party inspector which ensures a comfortable and quality built home!! Lots of space and natural light flowing through a gorgeous villa which includes a 2' rear extension which enlarges this already spacious plan. This interior home boasts a 1st floor primary bedroom, an upgraded kitchen w/ stainless steel Frigidaire "Gallery" appliance package including a smooth top electric range, built-in microwave, dishwasher, and French door refrigerator. The "sand" wood tone cabinets w/ soft closers, black accents, and marble look Quartz countertops are all the RAGE!! Upgraded black light fixtures will finish off this kitchen nicely. The 1st floor Primary bath includes a walk-in "ZERO THRESHOLD" shower with built-in seat, ceramic tile shower floor, upgraded vinyl in main bath and Quartz countertops w/ upgraded faucets & lighting as well as a comfort height commode. Upgraded laminate "hardwood" on main level. Upgraded padding and carpet on the 2nd floor. We've included a ceiling fan and vaulted ceilings in the great room and ceiling fan pre-wires in all of the bedrooms. A washer and dryer are also included.

    Zillow last checked:

    Listing updated:

    Listed by:

    TERRI Hill 410-200-0626,

    Builder Solutions Realty

    Bought with:

    Eric Black, 576732

    Northrop Realty

    Source: Bright MLS,MLS#: MDCR2016020MLS Logo

    Facts & features

    Interior

    Bedrooms & bathrooms
    • Bedrooms: 3
    • Bathrooms: 3
    • Full bathrooms: 2
    • 1/2 bathrooms: 1
    • Main level bathrooms: 2
    • Main level bedrooms: 1
    Basement
    • Area: 0
    Heating
    • ENERGY STAR Qualified Equipment, Forced Air, Programmable Thermostat, Electric
    Cooling
    • Central Air, ENERGY STAR Qualified Equipment, Programmable Thermostat, Electric
    Appliances
    • Included: Microwave, Dishwasher, Disposal, Self Cleaning Oven, Oven/Range - Electric, Electric Water Heater
    • Laundry: Laundry Room
    Features
    • Combination Kitchen/Dining, Dining Area, Entry Level Bedroom, Family Room Off Kitchen, Open Floorplan, Kitchen Island, Primary Bath(s), Pantry, Recessed Lighting, Upgraded Countertops, Walk-In Closet(s), Bathroom - Tub Shower, 9'+ Ceilings
    • Flooring: Carpet
    • Windows: Double Pane Windows, ENERGY STAR Qualified Windows, Low Emissivity Windows, Screens, Insulated Windows
    • Basement: Full,Concrete,Space For Rooms,Sump Pump,Unfinished,Rough Bath Plumb
    • Has fireplace: No
    Interior area
    • Total structure area: 2,131
    • Total interior livable area: 2,131 sqft
    • Finished area above ground: 2,131
    • Finished area below ground: 0

    Property

    Parking
    • Total spaces: 2
    • Parking features: Garage Faces Front, Attached, Driveway
    • Attached garage spaces: 2
    • Has uncovered spaces: Yes
    Accessibility
    • Accessibility features: None
    Features
    • Levels: Two
    • Stories: 2
    • Pool features: None
    Lot
    • Size: 4,200 sqft
    Details
    • Additional structures: Above Grade, Below Grade
    • Parcel number: NO TAX RECORD
    • Zoning: RES
    • Special conditions: Standard

    Construction

    Type & style
    • Home type: Townhouse
    • Architectural style: Craftsman
    • Property subtype: Townhouse
    Materials
    • Stone, Stick Built, Vinyl Siding
    • Foundation: Concrete Perimeter, Passive Radon Mitigation
    • Roof: Asphalt,Architectural Shingle
    Condition
    • Excellent
    • New construction: Yes
    • Year built: 2023
    Details
    • Builder model: Jordan II
    • Builder name: Ward Communities

    Utilities & green energy

    • Sewer: Public Septic
    • Water: Public

    Community & neighborhood

    Security
    • Security features: Fire Sprinkler System
    Location
    • Region: New Windsor
    • Subdivision: None Available

    HOA & financial

    HOA
    • Has HOA: Yes
    • HOA fee: $63 monthly

    Other

    Other facts
    • Listing agreement: Exclusive Right To Sell
    • Ownership: Fee Simple

    Price history

    DateEventPrice
    3/15/2024Sold$492,096+4.9%$231/sqft
    Source: Bright MLS #MDCR2016020 Report a problem
    12/9/2023Pending sale$469,305$220/sqft
    Source: Bright MLS #MDCR2016020 Report a problem
    8/16/2023Listed for sale$469,305$220/sqft
    Source: Bright MLS #MDCR2016020 Report a problem

    Public tax history

    Tax history is unavailable.

    Neighborhood: 21776

    Nearby schools

    GreatSchools rating
    Schools provided by the listing agent
    • Elementary: Elmer A. Wolfe
    • Middle: New Windsor
    • High: Francis Scott Key Senior
    • District: Carroll County Public Schools

    Source: Bright MLS. This data may not be complete. We recommend contacting the local school district to confirm school assignments for this home.

    Get a cash offer in 3 minutes
    Find out how much your home could sell for in as little as 3 minutes with a no-obligation cash offer.
    Estimated market value
    $496,300
    Get a cash offer in 3 minutes
    Find out how much your home could sell for in as little as 3 minutes with a no-obligation cash offer.
    Estimated market value
    $496,300