Why wait for new construction when you can move right into this stunning, like-new home in the highly desirable Snader’s Summit community? Built less than three years ago and meticulously maintained, this exceptional 4-bedroom, 3.5-bath residence offers more than 3,500 square feet of beautifully finished living space designed for both everyday comfort and effortless entertaining. From the moment you step inside, you'll be impressed by the soaring ceilings, abundant natural light, and spacious open-concept layout. The heart of the home is the inviting living room, anchored by an electric fireplace that creates the perfect setting for cozy evenings and memorable gatherings. Step outside to the newly added partially-covered porch—an ideal extension of your living space and the perfect place to enjoy morning coffee, unwind after a long day, or entertain guests throughout the seasons. The fully finished lower level provides valuable additional living space with abundant storage, offering flexibility for a recreation room, home gym, media room, playroom, or whatever suits your lifestyle. Located just minutes from Westminster, this move-in-ready home combines the appeal of modern construction with thoughtful upgrades already completed for you. Simply unpack and start enjoying everything this beautiful home and community have to offer. Opportunities like this are rare in Snader’s Summit. Schedule your private showing today and discover why you'll want to call this one home.
For sale
$559,900
2820 Town View Cir, New Windsor, MD 21776
4beds
3,328sqft
Single Family Residence
Built in 2023
8,276 Square Feet Lot
$558,700 Zestimate®
$168/sqft
$77/mo HOA
What's special
Electric fireplaceAbundant storageSoaring ceilingsAbundant natural lightNewly added partially-covered porchSpacious open-concept layoutFully finished lower level
- 9 days |
- 183 |
- 6 |
Zillow last checked:
Listing updated:
Listed by:
Michael Soper 443-839-9776,
Next Step Realty 4439012200,
Listing Team: W Home Group
Source: Bright MLS,MLS#: MDCR2037086
Facts & features
Interior
Bedrooms & bathrooms
- Bedrooms: 4
- Bathrooms: 4
- Full bathrooms: 3
- 1/2 bathrooms: 1
- Main level bathrooms: 2
- Main level bedrooms: 1
Basement
- Area: 1336
Heating
- Central, Electric
Cooling
- Central Air, Electric
Appliances
- Included: Electric Water Heater
Features
- Basement: Finished
- Number of fireplaces: 1
- Fireplace features: Electric
Interior area
- Total structure area: 3,610
- Total interior livable area: 3,328 sqft
- Finished area above ground: 2,274
- Finished area below ground: 1,054
Property
Parking
- Total spaces: 2
- Parking features: Garage Faces Front, Attached, Driveway
- Attached garage spaces: 2
- Has uncovered spaces: Yes
Accessibility
- Accessibility features: None
Features
- Levels: Three
- Stories: 3
- Pool features: None
Lot
- Size: 8,276 Square Feet
Details
- Additional structures: Above Grade, Below Grade
- Parcel number: 0711433882
- Zoning: R-3
- Special conditions: Standard
Construction
Type & style
- Home type: SingleFamily
- Architectural style: Colonial
- Property subtype: Single Family Residence
- Attached to another structure: Yes
Materials
- Vinyl Siding
- Foundation: Slab
Condition
- New construction: No
- Year built: 2023
Utilities & green energy
- Sewer: Public Sewer
- Water: None
Community & HOA
Community
- Subdivision: Snader's Summit
HOA
- Has HOA: Yes
- HOA fee: $77 monthly
Location
- Region: New Windsor
- Municipality: New Windsor
Financial & listing details
- Price per square foot: $168/sqft
- Tax assessed value: $501,767
- Annual tax amount: $6,587
- Date on market: 8/13/2026
- Listing agreement: Exclusive Agency
- Ownership: Fee Simple
Estimated market value
$558,700
$531,000 - $587,000
$3,424/mo
Price history
| Date | Event | Price |
|---|---|---|
| 8/13/2026 | Listed for sale | $559,900$168/sqft |
Source:  Bright MLS #MDCR2037086 Report a problem Bright MLS #MDCR2037086 Report a problem | ||
| 8/13/2026 | Listing removed | $559,900$168/sqft |
Source: Bright MLS #MDCR2035808 Report a problem | ||
| 8/7/2026 | Price change | $559,900-3.4%$168/sqft |
Source: Bright MLS #MDCR2035808 Report a problem | ||
| 6/26/2026 | Listed for sale | $579,900$174/sqft |
Source: Bright MLS #MDCR2035808 Report a problem | ||
Public tax history
Tax history is unavailable.
Monthly payment
Est. payment
Payment breakdown
Explore the cost of this home by adjusting the details. Changes won't be saved.Climate risks
Neighborhood: 21776
Nearby schools
GreatSchools rating
- 6/10Elmer A. Wolfe Elementary SchoolGrades: PK-5Distance: 4.9 mi
- 7/10Northwest Middle SchoolGrades: 6-8Distance: 8.5 mi
- 8/10Francis Scott Key High SchoolGrades: 9-12Distance: 4 mi
Schools provided by the listing agent
- District: Carroll County Public Schools
Source: Bright MLS. This data may not be complete. We recommend contacting the local school district to confirm school assignments for this home.
- $490,0004 bd4 ba2.1k sqft2888 Town View Cir, New Windsor, MD 21776Sold

- $515,0003 bd3 ba2k sqft2833 Town View Cir, New Windsor, MD 21776Sold
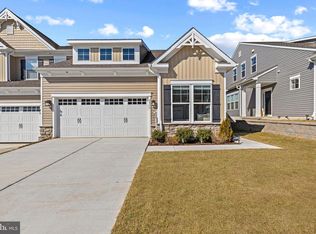
- $575,0005 bd3 ba3.7k sqft2843 Town View Cir, New Windsor, MD 21776Sold

- $492,0963 bd3 ba2.1k sqft2834 Town View Cir, New Windsor, MD 21776Sold
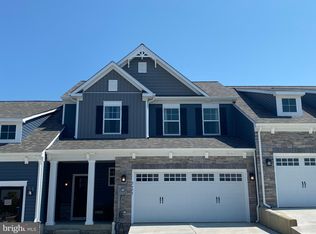
- $475,0003 bd3 ba2.2k sqft2812 Town View Cir, New Windsor, MD 21776For Sale
- $545,0005 bd4 ba3.5k sqft2808 Town View Cir, New Windsor, MD 21776Sold
- $599,9006 bd3 ba2.6k sqft2802 Town View Cir, New Windsor, MD 21776Sold
- $600,0005 bd4 ba4k sqft2822 Town View Cir, New Windsor, MD 21776Sold
A local agent can set up tours, give advice and negotiate with sellers.
Similar homes
- $475,0003 bd3 ba2.2k sqft2812 Town View Cir, New Windsor, MD 21776For Sale

 MLS ID #MDCR2034446, Bob Lucido, Keller Williams Lucido Agency. Bright MLS
 - $484,9003 bd3 ba2k sqft118 S Clear Ridge Rd, New Windsor, MD 21776For Sale
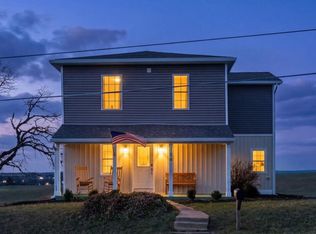 MLS ID #MDCR2033246, Nikki Nail, Cummings & Co. Realtors. Bright MLS
 - $749,9995 bd4 ba3.6k sqft238 Clear Ridge Rd, Union Bridge, MD 21791For Sale
 MLS ID #MDCR2037018, Stacie Miller, Century 21 Redwood Realty. Bright MLS
 - $579,9004 bd4 ba3.9k sqft1220 Beck Mill Rd, Hanover, PA 17331For Sale
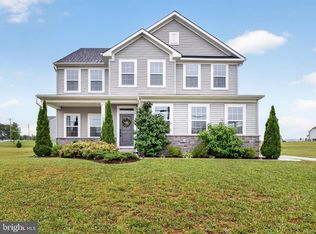 MLS ID #PAYK2108356, Trent Gladstone, The KW Collective. Bright MLS
 - $579,9005 bd4 ba2.6k sqft11159 Pond Fountain Ct, New Market, MD 21774For SaleMLS ID #MDFR2086916, Jaime Mazerski, Coldwell Banker Realty. Bright MLS
- $625,0005 bd3 ba2.7k sqft4525 Salem Bottom Rd, Westminster, MD 21157For SaleMLS ID #MDCR2036792, Benjamin Daniels, The KW Collective. Bright MLS
- $685,0004 bd4 ba3.4k sqft810 Amherst Ln, Westminster, MD 21158For SaleMLS ID #MDCR2036078, William D Weeks, Coldwell Banker Realty. Bright MLS
- $577,0004 bd4 ba3.1k sqft49 Winifred Dr, Hanover, PA 17331For SaleMLS ID #PAYK2106556, Colby Jacobs, Samson Properties. Bright MLS
- $730,0004 bd4 ba3.1k sqft14903 Chelsea Cir, Mount Airy, MD 21771For SaleMLS ID #MDFR2084172, Ellie Mcintire, The KW Collective. Bright MLS
- $749,9004 bd3 ba2.5k sqft1501 Summer Sweet Ln, Mount Airy, MD 21771For SaleMLS ID #MDCR2036800, Carla Viviano, Viviano Realty. Bright MLS
- $575,0004 bd3 ba2.7k sqft231 Cornell Dr, Woodsboro, MD 21798For SaleMLS ID #MDFR2082190, Anne Herrera-Franklin, Monument Sotheby's International Realty. Bright MLS
- $585,0004 bd3 ba2.4k sqft1950 Oakwood Dr, Hanover, PA 17331For SaleMLS ID #PAYK2107832, Mack Farquhar, Berkshire Hathaway HomeServices Homesale Realty. Bright MLS
- $549,9004 bd4 ba2.6k sqftAudubon Terrace, New Market, MD 21774For SaleMLS ID #MDFR2083536, Beth Ohler, J&B Real Estate. Bright MLS
- $529,9003 bd2 ba1.7k sqft300 Steeple View Dr, Hanover, PA 17331New ConstructionMLS ID #PAYK2109200, Andrew Spangenberger, Cummings & Co. Realtors. Bright MLS
- $565,0004 bd4 ba2.8k sqft33 Greensborough Rd, Reisterstown, MD 21136For SaleMLS ID #MDBC2166674, Kirk Groves, WON Realty, LLC. Bright MLS
- $599,9994 bd3 ba2.2k sqft4698 Egg Hill Dr, Manchester, MD 21102For SaleMLS ID #MDCR2036138, Dan Toth, EXP Realty, LLC. Bright MLS
- $475,0004 bd3 ba2.6k sqft103 Wildflower St, Taneytown, MD 21787For SaleMLS ID #MDCR2036060, Charlotte Savoy, The KW Collective. Bright MLS
- $499,9003 bd3 ba2k sqft7095 Kokanee Way, New Market, MD 21774For SaleMLS ID #MDFR2088038, Ken Abramowitz, RE/MAX Town Center. Bright MLS
- $799,9995 bd4 ba3.8k sqft696 Wilford Dr, Westminster, MD 21158For SaleMLS ID #MDCR2036662, Bob Lucido, Keller Williams Lucido Agency. Bright MLS
- $699,9993 bd3 ba2.6k sqft6967 Mandalong Way, New Market, MD 21774For SaleMLS ID #MDFR2088066, Troy Yates, LPT Realty, LLC. Bright MLS
