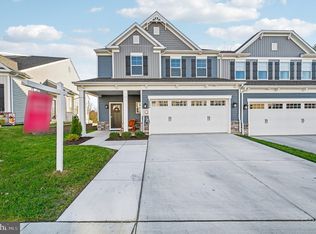
Modern comfort, generous space, and Carroll County charm come together at 2807 Town View Circle. Located in the newer Snader’s Summit community, this 3-bedroom, 2.5-bath townhome offers approximately 2,320 square feet of living space across three levels, plus the convenience of an attached 2-car garage. Inside, the open floor plan creates an easy flow for both everyday living and entertaining. The kitchen features granite countertops, stainless steel appliances, and plenty of workspace, all open to the main living area so you can stay connected with family and guests. Upstairs, all three bedrooms are conveniently located on the same level along with the laundry area. The spacious primary bedroom includes its own private en-suite bath, while the additional bedrooms offer flexibility for family, guests, a home office, or hobby space. The three-level layout provides the room and versatility buyers often struggle to find in a townhome, while the 2-car garage adds valuable space for vehicles, storage, bikes, and outdoor gear. Just beyond the community, historic New Windsor, established in 1797, offers small-town character surrounded by the scenic Carroll County countryside. Westminster is only minutes away via Route 31, providing convenient access to shopping, dining, entertainment, medical services, McDaniel College, Carroll Community College, parks, local farms and markets, and more. 3 bedrooms. 2.5 baths. Open-concept living. Granite countertops. Stainless appliances. Upper-level laundry. Private primary bath. Over 2,300 square feet. 2-car garage. If you’ve been looking for a home that offers modern finishes, plenty of space, and a location that keeps you close to conveniences without sacrificing the quieter feel of Carroll County, 2807 Town View Circle deserves a spot at the top of your list.
For sale
$420,000
2807 Town View Cir, New Windsor, MD 21776
3beds
2,320sqft
Townhouse
Built in 2022
2,868 Square Feet Lot
$434,600 Zestimate®
$181/sqft
$77/mo HOA
What's special
Three levelsModern finishesStainless steel appliancesUpper-level laundrySpacious primary bedroomKitchen features granite countertopsOpen floor plan
- 7 days
- 115
- 8
Zillow last checked:
Listing updated:
Listed by:
Adam Bolshaw 410-916-7886,
RE/MAX Components 4433535281
Source: Bright MLS,MLS#: MDCR2036904
Facts & features
Interior
Bedrooms & bathrooms
- Bedrooms: 3
- Bathrooms: 3
- Full bathrooms: 2
- 1/2 bathrooms: 1
Basement
- Area: 0
Heating
- Central, Electric
Cooling
- Other, Electric
Appliances
- Included: Microwave, Dishwasher, Disposal, Oven/Range - Electric, Refrigerator, Stainless Steel Appliance(s), Washer, Dryer, Water Heater, Electric Water Heater
- Laundry: Upper Level
Features
- Basement: Finished,Garage Access,Walk-Out Access
- Has fireplace: No
Interior area
- Total structure area: 2,320
- Total interior livable area: 2,320 sqft
- Finished area above ground: 2,320
- Finished area below ground: 0
Video & virtual tour
Property
Parking
- Total spaces: 4
- Parking features: Garage Faces Front, Garage Door Opener, Attached, Driveway
- Attached garage spaces: 2
- Uncovered spaces: 2
Accessibility
- Accessibility features: Doors - Swing In
Features
- Levels: Three
- Stories: 3
- Pool features: None
Lot
- Size: 2,868 Square Feet
Details
- Additional structures: Above Grade, Below Grade
- Parcel number: 0711433898
- Zoning: R-5
- Special conditions: Standard
Construction
Type & style
- Home type: Townhouse
- Architectural style: Colonial
- Property subtype: Townhouse
Materials
- Combination
- Foundation: Permanent
Condition
- New construction: No
- Year built: 2022
Utilities & green energy
- Sewer: Public Sewer
- Water: Public
Community & HOA
Community
- Subdivision: Snader's Summit
HOA
- Has HOA: Yes
- HOA fee: $77 monthly
- HOA name: SNADER'S SUMMIT HOA
Location
- Region: New Windsor
- Municipality: New Windsor
Financial & listing details
- Price per square foot: $181/sqft
- Tax assessed value: $364,733
- Annual tax amount: $4,806
- Date on market: 9/9/2026
- Listing agreement: Exclusive Right To Sell
- Ownership: Fee Simple
Estimated market value
$434,600
$413,000 - $461,000
$2,960/mo
Price history
| Date | Event | Price |
|---|---|---|
| 9/9/2026 | Listed for sale | $420,000$181/sqft |
Source:  Bright MLS #MDCR2036904 Report a problem Bright MLS #MDCR2036904 Report a problem | ||
Public tax history
Tax history is unavailable.
Monthly payment
Est. payment
Payment breakdown
Explore the cost of this home by adjusting the details. Changes won't be saved.Climate risks
Neighborhood: 21776
Nearby schools
Schools provided by the listing agent
- District: Carroll County Public Schools
Source: Bright MLS. This data may not be complete. We recommend contacting the local school district to confirm school assignments for this home.
Similar homes
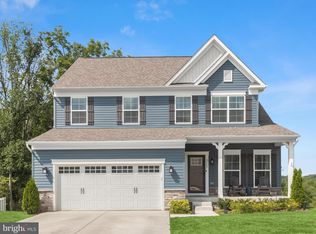
- $475,0003 bd3 ba2.2k sqft2812 Town View Cir, New Windsor, MD 21776For Sale

 MLS ID #MDCR2034446, Bob Lucido, Keller Williams Lucido Agency. Bright MLS
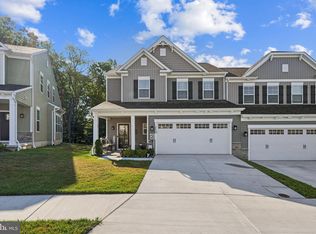
 - $559,9004 bd4 ba3.3k sqft2820 Town View Cir, New Windsor, MD 21776For Sale
 MLS ID #MDCR2037086, Michael Soper, Next Step Realty. Bright MLS
 - $400,0003 bd3 ba2k sqft1420 Laurel Wood Way, Frederick, MD 21701For Sale
 MLS ID #MDFR2088840, Amy Studdard, The KW Collective. Bright MLS
 - $419,9003 bd3 ba2.5k sqft2075 Spring Run Cir, Frederick, MD 21702For Sale
 MLS ID #MDFR2084608, Larry Lessin, Save 6, Incorporated. Bright MLS
 - $425,0003 bd4 ba1.9k sqft355 Cherrystone Ct, Reisterstown, MD 21136For SaleMLS ID #MDBC2174152, Brendan Butler, Cummings & Co. Realtors. Bright MLS
- $435,0003 bd3 ba2.6k sqft10141 Fauberg St, Ijamsville, MD 21754For SaleMLS ID #MDFR2088200, Bridgette Jacobs, Long & Foster Real Estate, Inc.. Bright MLS
- $460,0003 bd4 ba2k sqft1013 Collindale Ave, Mount Airy, MD 21771For SaleMLS ID #MDFR2088032, Lily Vallario, EXP Realty, LLC. Bright MLS
- $400,0004 bd4 ba1.3k sqft2010 Rosecrans Ct, Frederick, MD 21702For SaleMLS ID #MDFR2089216, Sam Gupta, FAB Realty LLC. Bright MLS
- $409,0003 bd4 ba2.1k sqft2089 Buell Dr, Frederick, MD 21702For SaleMLS ID #MDFR2086810, Tara Shegogue, L. P. Calomeris Realty. Bright MLS
- $424,9004 bd4 ba2.6k sqft35 Fox Run Rd, Hanover, PA 17331For SaleMLS ID #PAYK2110922, Alexander Kane, Realty One Group Generations. Bright MLS
- $299,9003 bd3 ba1.2k sqft457 Logan Dr, Westminster, MD 21157For SaleMLS ID #MDCR2037706, Robyn McGrew, Cummings & Co. Realtors. Bright MLS
- $430,0004 bd4 ba1.9k sqft974 Jubal Way, Frederick, MD 21701For SaleMLS ID #MDFR2088450, gyimah kyei, Keller Williams Preferred Properties. Bright MLS
- $425,0003 bd4 ba1.8k sqft900 Turning Point Ct, Frederick, MD 21701For SaleMLS ID #MDFR2086588, Ashley Brown, Long & Foster Real Estate, Inc.. Bright MLS
- $499,9003 bd3 ba2k sqft7095 Kokanee Way, New Market, MD 21774For SaleMLS ID #MDFR2088038, Ken Abramowitz, RE/MAX Town Center. Bright MLS
- $439,9993 bd3 ba2.2k sqft11606 Amaralles Dr, Reisterstown, MD 21136For SaleMLS ID #MDBC2170036, Lila Houston, Execuhome Realty. Bright MLS
- $499,0003 bd3 ba2k sqft7093 Kokanee Way, New Market, MD 21774For SaleMLS ID #MDFR2086256, Greg McClelland, Cummings & Co. Realtors. Bright MLS
- $419,9974 bd4 ba2.2k sqft1638 Wheyfield Dr, Frederick, MD 21701For SaleMLS ID #MDFR2084760, Eric Verdi, IMPACT Maryland Real Estate. Bright MLS
- $460,0004 bd4 ba2.3k sqft6347 Meandering Woods Ct, Frederick, MD 21701For SaleMLS ID #MDFR2085388, Denise Briggs, Redfin Corp. Bright MLS
- $499,0003 bd4 ba1.9k sqft10261 Quillback St, New Market, MD 21774For SaleMLS ID #MDFR2087898, James Bass, Real Estate Teams, LLC. Bright MLS
- $374,9003 bd3 ba1.7k sqft5920 Etterbeek St, Ijamsville, MD 21754For SaleMLS ID #MDFR2087222, James Blackwell, Blackwell Real Estate, LLC. Bright MLS
