Stunning end-of-group townhouse residence built in 2023, offering 3 bedrooms, 3 full bathrooms, 2,044 finished square feet, and a 2-car garage in desirable Snader’s Summit. Luxury vinyl plank flooring welcomes you into the main-level foyer, where a full bathroom and a generously sized bedroom create the perfect setup for guests or flexible living. To the right, the home unfolds into a bright and airy open-concept main living area, beginning with a sunlit dining space ideal for everyday meals and entertaining alike. The adjacent eat-in kitchen is sleek and modern, featuring stainless steel appliances, a large center island with breakfast bar seating and stylish pendant lighting, crisp white cabinetry, abundant counter space, and easy access to the nearby mudroom with a laundry room and garage entry for added convenience. Flowing seamlessly from the kitchen, the spacious living room impresses with soaring vaulted ceilings and direct access to the screened porch, creating a seamless indoor-outdoor lifestyle. Privately situated off the living room, the main-level primary suite offers true single-level living with a spa-inspired en-suite bath complete with a dual sink vanity and a walk-in closet. Upstairs, a generously sized secondary primary suite spans the entire level, featuring its own full bathroom with double sinks and a walk-in closet, an ideal retreat for extended family or guests. The expansive lower level is a blank canvas awaiting your personal touch, with walk-out exterior access and a three-piece rough-in for a future bathroom, offering endless possibilities for additional living space. Enjoy outdoor living in comfort on the screened porch with a ceiling fan, which opens to an adjoining open-air deck overlooking the backyard, perfect for relaxing evenings or weekend gatherings.
Sold for $515,000
$515,000
2833 Town View Cir, New Windsor, MD 21776
3beds
2,044sqft
Townhouse
Built in 2023
5,663 Square Feet Lot
$518,300 Zestimate®
$252/sqft
$2,783 Estimated rent
Home value
$518,300
$482,000 - $560,000
$2,783/mo
Zestimate® history
Owner options
List your home for rent
$2,783/mo
Rent Zestimate®
Find your next renter with Zillow Rental Manager. Plus, with online applications, you can quickly screen prospective tenants – for free.
$2,783/mo
Rent Zestimate®
Refinance and save
$3,422/mo
Est. payment
Refinancing to a lower rate could help reduce your monthly payments and save thousands over the life of the loan.
$3,422/mo
Est. payment
Explore your selling options
Work with a Zillow partner agent
Leverage their expertise and Zillow's premium Showcase listings to get your home seen by more buyers.
Get startedList with your own agent
Get your home in front of millions of buyers by listing it on Zillow.
Learn how to do itSell it yourself
Take full control of how buyers see your home on Zillow by listing For Sale by Owner (FSBO).
List your homeWhat's special
Crisp white cabinetryStylish pendant lightingWalk-in closetMain-level foyerStainless steel appliancesAbundant counter spaceSunlit dining space
Zillow last checked:
Listing updated:
Listed by:
Bob Lucido 410-465-6900,
Keller Williams Lucido Agency,
Listing Team: Bob Lucido Team Of Keller Williams Lucido Agency, Co-Listing Team: Bob Lucido Team Of Keller Williams Lucido Agency,Co-Listing Agent: Tracy J. Lucido 410-802-2567,
Keller Williams Lucido Agency
Bought with:
Bret Merson, 0655799
Keller Williams Realty Centre
Source: Bright MLS,MLS#: MDCR2032444
Facts & features
Interior
Bedrooms & bathrooms
- Bedrooms: 3
- Bathrooms: 3
- Full bathrooms: 3
- Main level bathrooms: 2
- Main level bedrooms: 2
Rooms
- Room types: Living Room, Dining Room, Primary Bedroom, Bedroom 2, Bedroom 3, Kitchen, Foyer, Laundry
Primary bedroom
- Features: Flooring - Carpet
- Level: Main
- Area: 238 Square Feet
- Dimensions: 17 X 14
Bedroom 2
- Features: Flooring - Carpet
- Level: Main
- Area: 117 Square Feet
- Dimensions: 9 X 13
Bedroom 3
- Features: Flooring - Carpet
- Level: Upper
- Area: 285 Square Feet
- Dimensions: 15 X 19
Dining room
- Features: Flooring - Luxury Vinyl Plank
- Level: Main
- Area: 120 Square Feet
- Dimensions: 12 X 10
Foyer
- Features: Flooring - Luxury Vinyl Plank
- Level: Main
- Area: 99 Square Feet
- Dimensions: 9 X 11
Kitchen
- Features: Flooring - Luxury Vinyl Plank
- Level: Main
- Area: 180 Square Feet
- Dimensions: 15 X 12
Laundry
- Level: Main
- Area: 36 Square Feet
- Dimensions: 6 X 6
Living room
- Features: Flooring - Luxury Vinyl Plank
- Level: Main
- Area: 315 Square Feet
- Dimensions: 21 X 15
Screened porch
- Level: Main
- Area: 225 Square Feet
- Dimensions: 15 X 15
Heating
- Heat Pump, Electric
Cooling
- Central Air, Electric
Appliances
- Included: Microwave, Cooktop, Disposal, Exhaust Fan, Ice Maker, Oven, Refrigerator, Stainless Steel Appliance(s), Washer, Water Heater, Electric Water Heater
- Laundry: Main Level, Laundry Room
Features
- Attic, Ceiling Fan(s), Eat-in Kitchen, Kitchen Island, Recessed Lighting, Walk-In Closet(s), Bathroom - Stall Shower, Dry Wall
- Flooring: Carpet, Luxury Vinyl
- Windows: Double Pane Windows, Energy Efficient, Insulated Windows, Screens
- Basement: Sump Pump,Unfinished,Windows
- Has fireplace: No
Interior area
- Total structure area: 3,488
- Total interior livable area: 2,044 sqft
- Finished area above ground: 2,044
- Finished area below ground: 0
Property
Parking
- Total spaces: 2
- Parking features: Garage Faces Front, Garage Door Opener, Concrete, Attached
- Attached garage spaces: 2
- Has uncovered spaces: Yes
Accessibility
- Accessibility features: None
Features
- Levels: Three
- Stories: 3
- Patio & porch: Deck, Porch, Screened, Screened Porch
- Pool features: None
Lot
- Size: 5,663 Square Feet
- Features: Landscaped
Details
- Additional structures: Above Grade, Below Grade
- Parcel number: 0711433904
- Zoning: R-5
- Special conditions: Standard
Construction
Type & style
- Home type: Townhouse
- Property subtype: Townhouse
Materials
- Stone, Vinyl Siding
- Foundation: Permanent
- Roof: Asphalt
Condition
- New construction: No
- Year built: 2023
Utilities & green energy
- Sewer: Public Sewer
- Water: Public
- Utilities for property: Natural Gas Available
Community & HOA
Community
- Subdivision: Snader's Summit
HOA
- Has HOA: Yes
- HOA fee: $78 monthly
Location
- Region: New Windsor
- Municipality: New Windsor
Financial & listing details
- Price per square foot: $252/sqft
- Tax assessed value: $418,933
- Annual tax amount: $5,889
- Date on market: 3/5/2026
- Listing agreement: Exclusive Right To Sell
- Ownership: Fee Simple
Price history
| Date | Event | Price |
|---|---|---|
| 5/28/2026 | Sold | $515,000-1.9%$252/sqft |
Source:  Bright MLS #MDCR2032444 Report a problem Bright MLS #MDCR2032444 Report a problem | ||
| 4/3/2026 | Pending sale | $525,000$257/sqft |
Source: Bright MLS #MDCR2032444 Report a problem | ||
| 3/5/2026 | Listed for sale | $525,000$257/sqft |
Source: Bright MLS #MDCR2032444 Report a problem | ||
Public tax history
Tax history is unavailable.
Neighborhood: 21776
Nearby homes
- $575,0005 bd3 ba3.7k sqft2843 Town View Cir, New Windsor, MD 21776Sold

- $492,0963 bd3 ba2.1k sqft2834 Town View Cir, New Windsor, MD 21776Sold
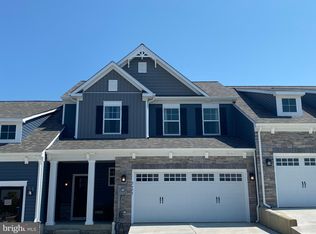
- $559,9004 bd4 ba3.3k sqft2820 Town View Cir, New Windsor, MD 21776For Sale

- $545,0005 bd4 ba3.5k sqft2808 Town View Cir, New Windsor, MD 21776Sold
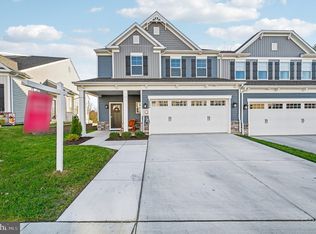
- $599,9006 bd3 ba2.6k sqft2802 Town View Cir, New Windsor, MD 21776Sold
- $600,0005 bd4 ba4k sqft2822 Town View Cir, New Windsor, MD 21776Sold
- $420,0003 bd3 ba2.3k sqft2807 Town View Cir, New Windsor, MD 21776For Sale
- $475,0003 bd3 ba2.2k sqft2812 Town View Cir, New Windsor, MD 21776For Sale
Nearby schools
GreatSchools rating
- 6/10Elmer A. Wolfe Elementary SchoolGrades: PK-5Distance: 4.9 mi
- 7/10Northwest Middle SchoolGrades: 6-8Distance: 8.5 mi
- 8/10Francis Scott Key High SchoolGrades: 9-12Distance: 4 mi
Schools provided by the listing agent
- Elementary: Elmer A Wolfe
- Middle: Northwest
- High: Francis Scott Key Senior
- District: Carroll County Public Schools
Source: Bright MLS. This data may not be complete. We recommend contacting the local school district to confirm school assignments for this home.
Get a cash offer in 3 minutes
Find out how much your home could sell for in as little as 3 minutes with a no-obligation cash offer.
Estimated market value
$518,300
Get a cash offer in 3 minutes
Find out how much your home could sell for in as little as 3 minutes with a no-obligation cash offer.
Estimated market value
$518,300
- Maryland
- Carroll County
- New Windsor
- 21776
- 2833 Town View Cir
