Presenting the Continental floorplan, a 5 bedroom,3 bath residence. This home captures elegant appointments affording both formal and casual lifestyles. Your aspiring family chef will enjoy the new kitchen with 42” maple cabinets, Quartz countertops, hardwood floors & oversized island with ample seating. Your spacious gathering room with a wall of windows. The 2nd floor Loft is a great space for entertaining. Two walk-in closets complete your private get away-your owner's suite. Convenient Living close to Shopping, Expressways, and only a few miles from Twelve Oaks Mall. This home…a showplace of unparalleled luxury! Don't wait, this home will be gone before you know it. Enjoy peace of mind with our limited 10-year Warranty. Estimated move in October 2023.
Sold for $592,940
$592,940
2802 Trillium Hills Dr, Commerce Township, MI 48382
5beds
2,873sqft
Single Family Residence
Built in 2023
9,147 Square Feet Lot
$617,300 Zestimate®
$206/sqft
$4,297 Estimated rent
Home value
$617,300
$586,000 - $648,000
$4,297/mo
Zestimate® history
Owner options
List your home for rent
$4,297/mo
Rent Zestimate®
Find your next renter with Zillow Rental Manager. Plus, with online applications, you can quickly screen prospective tenants – for free.
$4,297/mo
Rent Zestimate®
Refinance and save
$4,535/mo
Est. payment
Refinancing to a lower rate could help reduce your monthly payments and save thousands over the life of the loan.
$4,535/mo
Est. payment
Explore your selling options
Work with a Zillow partner agent
Leverage their expertise and Zillow's premium Showcase listings to get your home seen by more buyers.
Get startedList with your own agent
Get your home in front of millions of buyers by listing it on Zillow.
Learn how to do itSell it yourself
Take full control of how buyers see your home on Zillow by listing For Sale by Owner (FSBO).
List your homeWhat's special
Downtown milfordAmple roomOpen concept layout
Zillow last checked:
Listing updated:
Listed by:
Heather S Shaffer 248-254-7900,
PH Relocation Services LLC
Bought with:
Ganesh Neupane, 6501441566
Keller Williams Paint Creek
Source: Realcomp II,MLS#: 20230022413
Facts & features
Interior
Bedrooms & bathrooms
- Bedrooms: 5
- Bathrooms: 3
- Full bathrooms: 3
Primary bedroom
- Level: Second
- Dimensions: 14 x 15
Bedroom
- Level: Second
- Dimensions: 12 x 10
Bedroom
- Level: Second
- Dimensions: 11 x 13
Bedroom
- Level: Second
- Dimensions: 15 x 11
Bedroom
- Level: Entry
- Dimensions: 10 x 11
Primary bathroom
- Level: Second
Other
- Level: Second
Other
- Level: Entry
Family room
- Level: Entry
- Dimensions: 15 x 15
Kitchen
- Level: Entry
- Dimensions: 13 x 15
Heating
- Forced Air, Natural Gas
Cooling
- Central Air
Features
- Basement: Unfinished
- Has fireplace: No
Interior area
- Total interior livable area: 2,873 sqft
- Finished area above ground: 2,873
Property
Parking
- Total spaces: 2
- Parking features: Two Car Garage, Attached, Garage Door Opener
- Attached garage spaces: 2
Features
- Levels: Two
- Stories: 2
- Entry location: GroundLevelwSteps
- Patio & porch: Covered, Porch
- Pool features: None
Lot
- Size: 9,147 Square Feet
- Dimensions: 70 x 130 x 70 x 130
Details
- Parcel number: 1720301047
- Special conditions: Short Sale No,Standard
Construction
Type & style
- Home type: SingleFamily
- Architectural style: Colonial
- Property subtype: Single Family Residence
Materials
- Brick, Stone, Vinyl Siding
- Foundation: Basement, Poured
Condition
- New Construction
- New construction: Yes
- Year built: 2023
Details
- Warranty included: Yes
Utilities & green energy
- Sewer: Public Sewer
- Water: Public
Community & HOA
Community
- Subdivision: OAKLAND COUNTY CONDO PLAN NO 2353 OAK HILLS
HOA
- Has HOA: Yes
- HOA fee: $650 annually
- HOA phone: 248-254-7900
Location
- Region: Commerce Township
Financial & listing details
- Price per square foot: $206/sqft
- Tax assessed value: $32,000
- Annual tax amount: $1,479
- Date on market: 3/27/2023
- Cumulative days on market: 17 days
- Listing agreement: Exclusive Right To Sell
- Listing terms: Cash,Conventional
Price history
| Date | Event | Price |
|---|---|---|
| 10/25/2023 | Sold | $592,940+0.3%$206/sqft |
Source:  Realcomp II #20230022413 Report a problem Realcomp II #20230022413 Report a problem | ||
| 4/13/2023 | Pending sale | $591,190$206/sqft |
Source: Realcomp II #20230022413 Report a problem | ||
| 4/13/2023 | Price change | $591,190+15.2%$206/sqft |
Source: Realcomp II #20230022413 Report a problem | ||
| 4/1/2023 | Price change | $512,990+8%$179/sqft |
Source:  Pulte Report a problem Pulte Report a problem | ||
| 3/27/2023 | Listed for sale | $474,990$165/sqft |
Source: Realcomp II #20230022413 Report a problem | ||
Public tax history
Tax history is unavailable.
Neighborhood: 48382
Nearby homes
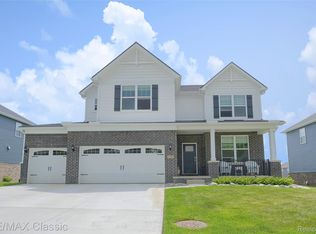
- $699,9004 bd4 ba3.7k sqft2785 Trillium Hills Dr, Commerce Township, MI 48382New Construction
- $328,7003 bd1 ba1.7k sqft3180 Glengary Rd, Commerce Township, MI 48382Off Market
- $288,5004 bd1 ba1.5k sqft3124 Glengary Rd, Commerce Township, MI 48382Off Market
- $301,6003 bd1 ba1.4k sqft3102 Glengary Rd, Commerce Township, MI 48382Off Market
- $387,0004 bd2 ba1.9k sqft3200 Glengary Rd, Commerce Township, MI 48382Off Market
- $273,2003 bd1 ba1.1k sqft3070 Glengary Rd, Commerce Township, MI 48382Off Market
- $498,2653 bd3 ba2.6k sqft2710 Tulip Way, Commerce Township, MI 48382Sold
- $567,9904 bd3 ba2.7k sqft2720 Tulip Way, Commerce Township, MI 48382Sold
- $659,9005 bd3 ba3.1k sqft2735 Tulip Way, Commerce Township, MI 48382Sold
Nearby schools
GreatSchools rating
- 8/10Loon Lake Elementary SchoolGrades: K-5Distance: 1.7 mi
- 8/10Sarah G. Banks Middle SchoolGrades: 6-8Distance: 0.9 mi
- 6/10Walled Lake Central High SchoolGrades: 9-12Distance: 3.3 mi
Get a cash offer in 3 minutes
Find out how much your home could sell for in as little as 3 minutes with a no-obligation cash offer.
Estimated market value
$617,300
Get a cash offer in 3 minutes
Find out how much your home could sell for in as little as 3 minutes with a no-obligation cash offer.
Estimated market value
$617,300
- Michigan
- Oakland County
- Commerce Township
- 48382
- 2802 Trillium Hills Dr
Nearby cities
Nearby zip codes
Other Commerce Township Topics
- Apartments for Rent in 48382
- Houses for Sale in 48382
- Houses for Rent in 48382
- 48382 Real Estate
- Commerce Township Condos
- Houses for Sale in Commerce Township
- Newest Listings in Commerce Township
- Commerce Township Home Values
- Commerce Township Real Estate Agents
- Commerce Township Refinance
- Commerce Township Mortgage Rates
