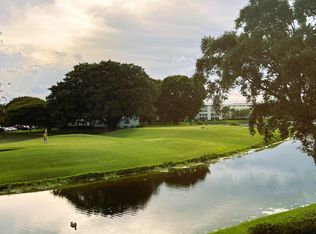
Beautifully renovated 2-bedroom, 2-bathroom end-unit condo in the desirable 55+ Wynmoor Village community! Located on the third floor, this bright and spacious residence features fully permitted renovations, updated flooring, a beautifully remodeled kitchen and bathrooms, and abundant natural light. Relax on the enclosed balcony while enjoying peaceful golf course and water views. As an end unit, the home offers additional privacy and a desirable location within the community. Wynmoor offers an impressive array of amenities including pools, fitness center, clubhouse, pickleball, tennis, shuffleboard, security and more. Move-in ready and waiting for its new owner—schedule your private tour today!
For sale
$199,900
2802 VICTORIA Way #O3, Coconut Creek, FL 33066
2beds
1,291sqft
Condominium
Built in 1978
-- sqft lot
$169,600 Zestimate®
$155/sqft
$150/mo HOA
What's special
Enclosed balconyAbundant natural lightBright and spacious residenceUpdated flooring
- 2 days
- 99
- 5
Likely to sell faster than
Zillow last checked:
Listing updated:
Listed by:
Dustin Mercurio 772-206-0453,
Home Free Today Realty,
Bird John Calixte 561-562-7665,
Home Free Today Realty
Source: BeachesMLS,MLS#: B26076801 Originating MLS: BeachesMLS
Originating MLS: BeachesMLSFacts & features
Interior
Bedrooms & bathrooms
- Bedrooms: 2
- Bathrooms: 2
- Full bathrooms: 2
- Main level bathrooms: 2
- Main level bedrooms: 2
Heating
- Central
Cooling
- Central Air
Appliances
- Included: Dishwasher, Electric Range, Microwave, Range
Features
- Bedroom on Main Level, Entrance Foyer, Main Level Primary, Stacked Bedrooms
- Flooring: Laminate, Wood
- Has fireplace: No
Interior area
- Total structure area: 1,291
- Total interior livable area: 1,291 sqft
Video & virtual tour
Property
Parking
- Total spaces: 1
- Parking features: Assigned, Open
- Uncovered spaces: 1
Accessibility
- Accessibility features: None
Features
- Levels: One
- Stories: 1
- Pool features: Association
- Has view: Yes
- View description: Golf Course, Pond, Water
- Has water view: Yes
- Water view: Pond,Water
Details
- Parcel number: 484229bh0420
- Zoning: PUD
- Special conditions: Standard
Construction
Type & style
- Home type: Condo
- Property subtype: Condominium
Materials
- Block
- Roof: Flat
Condition
- Resale,Updated/Remodeled
- New construction: No
- Year built: 1978
Utilities & green energy
- Sewer: Public Sewer
- Water: Public
- Utilities for property: Electricity Connected, Sewer Connected, Water Connected
Community & HOA
Community
- Features: Gated, Property Manager On-Site
- Security: Gated Community
- Senior community: Yes
- Subdivision: VICTORIA VILLAGE C CONDO
HOA
- Has HOA: Yes
- Amenities included: Billiard Room, Business Center, Clubhouse, Fitness Center, Maintenance Grounds, Laundry, Management, Pickleball, Park, Pool, Parking, Shuffleboard Court, Security, Storage, Tennis Court(s), Trash, Elevator(s)
- Services included: Common Areas, Insurance, Pest Control, Pool(s), Recreation Facilities, Reserve Fund, Roof, Sewer, Security, Trash, Water
- HOA fee: $150 monthly
- HOA name: Wynmoor Village
- HOA phone: 954-978-2600
Location
- Region: Pompano Beach
Financial & listing details
- Price per square foot: $155/sqft
- Tax assessed value: $147,000
- Annual tax amount: $3,577
- Date on market: 9/16/2026
- Cumulative days on market: 2 days
- Listing terms: Cash,Contract
- Electric utility on property: Yes
Estimated market value
$169,600
$148,000 - $193,000
$2,267/mo
Price history
| Date | Event | Price |
|---|---|---|
| 9/16/2026 | Listed for sale | $199,900+21.2%$155/sqft |
Source:  BeachesMLS #B26076801 Report a problem BeachesMLS #B26076801 Report a problem | ||
| 1/30/2024 | Sold | $165,000+126%$128/sqft |
Source: Public Record Report a problem | ||
| 7/1/2008 | Sold | $73,000$57/sqft |
Source: Public Record Report a problem | ||
Public tax history
| Year | Property taxes | Tax assessment |
|---|---|---|
| 2025 | $3,577 -27.5% | $155,100 -29.5% |
| 2024 | $4,938 +885.9% | $220,000 +306.7% |
| 2023 | $501 +9.2% | $54,100 +3% |
| 2022 | $459 +6.8% | $52,530 +3% |
| 2021 | $430 +10.3% | $51,000 +1.4% |
| 2020 | $389 +3.8% | $50,300 +2.3% |
| 2019 | $375 | $49,170 +1.9% |
| 2018 | $375 +5.3% | $48,260 +2.1% |
| 2017 | $356 +1.3% | $47,270 +2.1% |
| 2016 | $352 -0.6% | $46,300 +0.7% |
| 2015 | $354 +1% | $45,980 +0.8% |
| 2014 | $350 | $45,620 -5.2% |
| 2013 | $350 +9.2% | $48,100 +8.8% |
| 2012 | $321 -1.8% | $44,200 -2.9% |
| 2011 | $327 -0.3% | $45,500 +1.8% |
| 2010 | $327 -22.3% | $44,710 -20.8% |
| 2009 | $421 -78.7% | $56,480 -38% |
| 2008 | $1,979 | $91,090 |
Find assessor info on the county website
Monthly payment
Est. payment
Payment breakdown
Explore the cost of this home by adjusting the details. Changes won't be saved.Climate risks
Neighborhood: 33066
Nearby schools
Schools provided by the listing agent
- Elementary: Coconut Creek
- Middle: Margate
- High: Coconut Creek
Source: BeachesMLS. This data may not be complete. We recommend contacting the local school district to confirm school assignments for this home.
- $138,0002 bd2 ba1.1k sqft2802 Victoria Way APT H1, Pompano Beach, FL 33066Pending

- $193,5002 bd2 ba1.1k sqft2802 Victoria Way APT E2, Pompano Beach, FL 33066Sold

- $118,0002 bd2 ba1.1k sqft2802 Victoria Way APT M2, Coconut Creek, FL 33066Sold

- $197,5002 bd2 ba1.2k sqft2802 Victoria Way APT A3, Coconut Creek, FL 33066Sold

Similar homes
- $204,9002 bd2 ba1.1k sqft3203 Portofino Pt #G2, Coconut Creek, FL 33066For Sale
 MLS ID #B26070252, Melanie K Fleming-Matos, Dalton Wade Inc. BeachesMLS
 - $159,9992 bd2 ba962 sqft1211, Coconut Creek, FL 33066For Sale
 MLS ID #B26077208, Cheryl B Stein, RE/MAX Direct. BeachesMLS
 - $199,5502 bd2 ba1.1k sqft3003 PORTOFINO Isle #K1, Coconut Creek, FL 33066For Sale
 MLS ID #B26067793, Aiden Williams, Silverlining Realty Group LLC. BeachesMLS
 - $209,0002 bd2 ba1.1k sqft2501 Antigua Ter APT C3, Coconut Creek, FL 33066For Sale By Owner

- $204,9902 bd2 ba1.1k sqftWYNMOOR-GRANADA, Coconut Creek, FL 33066For SaleMLS ID #B26059376, Bonnie Berg, Wynmoor Real Estate, LLC. BeachesMLS
- $189,9002 bd2 ba1.1k sqft2905, Coconut Creek, FL 33066For SaleMLS ID #B26048183, Fuad A Hassoun, Compass Florida, LLC. BeachesMLS
- $199,9002 bd2 ba1.2k sqft3502 Bimini Lane #H3, Coconut Creek, FL 33066For SaleMLS ID #B26042050, Melanie K Fleming-Matos, Dalton Wade Inc. BeachesMLS
- $199,0002 bd2 ba1.1k sqft3201 Portofino Pt #F1, Coconut Creek, FL 33066For SaleMLS ID #B26020142, Cheryl B Stein, RE/MAX Direct. BeachesMLS
- $200,0002 bd2 ba1.1k sqft3201 Portofino Pt #D3, Coconut Creek, FL 33066For SaleMLS ID #B26005754, Brent J Mechler II, RE/MAX Direct. BeachesMLS
- $189,0002 bd2 ba1.1k sqft2304, Coconut Creek, FL 33066For SaleMLS ID #B26065300, Meghan Afsharpour, Charles Rutenberg Realty FTL. BeachesMLS
- $189,0002 bd2 ba1.1k sqft3205 Portofino Pt #K1, Coconut Creek, FL 33066For SaleMLS ID #B26037617, Daniel Miqueiro PA, Engage 100 Realty Group. BeachesMLS
- $188,0002 bd2 ba1.1k sqft3203 Portofino Pt #M1, Coconut Creek, FL 33066For SaleMLS ID #B26011022, Robert S Solomon, Century Village Real Estate,. BeachesMLS
- $210,0002 bd2 ba1.1k sqft2405, Coconut Creek, FL 33066For SaleMLS ID #B26060136, Stephanie Taylor, ProHomer Realty, LLC. BeachesMLS
- $169,9002 bd2 ba1.1k sqftAruba, Coconut Creek, FL 33066For SaleMLS ID #B26045172, Faith E Montgomery, PA, Realty 100. BeachesMLS
- $215,0002 bd2 ba1.2k sqftPORTOFINO, Coconut Creek, FL 33066For SaleMLS ID #B26041973, Wendy G Peck, RE/MAX Direct. BeachesMLS
- $199,5003 bd2 ba1k sqft2614 Nassau Bend #A1, Coconut Creek, FL 33066For SaleMLS ID #F10490471, James Crespo Cruz, LoKation. BeachesMLS
- $190,0002 bd2 ba962 sqftWynmoor Nassau Village, Coconut Creek, FL 33066For Sale
 MLS ID #A12018680, Odette Soler, LPT Realty, LLC. MIAMI
 - $210,0002 bd2 ba1.2k sqftANTIGUA 1B, Coconut Creek, FL 33066For SaleMLS ID #B26017329, Cheryl B Stein, RE/MAX Direct. BeachesMLS
- $209,9002 bd2 ba1.1k sqft3303 Aruba Way #E-4, Coconut Creek, FL 33066For SaleMLS ID #F10550978, Melanie K Fleming-Matos, Dalton Wade Inc. BeachesMLS
