*UPDATE: Brand new LVP flooring being installed downstairs to match upstairs flooring* Welcome to 2802 W Cleveland St, Unit D – a beautifully maintained townhome located in one of Tampa’s most sought-after neighborhoods. This well-appointed 2-bedroom, 2.5-bathroom townhome offers the perfect blend of comfort, style, and convenience, making it an ideal choice for first-time homebuyers or anyone seeking a low-maintenance lifestyle. The upstairs features two generously sized bedrooms, each with its own private ensuite bathroom, providing ultimate privacy and comfort. Conveniently, the laundry is also located on the second floor, making chores a breeze. Downstairs, the open-concept living space offers a seamless flow between the living, dining, and kitchen areas, perfect for both entertaining and everyday relaxation. Step outside to a serene private patio, an ideal spot for grilling or simply enjoying the beautiful Florida weather. The home has been thoughtfully upgraded with luxury vinyl plank flooring upstairs and stunning real hardwood flooring downstairs, adding a touch of elegance throughout. Situated in a prime location, this townhome is steps from of some of Tampa’s best dining, entertainment, grocery stores, parks, and A-rated schools, making it a highly desirable area. Maintenance-free living ensures you can enjoy all the benefits of homeownership without the hassle, while covered parking and extra storage space provide added convenience. The community itself is beautifully maintained, offering lush landscaping and a peaceful atmosphere. With its exceptional location, charming interiors, and modern amenities, this townhome is a rare find in Tampa. Don't miss out on this fantastic opportunity—schedule your showing today!
Sold for $400,000
$400,000
2802 W Cleveland St Unit D, Tampa, FL 33609
2beds
1,054sqft
Townhouse
Built in 1985
541 Square Feet Lot
$386,800 Zestimate®
$380/sqft
$2,143 Estimated rent
Home value
$386,800
$352,000 - $425,000
$2,143/mo
Zestimate® history
Owner options
List your home for rent
$2,143/mo
Rent Zestimate®
Find your next renter with Zillow Rental Manager. Plus, with online applications, you can quickly screen prospective tenants – for free.
$2,143/mo
Rent Zestimate®
Refinance and save
$3,298/mo
Est. payment
Refinancing to a lower rate could help reduce your monthly payments and save thousands over the life of the loan.
$3,298/mo
Est. payment
Explore your selling options
Work with a Zillow partner agent
Leverage their expertise and Zillow's premium Showcase listings to get your home seen by more buyers.
Get startedList with your own agent
Get your home in front of millions of buyers by listing it on Zillow.
Learn how to do itSell it yourself
Take full control of how buyers see your home on Zillow by listing For Sale by Owner (FSBO).
List your homeWhat's special
Serene private patioOpen-concept living spaceCharming interiorsStunning real hardwood flooringLush landscaping
Zillow last checked:
Listing updated:
Listed by:
Stephanie Palmer 678-699-7091,
KELLER WILLIAMS SOUTH TAMPA 813-875-3700
Bought with:
Joe Hajeski, 3368572
KELLER WILLIAMS SOUTH TAMPA
Source: Stellar MLS,MLS#: TB8336455 Originating MLS: Suncoast Tampa
Originating MLS: Suncoast Tampa
Facts & features
Interior
Bedrooms & bathrooms
- Bedrooms: 2
- Bathrooms: 3
- Full bathrooms: 2
- 1/2 bathrooms: 1
Primary bedroom
- Features: Dual Closets
- Level: Second
- Area: 154 Square Feet
- Dimensions: 14x11
Kitchen
- Level: First
- Area: 120 Square Feet
- Dimensions: 12x10
Living room
- Level: First
- Area: 272 Square Feet
- Dimensions: 17x16
Heating
- Central, Electric
Cooling
- Central Air
Appliances
- Included: Dishwasher, Dryer, Microwave, Range, Refrigerator, Washer
- Laundry: Inside, Laundry Closet
Features
- Ceiling Fan(s), Living Room/Dining Room Combo, PrimaryBedroom Upstairs
- Flooring: Luxury Vinyl, Tile, Hardwood
- Doors: Sliding Doors
- Has fireplace: No
Interior area
- Total structure area: 1,054
- Total interior livable area: 1,054 sqft
Property
Parking
- Total spaces: 2
- Parking features: Assigned, Covered, Guest
- Carport spaces: 2
Features
- Levels: Two
- Stories: 2
- Exterior features: Lighting, Sidewalk, Sprinkler Metered
Lot
- Size: 541 Square Feet
Details
- Parcel number: A2229183O1000000D0000.0
- Zoning: RM-16
- Special conditions: None
Construction
Type & style
- Home type: Townhouse
- Property subtype: Townhouse
Materials
- Block, Stucco
- Foundation: Slab
- Roof: Shingle
Condition
- New construction: No
- Year built: 1985
Utilities & green energy
- Sewer: Public Sewer
- Water: Public
- Utilities for property: Electricity Connected, Sewer Connected, Water Connected
Community & HOA
Community
- Features: Deed Restrictions, Gated Community - No Guard
- Pet fee: $0 monthly
- Subdivision: THE SAVANNAH A CONDO
HOA
- Has HOA: Yes
- Services included: Insurance, Maintenance Structure, Maintenance Grounds, Manager, Pest Control, Sewer, Trash, Water
- HOA fee: $495 monthly
- HOA name: Kristi Wimmert - bayridge property management
- HOA phone: 813-251-2011
Location
- Region: Tampa
Financial & listing details
- Price per square foot: $380/sqft
- Tax assessed value: $294,803
- Annual tax amount: $5,400
- Date on market: 1/8/2025
- Cumulative days on market: 49 days
- Listing terms: Cash,Conventional
- Ownership: Condominium
- Total actual rent: 0
- Electric utility on property: Yes
- Road surface type: Paved
Price history
| Date | Event | Price |
|---|---|---|
| 3/21/2025 | Sold | $400,000$380/sqft |
Source:  Stellar MLS #TB8336455 Report a problem Stellar MLS #TB8336455 Report a problem | ||
| 2/27/2025 | Pending sale | $400,000$380/sqft |
Source: Stellar MLS #TB8336455 Report a problem | ||
| 1/29/2025 | Price change | $400,000-2.4%$380/sqft |
Source: Stellar MLS #TB8336455 Report a problem | ||
| 1/8/2025 | Listed for sale | $410,000+9.3%$389/sqft |
Source: Stellar MLS #TB8336455 Report a problem | ||
| 9/6/2022 | Sold | $375,000$356/sqft |
Source: Public Record Report a problem | ||
| 8/3/2022 | Pending sale | $375,000$356/sqft |
Source: Stellar MLS #T3382237 Report a problem | ||
| 8/1/2022 | Price change | $375,000-6.3%$356/sqft |
Source: Stellar MLS #T3382237 Report a problem | ||
| 6/23/2022 | Listed for sale | $400,000+74%$380/sqft |
Source: Stellar MLS #T3382237 Report a problem | ||
| 5/7/2018 | Sold | $229,900-1.1%$218/sqft |
Source: Public Record Report a problem | ||
| 3/15/2018 | Price change | $232,500-1.9%$221/sqft |
Source: PRESTON & FARLEY INC #T2934741 Report a problem | ||
| 2/16/2018 | Price change | $236,900-1.3%$225/sqft |
Source: CORSON REALTY GROUP,INC. #T2921879 Report a problem | ||
| 1/31/2018 | Price change | $239,900-2.1%$228/sqft |
Source: CORSON REALTY GROUP,INC. #T2921879 Report a problem | ||
| 1/6/2018 | Price change | $245,000-2%$232/sqft |
Source: CORSON REALTY GROUP,INC. #T2921879 Report a problem | ||
| 10/20/2017 | Listed for sale | $249,900-6.6%$237/sqft |
Source: CORSON REALTY GROUP,INC. #T2909024 Report a problem | ||
| 9/20/2005 | Sold | $267,500+48.6%$254/sqft |
Source: Public Record Report a problem | ||
| 7/2/2003 | Sold | $180,000+38.7%$171/sqft |
Source: Public Record Report a problem | ||
| 5/22/2001 | Sold | $129,800$123/sqft |
Source: Public Record Report a problem | ||
Public tax history
| Year | Property taxes | Tax assessment |
|---|---|---|
| 2025 | $5,911 +9.5% | $294,803 -8.8% |
| 2024 | $5,401 +2.6% | $323,276 +3% |
| 2023 | $5,262 +1.2% | $313,860 +22.4% |
| 2022 | $5,198 +10.2% | $256,469 +10% |
| 2021 | $4,718 +10.6% | $233,154 +10% |
| 2020 | $4,266 +7.4% | $211,958 +8.4% |
| 2019 | $3,974 | $195,553 -18.1% |
| 2018 | $3,974 -5.9% | $238,698 +21.1% |
| 2017 | $4,222 +12.5% | $197,167 +25.6% |
| 2016 | $3,754 +12.8% | $156,957 +10% |
| 2015 | $3,329 +16.2% | $142,688 +10% |
| 2014 | $2,864 | $129,716 +10% |
| 2013 | $2,864 +113.3% | $117,924 +14.9% |
| 2012 | $1,343 -8.5% | $102,673 -5.3% |
| 2011 | $1,469 +3.5% | $108,367 +1.5% |
| 2010 | $1,418 -31.3% | $106,766 -21.6% |
| 2009 | $2,064 -37% | $136,243 -28.9% |
| 2008 | $3,277 -5.4% | $191,711 +3% |
| 2007 | $3,462 -12.1% | $186,127 -3.4% |
| 2006 | $3,940 +45.5% | $192,646 +40.9% |
| 2005 | $2,707 | $136,685 +3% |
| 2004 | -- | $132,704 +19.2% |
| 2003 | -- | $111,349 -3.7% |
| 2002 | -- | $115,570 +38.2% |
| 2001 | -- | $83,595 +3% |
| 2000 | $1,432 | $81,160 |
Find assessor info on the county website
Neighborhood: Palma Ceia Pines
Nearby homes
- $420,0002 bd3 ba1k sqft2802 W Cleveland St UNIT E, Tampa, FL 33609Sold

- $370,0002 bd3 ba1k sqft2802 W Cleveland St UNIT N, Tampa, FL 33609Sold

- $391,6002 bd2 ba1k sqft2802 W Cleveland St UNIT I, Tampa, FL 33609Off Market

- $395,3002 bd3 ba1k sqft2802 W Cleveland St UNIT M, Tampa, FL 33609Off Market
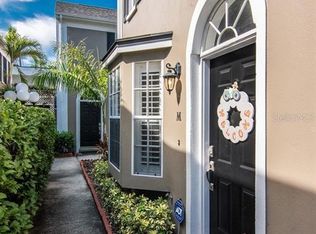
- $382,8002 bd3 ba1k sqft2802 W Cleveland St UNIT A, Tampa, FL 33609Off Market
- $371,9002 bd3 ba1k sqft2802 W Cleveland St UNIT B, Tampa, FL 33609Off Market
- $381,9002 bd2 ba1k sqft2802 W Cleveland St UNIT C, Tampa, FL 33609Off Market
- $337,9002 bd2 ba1k sqft2802 W Cleveland St UNIT F, Tampa, FL 33609Off Market
Nearby schools
GreatSchools rating
- 9/10Mitchell Elementary SchoolGrades: PK-5Distance: 0.1 mi
- 9/10Wilson Middle SchoolGrades: 6-8Distance: 1.3 mi
- 8/10Plant High SchoolGrades: 9-12Distance: 1.6 mi
Schools provided by the listing agent
- Elementary: Mitchell-HB
- Middle: Wilson-HB
- High: Plant-HB
Source: Stellar MLS. This data may not be complete. We recommend contacting the local school district to confirm school assignments for this home.
Get a cash offer in 3 minutes
Find out how much your home could sell for in as little as 3 minutes with a no-obligation cash offer.
Estimated market value
$386,800
Get a cash offer in 3 minutes
Find out how much your home could sell for in as little as 3 minutes with a no-obligation cash offer.
Estimated market value
$386,800
- Florida
- Hillsborough County
- Tampa
- 33609
- Palma Ceia Pines
- 2802 W Cleveland St Unit D
Nearby cities
Nearby neighborhoods
Nearby zip codes
Other Tampa Topics
