Just minutes away from coffee, cocktails, famed restaurants and popular shops of the SOHO District/Hyde Park, this is a great opportunity to own a townhouse in a coveted South Tampa neighborhood! This 2 bedroom, 2.5 bathroom townhouse is move-in ready located in an X flood zone (no flood insurance required)! A quaint and inviting gated community surrounding by lush greenery welcomes you and even has an exclusive owner's covered parking spot. The home entrance greets you with abundant natural light, updated luxury vinyl flooring, and an open floor plan perfect for entertaining guests. You’ll find a modernized, light-filled kitchen with quartz countertops, stainless steel appliances, and a stylish backsplash. The kitchen also features a convenient desk area, perfect for work-from-home needs or staying organized. This one-of-a-kind breakfast bar area has been opened up to flow seamlessly into the spacious living room/dining area. The generously sized living room is adorned with oversized windows and a sliding glass door that leads out to your private turfed back patio, perfect for lounging. This functional floor plan utilizes every bit of space including its own in-unit laundry and both bedrooms feature tastefully updated en-suite bathrooms. The best Tampa has to offer surrounds this townhouse - Downtown, University of Tampa, Water Street, Hyde Park Village, Bayshore Boulevard, and more! Don’t wait and schedule your private showing today!
Sold for $420,000
$420,000
2802 W Cleveland St Unit E, Tampa, FL 33609
2beds
1,054sqft
Townhouse
Built in 1985
542 Square Feet Lot
$403,400 Zestimate®
$398/sqft
$2,143 Estimated rent
Home value
$403,400
Estimated sales range
Not available
$2,143/mo
Zestimate® history
Owner options
List your home for rent
$2,143/mo
Rent Zestimate®
Find your next renter with Zillow Rental Manager. Plus, with online applications, you can quickly screen prospective tenants – for free.
$2,143/mo
Rent Zestimate®
Refinance and save
$3,425/mo
Est. payment
Refinancing to a lower rate could help reduce your monthly payments and save thousands over the life of the loan.
$3,425/mo
Est. payment
Explore your selling options
Work with a Zillow partner agent
Leverage their expertise and Zillow's premium Showcase listings to get your home seen by more buyers.
Get startedList with your own agent
Get your home in front of millions of buyers by listing it on Zillow.
Learn how to do itSell it yourself
Take full control of how buyers see your home on Zillow by listing For Sale by Owner (FSBO).
List your homeWhat's special
Oversized windowsBreakfast bar areaAbundant natural lightLush greeneryQuartz countertopsOpen floor planIn-unit laundry
Zillow last checked:
Listing updated:
Listed by:
Carina Galati 941-286-2955,
TOMLIN, ST CYR & ASSOCIATES LLC 813-636-0700,
Haley McKay 813-402-8844,
TOMLIN, ST CYR & ASSOCIATES LLC
Bought with:
Shannon Cronan
KELLER WILLIAMS SOUTH TAMPA
Source: Stellar MLS,MLS#: TB8317773 Originating MLS: Suncoast Tampa
Originating MLS: Suncoast Tampa
Facts & features
Interior
Bedrooms & bathrooms
- Bedrooms: 2
- Bathrooms: 3
- Full bathrooms: 2
- 1/2 bathrooms: 1
Primary bedroom
- Features: Ceiling Fan(s), En Suite Bathroom, Tub With Shower, Dual Closets
- Level: Second
- Area: 140 Square Feet
- Dimensions: 14x10
Bedroom 2
- Features: Ceiling Fan(s), En Suite Bathroom, Shower No Tub, Storage Closet
- Level: Second
- Area: 143 Square Feet
- Dimensions: 11x13
Kitchen
- Features: Built-in Features, Pantry, Stone Counters, Storage Closet
- Level: First
- Area: 110 Square Feet
- Dimensions: 10x11
Living room
- Features: Ceiling Fan(s), No Closet
- Level: First
- Area: 306 Square Feet
- Dimensions: 17x18
Heating
- Electric
Cooling
- Central Air
Appliances
- Included: Dishwasher, Dryer, Electric Water Heater, Microwave, Range, Refrigerator, Washer
- Laundry: Laundry Closet, Upper Level
Features
- Ceiling Fan(s), Crown Molding, Living Room/Dining Room Combo, PrimaryBedroom Upstairs
- Flooring: Luxury Vinyl
- Doors: Sliding Doors
- Windows: Blinds
- Has fireplace: No
Interior area
- Total structure area: 1,054
- Total interior livable area: 1,054 sqft
Property
Parking
- Total spaces: 1
- Parking features: Assigned, Covered, Guest
- Carport spaces: 1
Features
- Levels: Two
- Stories: 2
- Patio & porch: Enclosed, Rear Porch
- Exterior features: Lighting, Sidewalk, Storage
- Fencing: Fenced
Lot
- Size: 542 Square Feet
- Residential vegetation: Mature Landscaping, Trees/Landscaped
Details
- Parcel number: A2229183O1000000E0000.0
- Zoning: RM-16
- Special conditions: None
Construction
Type & style
- Home type: Townhouse
- Property subtype: Townhouse
Materials
- Block, Stucco
- Foundation: Slab
- Roof: Shingle
Condition
- Completed
- New construction: No
- Year built: 1985
Utilities & green energy
- Sewer: Public Sewer
- Water: Public
- Utilities for property: BB/HS Internet Available, Cable Available, Electricity Connected, Sewer Connected, Street Lights, Water Connected
Community & HOA
Community
- Features: Deed Restrictions, Gated Community - No Guard, Sidewalks
- Security: Gated Community
- Pet fee: $0 monthly
- Subdivision: THE SAVANNAH A CONDO
HOA
- Has HOA: Yes
- Amenities included: Storage
- Services included: Insurance, Maintenance Structure, Maintenance Grounds, Maintenance Repairs, Manager, Pest Control, Sewer, Trash, Water
- HOA fee: $495 monthly
- HOA name: Kristi Wimmert
- HOA phone: 813-251-2011
Location
- Region: Tampa
Financial & listing details
- Price per square foot: $398/sqft
- Tax assessed value: $324,283
- Annual tax amount: $5,262
- Date on market: 11/8/2024
- Cumulative days on market: 15 days
- Listing terms: Cash,Conventional,FHA,VA Loan
- Ownership: Condominium
- Total actual rent: 0
- Electric utility on property: Yes
- Road surface type: Paved
Price history
| Date | Event | Price |
|---|---|---|
| 1/8/2025 | Sold | $420,000$398/sqft |
Source:  Stellar MLS #TB8317773 Report a problem Stellar MLS #TB8317773 Report a problem | ||
| 11/24/2024 | Pending sale | $420,000$398/sqft |
Source: Stellar MLS #TB8317773 Report a problem | ||
| 11/8/2024 | Listed for sale | $420,000+9.1%$398/sqft |
Source: Stellar MLS #TB8317773 Report a problem | ||
| 3/28/2022 | Sold | $385,000-10.5%$365/sqft |
Source: Public Record Report a problem | ||
| 2/11/2022 | Pending sale | $430,000$408/sqft |
Source: Stellar MLS #U8151075 Report a problem | ||
| 2/4/2022 | Listed for sale | $430,000+140.2%$408/sqft |
Source: Stellar MLS #U8151075 Report a problem | ||
| 3/26/2019 | Listing removed | $1,650$2/sqft |
Source: SMITH & ASSOCIATES REAL ESTATE #T3160732 Report a problem | ||
| 3/6/2019 | Listed for rent | $1,650+10%$2/sqft |
Source: SMITH & ASSOCIATES REAL ESTATE #T3160732 Report a problem | ||
| 2/27/2018 | Listing removed | $1,500$1/sqft |
Source: SMITH & ASSOCIATES REAL ESTATE #T2925211 Report a problem | ||
| 2/22/2018 | Price change | $1,500-6.3%$1/sqft |
Source: SMITH & ASSOCIATES REAL ESTATE #T2925211 Report a problem | ||
| 1/25/2018 | Listed for rent | $1,600$2/sqft |
Source: SMITH & ASSOCIATES REAL ESTATE #T2925211 Report a problem | ||
| 4/2/2015 | Sold | $179,000+40.9%$170/sqft |
Source: Agent Provided Report a problem | ||
| 12/19/2001 | Sold | $127,000+10.4%$120/sqft |
Source: Public Record Report a problem | ||
| 1/3/2001 | Sold | $115,000$109/sqft |
Source: Public Record Report a problem | ||
Public tax history
| Year | Property taxes | Tax assessment |
|---|---|---|
| 2025 | $5,653 +4.7% | $324,283 +0.3% |
| 2024 | $5,401 +2.6% | $323,276 +3% |
| 2023 | $5,262 +1.2% | $313,860 +22.4% |
| 2022 | $5,198 +10.2% | $256,469 +10% |
| 2021 | $4,718 +10.6% | $233,154 +10% |
| 2020 | $4,266 +7.4% | $211,958 +8.4% |
| 2019 | $3,974 | $195,553 -18.1% |
| 2018 | $3,974 -3.3% | $238,698 +21.1% |
| 2017 | $4,110 +12.5% | $197,167 +31.2% |
| 2016 | $3,652 +12.7% | $150,323 +10% |
| 2015 | $3,239 +16.1% | $136,657 +10% |
| 2014 | $2,790 | $124,234 +10% |
| 2013 | $2,790 +25.5% | $112,940 +10% |
| 2012 | $2,223 -8.8% | $102,673 -8.6% |
| 2011 | $2,437 +5.9% | $112,383 +5.3% |
| 2010 | $2,301 -22% | $106,766 -21.6% |
| 2009 | $2,950 -30.8% | $136,243 -30.5% |
| 2008 | $4,261 +6.6% | $196,093 +5.4% |
| 2007 | $3,998 -11.7% | $186,127 -3.4% |
| 2006 | $4,526 +103% | $192,646 +64.8% |
| 2005 | $2,229 | $116,869 +3% |
| 2004 | -- | $113,465 +1.9% |
| 2003 | -- | $111,349 -3.7% |
| 2002 | -- | $115,570 +23.4% |
| 2001 | -- | $93,660 +15.4% |
| 2000 | $1,432 | $81,160 |
Find assessor info on the county website
Neighborhood: Palma Ceia Pines
Nearby homes
- $400,0002 bd3 ba1k sqft2802 W Cleveland St UNIT D, Tampa, FL 33609Sold

- $370,0002 bd3 ba1k sqft2802 W Cleveland St UNIT N, Tampa, FL 33609Sold

- $391,6002 bd2 ba1k sqft2802 W Cleveland St UNIT I, Tampa, FL 33609Off Market

- $395,3002 bd3 ba1k sqft2802 W Cleveland St UNIT M, Tampa, FL 33609Off Market
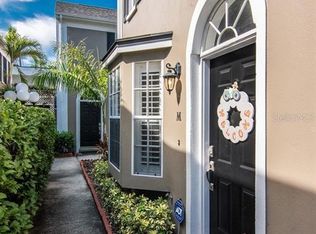
- $382,8002 bd3 ba1k sqft2802 W Cleveland St UNIT A, Tampa, FL 33609Off Market
- $371,9002 bd3 ba1k sqft2802 W Cleveland St UNIT B, Tampa, FL 33609Off Market
- $381,9002 bd2 ba1k sqft2802 W Cleveland St UNIT C, Tampa, FL 33609Off Market
- $337,9002 bd2 ba1k sqft2802 W Cleveland St UNIT F, Tampa, FL 33609Off Market
Nearby schools
GreatSchools rating
- 9/10Mitchell Elementary SchoolGrades: PK-5Distance: 0.1 mi
- 9/10Wilson Middle SchoolGrades: 6-8Distance: 1.3 mi
- 8/10Plant High SchoolGrades: 9-12Distance: 1.6 mi
Schools provided by the listing agent
- Elementary: Mitchell-HB
- Middle: Wilson-HB
- High: Plant-HB
Source: Stellar MLS. This data may not be complete. We recommend contacting the local school district to confirm school assignments for this home.
Get a cash offer in 3 minutes
Find out how much your home could sell for in as little as 3 minutes with a no-obligation cash offer.
Estimated market value
$403,400
Get a cash offer in 3 minutes
Find out how much your home could sell for in as little as 3 minutes with a no-obligation cash offer.
Estimated market value
$403,400
- Florida
- Hillsborough County
- Tampa
- 33609
- Palma Ceia Pines
- 2802 W Cleveland St Unit E
Nearby cities
Nearby neighborhoods
Nearby zip codes
Other Tampa Topics
