Welcome to your dream home in the highly sought-after Priestford Estates! This exquisite single-family residence sits on over 2.5 acres of beautifully landscaped land, offering both privacy and a serene environment. This stunning home features 4 spacious bedrooms and 3.5 bathrooms. The gourmet kitchen, remodeled in 2022, is a chef's delight, showcasing 42" custom cabinets, gleaming quartz countertops, a stylish glass backsplash, and modern pendant lighting. The kitchen also boasts top-of-the-line stainless steel appliances, a spacious island with seating, and a charming built-in window seat. Step outside to the fully fenced rear yard, perfect for family gatherings and entertaining. Enjoy the expansive deck, complete with a hardwired natural gas grill, ideal for summer barbecues. The beautiful landscaping adds to the overall charm and curb appeal of this property. This home is equipped with modern amenities, including a new HVAC system installed in 2021 and a Rainsoft Water system providing reverse osmosis drinking water. All flooring has been updated within the past 5 years, ensuring a fresh and contemporary feel throughout the home. The roof was replaced in 2014, providing peace of mind for years to come. The finished basement offers a versatile office space with built-in desk and cabinets, perfect for remote work or study. The grand 2-story foyer welcomes you into the home, leading to formal living and dining rooms that are perfect for hosting guests. The family room, located off the kitchen, features a cozy fireplace, creating a warm and inviting atmosphere. Additional features include a 2-car side-load garage, providing ample parking and storage space. Don't miss the opportunity to own this magnificent home in Priestford Estates, where luxury meets comfort and convenience. Schedule your private tour today!
Sold for $685,000
$685,000
2802 Wesleyan Dr, Churchville, MD 21028
4beds
3,302sqft
Single Family Residence
Built in 1994
2.6 Acres Lot
$744,700 Zestimate®
$207/sqft
$5,113 Estimated rent
Home value
$744,700
$707,000 - $782,000
$5,113/mo
Zestimate® history
Owner options
List your home for rent
$5,113/mo
Rent Zestimate®
Find your next renter with Zillow Rental Manager. Plus, with online applications, you can quickly screen prospective tenants – for free.
$5,113/mo
Rent Zestimate®
Refinance and save
$4,095/mo
Est. payment
Refinancing to a lower rate could help reduce your monthly payments and save thousands over the life of the loan.
$4,095/mo
Est. payment
Explore your selling options
Work with a Zillow partner agent
Leverage their expertise and Zillow's premium Showcase listings to get your home seen by more buyers.
Get startedList with your own agent
Get your home in front of millions of buyers by listing it on Zillow.
Learn how to do itSell it yourself
Take full control of how buyers see your home on Zillow by listing For Sale by Owner (FSBO).
List your homeWhat's special
Zillow last checked:
Listing updated:
Listed by:
Lisa Sparr 410-262-5871,
Coldwell Banker Realty,
Listing Team: The Sparr Team Of Coldwell Banker Realty
Bought with:
Ashton Drummond, 666268
Cummings & Co. Realtors
Source: Bright MLS,MLS#: MDHR2032576
Facts & features
Interior
Bedrooms & bathrooms
- Bedrooms: 4
- Bathrooms: 4
- Full bathrooms: 3
- 1/2 bathrooms: 1
- Main level bathrooms: 1
Rooms
- Room types: Living Room, Dining Room, Primary Bedroom, Bedroom 2, Bedroom 3, Bedroom 4, Kitchen, Family Room, Basement, Foyer, Laundry, Primary Bathroom, Full Bath, Half Bath
Basement
- Area: 1460
Heating
- Forced Air, Natural Gas
Cooling
- Central Air, Ceiling Fan(s), Electric
Appliances
- Included: Microwave, Built-In Range, Dishwasher, Disposal, Dryer, Exhaust Fan, Ice Maker, Oven, Oven/Range - Gas, Refrigerator, Stainless Steel Appliance(s), Washer, Water Conditioner - Owned, Water Dispenser, Water Heater, Water Treat System, Gas Water Heater
- Laundry: In Basement, Laundry Room
Features
- Attic, Built-in Features, Ceiling Fan(s), Chair Railings, Family Room Off Kitchen, Formal/Separate Dining Room, Eat-in Kitchen, Kitchen - Gourmet, Kitchen Island, Pantry, Primary Bath(s), Recessed Lighting, Soaking Tub, Bathroom - Stall Shower, Bathroom - Tub Shower, Upgraded Countertops, Walk-In Closet(s), Dry Wall, Vaulted Ceiling(s)
- Flooring: Ceramic Tile, Carpet, Engineered Wood, Luxury Vinyl, Wood
- Doors: Six Panel, Sliding Glass
- Windows: Window Treatments
- Basement: Partial,Finished,Rear Entrance,Space For Rooms,Windows
- Number of fireplaces: 1
- Fireplace features: Brick
Interior area
- Total structure area: 4,141
- Total interior livable area: 3,302 sqft
- Finished area above ground: 2,681
- Finished area below ground: 621
Property
Parking
- Total spaces: 6
- Parking features: Garage Faces Side, Garage Door Opener, Oversized, Attached, Driveway
- Attached garage spaces: 2
- Uncovered spaces: 4
Accessibility
- Accessibility features: None
Features
- Levels: Three
- Stories: 3
- Patio & porch: Deck
- Exterior features: Lighting
- Pool features: None
- Fencing: Partial,Back Yard,Split Rail
Lot
- Size: 2.6 Acres
Details
- Additional structures: Above Grade, Below Grade
- Parcel number: 1303277895
- Zoning: RR
- Special conditions: Standard
Construction
Type & style
- Home type: SingleFamily
- Architectural style: Colonial
- Property subtype: Single Family Residence
Materials
- Brick
- Foundation: Permanent
- Roof: Architectural Shingle
Condition
- New construction: No
- Year built: 1994
Utilities & green energy
- Sewer: On Site Septic
- Water: Well
- Utilities for property: Natural Gas Available, Cable Available, Fiber Optic, Cable, Satellite Internet Service
Community & HOA
Community
- Security: Smoke Detector(s)
- Subdivision: Priestford Estates
HOA
- Has HOA: No
Location
- Region: Churchville
Financial & listing details
- Price per square foot: $207/sqft
- Tax assessed value: $485,700
- Annual tax amount: $5,038
- Date on market: 6/21/2024
- Listing agreement: Exclusive Right To Sell
- Ownership: Fee Simple
Price history
| Date | Event | Price |
|---|---|---|
| 7/30/2024 | Sold | $685,000-0.7%$207/sqft |
Source:  Bright MLS #MDHR2032576 Report a problem Bright MLS #MDHR2032576 Report a problem | ||
| 6/25/2024 | Pending sale | $690,000$209/sqft |
Source: Bright MLS #MDHR2032576 Report a problem | ||
| 6/21/2024 | Listed for sale | $690,000+175.5%$209/sqft |
Source: Bright MLS #MDHR2032576 Report a problem | ||
| 10/12/1994 | Sold | $250,428$76/sqft |
Source: Public Record Report a problem | ||
Public tax history
| Year | Property taxes | Tax assessment |
|---|---|---|
| 2025 | $5,610 +6% | $509,200 +4.8% |
| 2024 | $5,294 +5.1% | $485,700 +5.1% |
| 2023 | $5,038 +5.4% | $462,200 +5.4% |
| 2022 | $4,781 -4.3% | $438,700 |
| 2021 | $4,997 -1.3% | $438,700 |
| 2020 | $5,063 -1.1% | $438,700 -1.1% |
| 2019 | $5,119 | $443,600 |
| 2018 | $5,119 | $443,600 |
| 2017 | $5,119 | $443,600 -1.2% |
| 2016 | -- | $448,800 |
| 2015 | -- | $448,800 |
| 2014 | $5,184 | $448,800 -0.4% |
| 2013 | -- | $450,700 |
| 2012 | -- | $450,700 |
| 2011 | -- | $450,700 -24.5% |
| 2010 | -- | $596,690 +13.2% |
| 2009 | -- | $527,010 +15.2% |
| 2008 | -- | $457,330 +18% |
| 2007 | -- | $387,650 +7.1% |
| 2006 | -- | $361,922 +7.7% |
| 2005 | -- | $336,196 +8.3% |
| 2004 | -- | $310,470 +3% |
| 2003 | -- | $301,300 +3.1% |
| 2002 | -- | $292,130 +3.2% |
| 2001 | -- | $282,960 |
Find assessor info on the county website
Neighborhood: 21028
Nearby homes
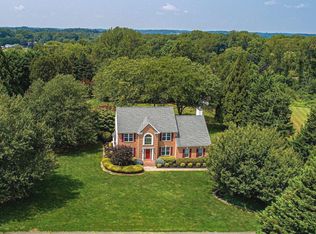
- $693,0004 bd4 ba3.8k sqft2804 Wesleyan Dr, Churchville, MD 21028Sold
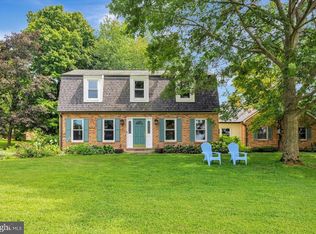
- $600,0004 bd3 ba3.5k sqft2807 College View Dr, Churchville, MD 21028Sold
- $853,2004 bd3 ba3.4k sqft2808 Wesleyan Dr, Churchville, MD 21028Off Market
- $751,4004 bd3 ba2.4k sqft2803 Wesleyan Dr, Churchville, MD 21028Off Market
- $609,4004 bd3 ba2k sqft2809 College View Dr, Churchville, MD 21028Off Market
- $619,200-- bd2 ba2.8k sqft2801 Wesleyan Dr, Churchville, MD 21028Off Market
- $687,700-- bd2 ba3.1k sqft2803 College View Dr, Churchville, MD 21028Off Market
- $830,3002 bd1 ba1.7k sqft2806 Wesleyan Dr, Churchville, MD 21028Off Market
Nearby schools
GreatSchools rating
- 10/10Churchville Elementary SchoolGrades: PK-5Distance: 0.9 mi
- 8/10Southampton Middle SchoolGrades: 6-8Distance: 4.3 mi
- 7/10C. Milton Wright High SchoolGrades: 9-12Distance: 3.8 mi
Schools provided by the listing agent
- Elementary: Churchville
- Middle: Southampton
- High: C. Milton Wright
- District: Harford County Public Schools
Source: Bright MLS. This data may not be complete. We recommend contacting the local school district to confirm school assignments for this home.
Get a cash offer in 3 minutes
Find out how much your home could sell for in as little as 3 minutes with a no-obligation cash offer.
Estimated market value
$744,700
Get a cash offer in 3 minutes
Find out how much your home could sell for in as little as 3 minutes with a no-obligation cash offer.
Estimated market value
$744,700
- Maryland
- Harford County
- Churchville
- 21028
- 2802 Wesleyan Dr
Nearby cities
Nearby zip codes
Other Churchville Topics
