HUGE PRICE ADJUSTMENT! Come & See! Located in the lovely community of Priestford Hills. This beautiful colonial features 3000+ finished SF of living space w/4 bedrooms and 2 1/2 baths. Situated on a spacious 2.15 acre corner lot with trees surrounding 3 sides. When you walk into the home you can see through the foyer, down the hall out to the back yard. There's also a formal living room to your left with views of the lake & formal dining room to your right. Walk down the hall to a main level 4th bedroom/office/den and a powder room before you exit to the rear covered patio. The new 2022 gourmet kitchen provides 42" cabinetry accented with marble tiled backsplash, an extended island with Quartz countertops with barstool seating, coffee station, trash/recycling cabinet, spice rack cabinet, built in pantry & all new stainless steel appliances including induction cooktop, professional range hood, double oven/convection/microwave and more. Walk out the sliders to your covered patio or the kitchen will lead you to a large family room with a pellet stove and access to the 2 car garage with drop down ladder for overhead storage. The upper level offers 3 spacious bedrooms and two full baths. The primary bedroom & bathroom with his & her walk in closets, double vanities, upgraded shower and a beautiful water view of the large lake! Finished lower level w/recreation area, office/exercise room/bedroom, laundry area, storage and exit to backyard. The seller did SO MANY UPDATES. . .ready for the list? 2022 Gourmet Kitchen with all new appliances, New Roof and gutter guards 2021, New Windows 2020 with transferable warranty, New HVAC 2021, New 200 AMP electric panel & sub panel with enough room to add whole house generator, New well pump 2022, New Carpet in lower level 2020. Enjoy nature and short walk across the street to the community lake with walking trails. The neighborhood is conveniently located to I-95, local shopping, APG and the MARC train station. Also eligible for 100% USDA financing! Shed is being sold AS IS.
Sold for $600,000
$600,000
2807 College View Dr, Churchville, MD 21028
4beds
3,584sqft
Single Family Residence
Built in 1978
2.15 Acres Lot
$683,600 Zestimate®
$167/sqft
$4,280 Estimated rent
Home value
$683,600
$649,000 - $718,000
$4,280/mo
Zestimate® history
Owner options
List your home for rent
$4,280/mo
Rent Zestimate®
Find your next renter with Zillow Rental Manager. Plus, with online applications, you can quickly screen prospective tenants – for free.
$4,280/mo
Rent Zestimate®
Refinance and save
$4,087/mo
Est. payment
Refinancing to a lower rate could help reduce your monthly payments and save thousands over the life of the loan.
$4,087/mo
Est. payment
Explore your selling options
Work with a Zillow partner agent
Leverage their expertise and Zillow's premium Showcase listings to get your home seen by more buyers.
Get startedList with your own agent
Get your home in front of millions of buyers by listing it on Zillow.
Learn how to do itSell it yourself
Take full control of how buyers see your home on Zillow by listing For Sale by Owner (FSBO).
List your homeWhat's special
Extended islandCovered patioBarstool seatingProfessional range hoodTransferable warrantyNew appliancesPellet stove
Zillow last checked:
Listing updated:
Listed by:
Missy Wolinski 443-255-6837,
Samson Properties
Bought with:
Nancy D. Petty, 525372
Coldwell Banker Realty
Source: Bright MLS,MLS#: MDHR2024660
Facts & features
Interior
Bedrooms & bathrooms
- Bedrooms: 4
- Bathrooms: 3
- Full bathrooms: 2
- 1/2 bathrooms: 1
- Main level bathrooms: 1
- Main level bedrooms: 1
Rooms
- Room types: Living Room, Dining Room, Primary Bedroom, Bedroom 2, Bedroom 3, Bedroom 4, Kitchen, Family Room, Laundry, Office, Recreation Room, Primary Bathroom, Full Bath, Half Bath
Basement
- Area: 1716
Heating
- Baseboard, Heat Pump, Programmable Thermostat, Zoned, Other, Electric, Oil
Cooling
- Central Air, Ceiling Fan(s), Heat Pump, Programmable Thermostat, Zoned, Electric
Appliances
- Included: Stainless Steel Appliance(s), Refrigerator, Ice Maker, Dishwasher, Microwave, Self Cleaning Oven, Oven, Cooktop, Dryer, Washer, Range Hood, Electric Water Heater
- Laundry: In Basement, Laundry Room
Features
- Attic, Breakfast Area, Ceiling Fan(s), Chair Railings, Crown Molding, Dining Area, Entry Level Bedroom, Formal/Separate Dining Room, Kitchen - Gourmet, Kitchen Island, Pantry, Primary Bath(s), Soaking Tub, Upgraded Countertops, Walk-In Closet(s)
- Flooring: Hardwood, Carpet, Other, Wood
- Doors: Six Panel, Sliding Glass
- Windows: Double Pane Windows, Energy Efficient, Double Hung, Screens, Window Treatments
- Basement: Partial,Finished,Heated,Exterior Entry,Rear Entrance,Sump Pump,Walk-Out Access,Windows
- Has fireplace: No
- Fireplace features: Wood Burning Stove
Interior area
- Total structure area: 4,192
- Total interior livable area: 3,584 sqft
- Finished area above ground: 2,476
- Finished area below ground: 1,108
Property
Parking
- Total spaces: 12
- Parking features: Storage, Garage Faces Side, Garage Door Opener, Inside Entrance, Asphalt, Attached, Driveway
- Attached garage spaces: 2
- Uncovered spaces: 10
Accessibility
- Accessibility features: Other
Features
- Levels: Three
- Stories: 3
- Patio & porch: Patio
- Exterior features: Lighting, Rain Gutters, Play Equipment, Sidewalks
- Pool features: None
- Has view: Yes
- View description: Pond
- Has water view: Yes
- Water view: Pond
Lot
- Size: 2.15 Acres
- Dimensions: 327.00 x
- Features: Front Yard, Landscaped, Rear Yard, SideYard(s), Corner Lot/Unit
Details
- Additional structures: Above Grade, Below Grade
- Parcel number: 1303107159
- Zoning: RR
- Special conditions: Standard
Construction
Type & style
- Home type: SingleFamily
- Architectural style: Colonial
- Property subtype: Single Family Residence
Materials
- Brick, Vinyl Siding
- Foundation: Permanent
- Roof: Architectural Shingle
Condition
- Excellent
- New construction: No
- Year built: 1978
Utilities & green energy
- Sewer: Private Septic Tank
- Water: Well
- Utilities for property: Cable Connected
Community & HOA
Community
- Subdivision: Priestford Hills
HOA
- Has HOA: Yes
- HOA fee: $500 annually
Location
- Region: Churchville
Financial & listing details
- Price per square foot: $167/sqft
- Tax assessed value: $446,300
- Annual tax amount: $4,685
- Date on market: 8/14/2023
- Listing agreement: Exclusive Right To Sell
- Listing terms: Cash,Conventional,FHA,VA Loan,USDA Loan
- Ownership: Fee Simple
Price history
| Date | Event | Price |
|---|---|---|
| 10/31/2023 | Sold | $600,000+0%$167/sqft |
Source:  Bright MLS #MDHR2024660 Report a problem Bright MLS #MDHR2024660 Report a problem | ||
| 9/30/2023 | Pending sale | $599,999$167/sqft |
Source: Bright MLS #MDHR2024660 Report a problem | ||
| 9/26/2023 | Price change | $599,999-4%$167/sqft |
Source: Bright MLS #MDHR2024660 Report a problem | ||
| 9/23/2023 | Price change | $625,000-4.6%$174/sqft |
Source: Bright MLS #MDHR2024660 Report a problem | ||
| 8/15/2023 | Listed for sale | $655,000+57.1%$183/sqft |
Source: Bright MLS #MDHR2024660 Report a problem | ||
| 8/30/2010 | Sold | $417,000-5%$116/sqft |
Source: Public Record Report a problem | ||
| 7/17/2010 | Pending sale | $439,000$122/sqft |
Source: Long & Foster Real Estate #HR7361020 Report a problem | ||
| 6/12/2010 | Listed for sale | $439,000+99.6%$122/sqft |
Source: Long & Foster Real Estate, Inc. #HR7361020 Report a problem | ||
| 6/8/1994 | Sold | $219,900$61/sqft |
Source: Public Record Report a problem | ||
Public tax history
| Year | Property taxes | Tax assessment |
|---|---|---|
| 2025 | $5,282 +4.7% | $479,100 +3.5% |
| 2024 | $5,043 +3.7% | $462,700 +3.7% |
| 2023 | $4,864 +3.8% | $446,300 +3.8% |
| 2022 | $4,685 -2.4% | $429,900 +2% |
| 2021 | $4,801 +0.7% | $421,467 +2% |
| 2020 | $4,766 +2.1% | $413,033 +2.1% |
| 2019 | $4,669 | $404,600 |
| 2018 | $4,669 | $404,600 |
| 2017 | $4,669 | $404,600 -1.3% |
| 2016 | -- | $409,800 +1.9% |
| 2015 | -- | $402,033 +2% |
| 2014 | $4,450 | $394,267 +2% |
| 2013 | -- | $386,500 |
| 2012 | -- | $386,500 |
| 2011 | -- | $386,500 -21% |
| 2010 | -- | $489,250 +10% |
| 2009 | -- | $444,786 +11.1% |
| 2008 | -- | $400,323 +12.5% |
| 2007 | -- | $355,860 +9.6% |
| 2006 | -- | $324,722 +10.6% |
| 2005 | -- | $293,586 +11.9% |
| 2004 | -- | $262,450 +2.6% |
| 2003 | -- | $255,782 +2.7% |
| 2002 | -- | $249,116 +2.7% |
| 2001 | -- | $242,450 |
Find assessor info on the county website
Neighborhood: 21028
Nearby homes
- $612,3004 bd3 ba2k sqft2809 College View Dr, Churchville, MD 21028Off Market
- $622,200-- bd2 ba2.8k sqft2801 Wesleyan Dr, Churchville, MD 21028Off Market
- $550,400-- bd2 ba2k sqft2808 College View Dr, Churchville, MD 21028Off Market
- $685,0004 bd4 ba3.3k sqft2802 Wesleyan Dr, Churchville, MD 21028Sold
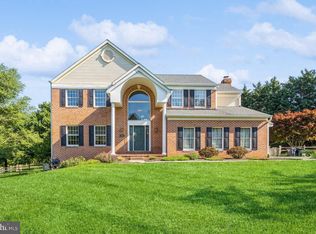
- $643,700-- bd3 ba2.6k sqft2810 College View Dr, Churchville, MD 21028Off Market
- $520,5004 bd3 ba2.3k sqft2811 College View Dr, Churchville, MD 21028Sold
- $693,0004 bd4 ba3.8k sqft2804 Wesleyan Dr, Churchville, MD 21028Sold
- $1,155,2006 bd6 ba7.4k sqft2806 College View Dr, Churchville, MD 21028Off Market
Nearby schools
GreatSchools rating
- 10/10Churchville Elementary SchoolGrades: PK-5Distance: 1 mi
- 8/10Southampton Middle SchoolGrades: 6-8Distance: 4.2 mi
- 7/10C. Milton Wright High SchoolGrades: 9-12Distance: 3.8 mi
Schools provided by the listing agent
- Elementary: Churchville
- Middle: Southampton
- High: C. Milton Wright
- District: Harford County Public Schools
Source: Bright MLS. This data may not be complete. We recommend contacting the local school district to confirm school assignments for this home.
Get a cash offer in 3 minutes
Find out how much your home could sell for in as little as 3 minutes with a no-obligation cash offer.
Estimated market value
$683,600
Get a cash offer in 3 minutes
Find out how much your home could sell for in as little as 3 minutes with a no-obligation cash offer.
Estimated market value
$683,600
- Maryland
- Harford County
- Churchville
- 21028
- 2807 College View Dr
Nearby cities
Nearby zip codes
Other Churchville Topics
