''COMING SOON'' with first showings starting on July 25th. This 3BD/2.5BA home in the beautiful SHILOH FARMS subdivision is perfectly situated on a gorgeous, fenced-in one acre lot. Level, rear yard has bonus storage shed to easily accommodate all your lawn and garden items. Award winning NORTH OLDHAM school campus and brand new NORTH OLDHAM LIBRARY are just minutes down the road. This home has a lot of potential and is being offered at a price that will allow for some much-needed updates and renovations. Sellers did just add ALL NEW CARPETING THROUGHOUT THE ENTIRE HOME to get the process started. Open foyer flows into Great Room with private wet bar area and the creek stone wood burning fireplace highlights the room. From the Great Room, there is access to the rear deck so you can take in all the "sights & sounds" of nature. Formal dining is located to the right of Great Room and you could open that wall up to expand the kitchen footprint and make it more spacious. Eat-in kitchen area has an abundance of cabinets, tile flooring, pantry closet and laundry is conveniently located nearby. First floor primary bedroom has private rear deck entrance and attached bath with separate vanities, tub/shower combination and walk-in closet. Second level offers two nice size bedrooms with a Jack & Jill full bath in-between. Rear bedroom also has it's own private deck area that overlooks the picturesque rear yard. Second floor open loft would make a great home office or extra play area. Finished lower level has newer LVP flooring, several gathering areas and two separate unfinished storage areas. Inventory is low for homes in the North Oldham area so CALL TODAY for your private showing. Home is being sold "AS IS".
Sold for $427,000
$427,000
2802 Whirlaway Cir, Goshen, KY 40026
3beds
3,347sqft
Single Family Residence
Built in 1982
1.02 Acres Lot
$-- Zestimate®
$128/sqft
$-- Estimated rent
Home value
Not available
Estimated sales range
Not available
Not available
Zestimate® history
Owner options
List your home for rent
Find your next renter with Zillow Rental Manager. Plus, with online applications, you can quickly screen prospective tenants – for free.
Refinance and save
$2,125/mo
Est. payment
Refinancing to a lower rate could help reduce your monthly payments and save thousands over the life of the loan.
$2,125/mo
Est. payment
Explore your selling options
Work with a Zillow partner agent
Leverage their expertise and Zillow's premium Showcase listings to get your home seen by more buyers.
Get startedList with your own agent
Get your home in front of millions of buyers by listing it on Zillow.
Learn how to do itSell it yourself
Take full control of how buyers see your home on Zillow by listing For Sale by Owner (FSBO).
List your homeWhat's special
Zillow last checked:
Listing updated:
Listed by:
Pam Aldridge 502-420-5000,
Semonin Realtors
Bought with:
The Schiller Team, 216435
Lenihan Sotheby's Int'l Realty
Source: Metro Search Inc. LLC DBA Apex MLS,MLS#: 1692875
Facts & features
Interior
Bedrooms & bathrooms
- Bedrooms: 3
- Bathrooms: 3
- Full bathrooms: 2
- 1/2 bathrooms: 1
Primary bedroom
- Level: First
Bedroom
- Level: Second
Bedroom
- Level: Second
Primary bathroom
- Level: First
Half bathroom
- Level: First
Full bathroom
- Level: Second
Dining room
- Level: First
Family room
- Level: Basement
Great room
- Level: First
Kitchen
- Level: First
Laundry
- Level: First
Loft
- Level: Second
Heating
- Heat Pump
Cooling
- Heat Pump
Features
- Basement: Partially Finished
- Number of fireplaces: 1
Interior area
- Total structure area: 2,473
- Total interior livable area: 3,347 sqft
- Finished area above ground: 2,473
- Finished area below ground: 874
Property
Parking
- Total spaces: 2
- Parking features: Attached, Entry Side
- Attached garage spaces: 2
Features
- Stories: 2
- Patio & porch: Deck
- Fencing: Wood
Lot
- Size: 1.02 Acres
- Features: Level
Details
- Parcel number: 0809A0061
Construction
Type & style
- Home type: SingleFamily
- Architectural style: Contemporary
- Property subtype: Single Family Residence
Materials
- Wood Frame
- Foundation: Concrete Perimeter
- Roof: Shingle
Condition
- Year built: 1982
Utilities & green energy
- Sewer: Septic Tank
- Utilities for property: Electricity Connected
Community & HOA
Community
- Subdivision: Shiloh Farms
HOA
- Has HOA: No
Location
- Region: Goshen
Financial & listing details
- Price per square foot: $128/sqft
- Date on market: 7/25/2025
- Electric utility on property: Yes
Price history
| Date | Event | Price |
|---|---|---|
| 8/28/2025 | Sold | $427,000+13.9%$128/sqft |
Source:  Metro Search Inc. LLC DBA Apex MLS #1692875 Report a problem Metro Search Inc. LLC DBA Apex MLS #1692875 Report a problem | ||
| 8/11/2025 | Pending sale | $375,000$112/sqft |
Source: Metro Search Inc. LLC DBA Apex MLS #1692875 Report a problem | ||
| 7/28/2025 | Contingent | $375,000$112/sqft |
Source: Metro Search Inc. LLC DBA Apex MLS #1692875 Report a problem | ||
| 7/25/2025 | Listed for sale | $375,000$112/sqft |
Source: Metro Search Inc. LLC DBA Apex MLS #1692875 Report a problem | ||
Public tax history
Tax history is unavailable.
Neighborhood: 40026
Nearby homes
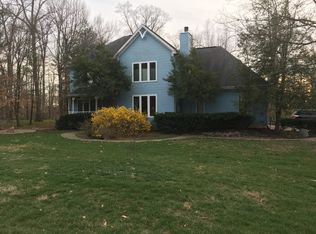
- $427,0003 bd3 ba3.3k sqft2802 Whirlaway, Goshen, KY 40026Sold
- $593,4003 bd3 ba3.6k sqft2804 Whirlaway, Goshen, KY 40026Off Market
- $419,2002 bd2 ba2k sqft2803 Bold Ruler Dr, Goshen, KY 40026Off Market
- $460,0004 bd3 ba3.3k sqft10101 Secretariat Dr, Goshen, KY 40026Sold
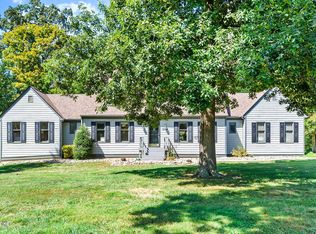
- $423,3003 bd2 ba2.7k sqft2811 Whirlaway Cir, Goshen, KY 40026Off Market
- $443,8003 bd2 ba1.8k sqft2805 Bold Ruler Dr, Goshen, KY 40026Off Market
- $492,5004 bd2 ba2.2k sqft10103 Secretariat Dr, Goshen, KY 40026Off Market
- $447,1003 bd2 ba2.2k sqft10009 Secretariat Dr, Goshen, KY 40026Off Market
Nearby schools
GreatSchools rating
- 8/10Harmony Elementary SchoolGrades: K-5Distance: 3 mi
- 9/10North Oldham Middle SchoolGrades: 6-8Distance: 2.9 mi
- 10/10North Oldham High SchoolGrades: 9-12Distance: 2.9 mi


Get pre-qualified for a loan
At Zillow Home Loans, we can pre-qualify you in as little as 5 minutes with no impact to your credit score.An equal housing lender. NMLS #10287.
- Kentucky
- Oldham County
- Goshen
- 40026
- 2802 Whirlaway Cir
Nearby cities
Nearby zip codes
Other Goshen Topics
