Skip main navigation
Off market
  • $428,000

    2811 Whirlaway Cir, Goshen, KY 40026

    3beds
    2,758sqft
    Single Family Residence
    Built in ----
    1.4 Acres Lot
    $428,000 Zestimate®
    $155/sqft
    $2,837 Estimated rent

    Home value

    $428,000

    $398,000 - $462,000

    $2,837/mo

    Zestimate® history
    Loading
    Loading...

    Owner options

    List your home for rent

    $2,837/mo

    Rent Zestimate®

    Find your next renter with Zillow Rental Manager. Plus, with online applications, you can quickly screen prospective tenants – for free.

    Learn more

    $2,837/mo

    Rent Zestimate®

    Refinance and save

    $2,675/mo

    Est. payment

    Refinancing to a lower rate could help reduce your monthly payments and save thousands over the life of the loan.

    See today's rates

    $2,675/mo

    Est. payment

    Explore your selling options

    Work with a Zillow partner agent

    Leverage their expertise and Zillow's premium Showcase listings to get your home seen by more buyers.

    Get started

    List with your own agent

    Get your home in front of millions of buyers by listing it on Zillow.

    Learn how to do it

    Sell it yourself

    Take full control of how buyers see your home on Zillow by listing For Sale by Owner (FSBO).

    List your home

    What's special

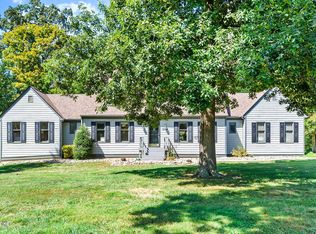
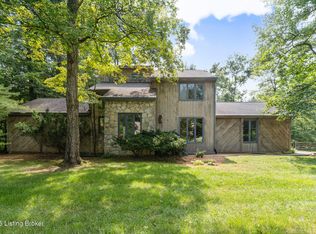
    Welcome home to this wonderful story and a half home. Nestle in the heart of Shiloh Farms subdivision, this home sits on approximately 1.4 acres of land with mature trees as a wonderfully private backdrop. At home in your house in the country is how you will feel each evening as you relax in this terrific home that has several recent renovations. The kitchen renovation is simply wonderful and includes a center island with cook top stove, granite counters and break fast bar. A double oven and terrific cabinetry as well as matching refrigerator panels and a separate breakfast area also spoiling the owner. The vaulted great room with a 2 story stacked stone fireplace flanked with terrific windows gives you that get away from it all ''Lodge'' feeling. The main floor includes a great master suite with private bath as well as 2 guest rooms and has a great mix of hardwood and carpet flooring. Upstairs boast a roomy loft overlook ideal for the home office, as well as a huge bonus room with the that ''knee walls'' and ''dormers'' charm that could be a great game room or huge bedroom. This home still needs some finishing touches but has so much to offer the astute buyer. All this plus an attached 2 car garage make this a dream come true!

    This property is off market, which means it's not currently listed for sale or rent on Zillow. This may be different from what's available on other websites or public sources.

    Zillow last checked:

    Listing updated:

    Listed by:

    Phil Miller 502-767-5268,

    Semonin REALTORS

    Bought with:

    Julie Beam, 191320

    Kentucky Select Properties

    Source: Metro Search Inc. LLC DBA Apex MLS,MLS#: 1304893MLS Logo

    Facts & features

    Interior

    Bedrooms & bathrooms
    • Bedrooms: 3
    • Bathrooms: 2
    • Full bathrooms: 2
    Primary bedroom
    • Level: First
    Bedroom
    • Level: First
    Bedroom
    • Level: First
    Primary bathroom
    • Level: First
    Full bathroom
    • Level: First
    Family room
    • Level: Second
    Great room
    • Level: First
    Kitchen
    • Description: Eat in Kitchen
    • Level: First
    Laundry
    • Level: Basement
    Other
    • Level: Second
    Heating
    • Electric
    Cooling
    • Central Air
    Features
    • Basement: Unfinished
    • Number of fireplaces: 1
    Interior area
    • Total structure area: 2,758
    • Total interior livable area: 2,758 sqft
    • Finished area above ground: 2,758
    • Finished area below ground: 0

    Property

    Parking
    • Total spaces: 2
    • Parking features: Attached, Driveway
    • Attached garage spaces: 2
    • Has uncovered spaces: Yes
    Features
    • Stories: 2
    • Patio & porch: Patio, Porch
    • Fencing: None
    Lot
    • Size: 1.4 Acres
    • Features: Irregular Lot, Cleared, Level, Wooded
    Details
    • Parcel number: 000000650000

    Construction

    Type & style
    • Home type: SingleFamily
    • Architectural style: Contemporary
    • Property subtype: Single Family Residence
    Materials
    • Wood Frame, Stone
    • Foundation: Crawl Space, Concrete Perimeter
    • Roof: Shingle

    Utilities & green energy

    • Sewer: Public Sewer
    • Water: Public
    • Utilities for property: Electricity Connected

    Community & HOA

    Community
    • Subdivision: Shiloh Farms
    Location
    • Region: Goshen

    Financial & listing details

    • Price per square foot: $155/sqft
    • Date on market: 6/3/2011
    • Electric utility on property: Yes

    Price history

    DateEventPrice
    5/23/2012Sold$200,000$73/sqft
    Source: Metro Search Inc. LLC DBA Apex MLS #1304893 Report a problem

    Public tax history

    Tax history is unavailable.

    Neighborhood: 40026

    Nearby schools

    GreatSchools rating
    Get pre-qualified for a loan
    At Zillow Home Loans, we can pre-qualify you in as little as 5 minutes with no impact to your credit score.

    An equal housing lender. NMLS #10287.

    Sell for more on Zillow
    Get a Zillow Showcase℠ listing at no additional cost and you could sell for .
    $428,000
    2% more
    +$8,560
    With Zillow Showcase(estimated)
    $436,560