Charming Lakeside Retreat in Tranquil Cul-de-Sac Discover the perfect blend of comfort and elegance in this stunning lakeside home nestled on a quiet cul-de-sac. Boasting spacious bedrooms with walk-in closets, breathtaking lake views, and an array of modern upgrades, this residence offers a serene sanctuary for discerning buyers. As you step inside, natural light floods the breakfast and family rooms, creating a warm ambiance ideal for morning gatherings. Enjoy the tranquility of the sunrise over the lake, visible from multiple vantage points throughout the home. Recent renovations include brand new carpeting on the second level, ensuring both style and comfort. A new remote awning enhances the expansive deck, perfect for outdoor entertaining while providing shade on sunny afternoons. A sprinkler system maintains the lush landscaping effortlessly. Key updates such as a 2-year-old roof, 5-year-old furnace and air conditioning systems, and a new Navien tankless water heater ensure peace of mind and energy efficiency. Additional enhancements like a new sump pump, improved grading, and pea gravel in the crawl space demonstrate meticulous attention to detail. The interior features a skylight in the living room, some freshly painted walls upstairs and entry hallway, and exquisite Hubbardton Forge lighting in the kitchen and breakfast nook, adding a touch of sophistication. Professionally cleaned flooring throughout underscores the home's move-in condition, complemented by a thorough house cleaning that ensures move-in readiness. Don't miss the opportunity to make this well maintained residence your own retreat by the lake. Schedule a showing today and experience the lifestyle that awaits at 2802 Woodhaven Dr. This description highlights the property's unique features and upgrades, appealing to potential buyers seeking both comfort and luxury in a serene lakeside setting.
Closed
$385,000
2802 Woodhaven Dr, Champaign, IL 61822
4beds
2,719sqft
Single Family Residence
Built in 1988
-- sqft lot
$423,900 Zestimate®
$142/sqft
$3,447 Estimated rent
Home value
$423,900
$403,000 - $445,000
$3,447/mo
Zestimate® history
Owner options
List your home for rent
$3,447/mo
Rent Zestimate®
Find your next renter with Zillow Rental Manager. Plus, with online applications, you can quickly screen prospective tenants – for free.
$3,447/mo
Rent Zestimate®
Refinance and save
$3,085/mo
Est. payment
Refinancing to a lower rate could help reduce your monthly payments and save thousands over the life of the loan.
$3,085/mo
Est. payment
Explore your selling options
Work with a Zillow partner agent
Leverage their expertise and Zillow's premium Showcase listings to get your home seen by more buyers.
Get startedList with your own agent
Get your home in front of millions of buyers by listing it on Zillow.
Learn how to do itSell it yourself
Take full control of how buyers see your home on Zillow by listing For Sale by Owner (FSBO).
List your homeWhat's special
Zillow last checked:
Listing updated:
Listed by:
Rose Price, CIPS 217-202-8843,
LANDMARK REAL ESTATE
Bought with:
Rick Wilberg, ABR,GRI
eXp Realty-Champaign
Source: MRED as distributed by MLS GRID,MLS#: 12119749
Facts & features
Interior
Bedrooms & bathrooms
- Bedrooms: 4
- Bathrooms: 3
- Full bathrooms: 2
- 1/2 bathrooms: 1
Rooms
- Room types: Breakfast Room
Primary bedroom
- Features: Flooring (Carpet), Bathroom (Full)
- Level: Second
- Area: 240 Square Feet
- Dimensions: 12X20
Bedroom 2
- Features: Flooring (Carpet)
- Level: Second
- Area: 144 Square Feet
- Dimensions: 12X12
Bedroom 3
- Features: Flooring (Carpet)
- Level: Second
- Area: 238 Square Feet
- Dimensions: 14X17
Bedroom 4
- Features: Flooring (Carpet)
- Level: Second
- Area: 168 Square Feet
- Dimensions: 12X14
Breakfast room
- Features: Flooring (Hardwood)
- Level: Main
- Area: 135 Square Feet
- Dimensions: 9X15
Dining room
- Features: Flooring (Carpet)
- Level: Main
- Area: 150 Square Feet
- Dimensions: 10X15
Family room
- Features: Flooring (Hardwood)
- Level: Main
- Area: 330 Square Feet
- Dimensions: 22X15
Kitchen
- Features: Flooring (Hardwood)
- Level: Main
- Area: 165 Square Feet
- Dimensions: 11X15
Laundry
- Features: Flooring (Vinyl)
- Level: Main
- Area: 81 Square Feet
- Dimensions: 9X9
Living room
- Features: Flooring (Carpet)
- Level: Main
- Area: 266 Square Feet
- Dimensions: 19X14
Heating
- Natural Gas
Cooling
- Central Air
Features
- Windows: Skylight(s)
- Basement: Crawl Space
- Number of fireplaces: 1
- Fireplace features: Wood Burning, Family Room
Interior area
- Total structure area: 2,719
- Total interior livable area: 2,719 sqft
- Finished area below ground: 0
Property
Parking
- Total spaces: 2
- Parking features: Concrete, On Site, Garage Owned, Attached, Garage
- Attached garage spaces: 2
Accessibility
- Accessibility features: No Disability Access
Features
- Stories: 2
- On waterfront: Yes
Lot
- Dimensions: 34.67 X 148.58 X 129 X 120
Details
- Parcel number: 032027108008
- Special conditions: None
Construction
Type & style
- Home type: SingleFamily
- Architectural style: Traditional
- Property subtype: Single Family Residence
Materials
- Vinyl Siding
Condition
- New construction: No
- Year built: 1988
Utilities & green energy
- Sewer: Public Sewer
- Water: Public
Community & HOA
Community
- Subdivision: Cherry Hills
HOA
- Has HOA: Yes
- Services included: Insurance, Lake Rights
- HOA fee: $200 annually
Location
- Region: Champaign
Financial & listing details
- Price per square foot: $142/sqft
- Tax assessed value: $356,550
- Annual tax amount: $6,448
- Date on market: 7/24/2024
- Listing terms: Conventional
- Ownership: Fee Simple
Price history
| Date | Event | Price |
|---|---|---|
| 8/29/2024 | Sold | $385,000$142/sqft |
Source:  MRED as distributed by MLS GRID #12119749 Report a problem MRED as distributed by MLS GRID #12119749 Report a problem | ||
| 7/29/2024 | Pending sale | $385,000$142/sqft |
Source: MRED as distributed by MLS GRID #12119749 Report a problem | ||
| 7/24/2024 | Listed for sale | $385,000$142/sqft |
Source: MRED as distributed by MLS GRID #12119749 Report a problem | ||
Public tax history
| Year | Property taxes | Tax assessment |
|---|---|---|
| 2025 | $7,704 +13.7% | $118,850 +12.6% |
| 2024 | $6,776 +5.1% | $105,550 +8.3% |
| 2023 | $6,448 +5.4% | $97,460 +7.2% |
| 2022 | $6,120 +2.8% | $90,920 +1.8% |
| 2021 | $5,953 +1% | $89,310 +1% |
| 2020 | $5,895 | $88,420 +6.2% |
| 2019 | -- | $83,290 +2.5% |
| 2018 | -- | $81,250 |
| 2017 | $5,656 +14.6% | $81,250 +2.9% |
| 2016 | $4,936 | $78,980 |
| 2015 | $4,936 -0.6% | $78,980 +1.4% |
| 2014 | $4,965 +1.4% | $77,900 |
| 2013 | $4,897 -0.6% | $77,900 |
| 2012 | $4,927 +9.5% | $77,900 -4% |
| 2011 | $4,501 +1.8% | $81,150 -1.6% |
| 2010 | $4,424 | $82,470 -2.1% |
| 2009 | -- | $84,240 |
| 2008 | -- | $84,240 +1.1% |
| 2007 | $4,382 +10.2% | $83,320 +12.5% |
| 2006 | $3,976 -2.4% | $74,050 -0.2% |
| 2005 | $4,076 +2.5% | $74,200 +2.3% |
| 2004 | $3,975 +2.1% | $72,530 +5.5% |
| 2003 | $3,892 +0.6% | $68,760 +1.6% |
| 2002 | $3,867 +3.3% | $67,680 +3.5% |
| 2001 | $3,743 +3.7% | $65,390 +3.6% |
| 2000 | $3,610 | $63,120 |
Find assessor info on the county website
Neighborhood: 61822
Nearby homes
- $370,200-- bd-- ba-- sqft2801 Woodhaven Dr, Champaign, IL 61822Off Market
- $337,400-- bd-- ba-- sqft2804 Woodhaven Dr, Champaign, IL 61822Off Market
- $318,9004 bd2 ba1.6k sqft2806 Woodhaven Dr, Champaign, IL 61822Off Market
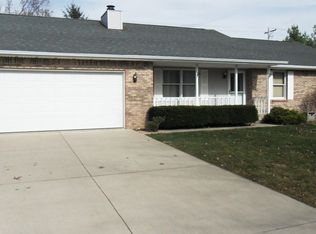
- $384,5003 bd3 ba2k sqft2803 Woodhaven Dr, Champaign, IL 61822Sold

- $320,200-- bd-- ba-- sqft2808 Woodhaven Dr, Champaign, IL 61822Off Market
- $391,6004 bd3 ba2.4k sqft2805 Woodhaven Dr, Champaign, IL 61822Off Market
- $355,100-- bd-- ba-- sqft2401 Cherry Hills Dr, Champaign, IL 61822Off Market
- $346,4004 bd3 ba2.4k sqft2403 Cherry Hills Dr, Champaign, IL 61822Off Market
Nearby schools
GreatSchools rating
- 6/10Robeson Elementary SchoolGrades: K-5Distance: 0.5 mi
- 6/10Jefferson Middle SchoolGrades: 6-8Distance: 1.5 mi
- 4/10Central High SchoolGrades: 9-12Distance: 3 mi
Schools provided by the listing agent
- Elementary: Champaign Elementary School
- Middle: Champaign Junior High School
- High: Champaign High School
- District: 4
Source: MRED as distributed by MLS GRID. This data may not be complete. We recommend contacting the local school district to confirm school assignments for this home.
Sell for more on Zillow
Get a Zillow Showcase℠ listing at no additional cost and you could sell for .
$423,900
2% more
+$8,478
With Zillow Showcase(estimated)
$432,378
Sell for more on Zillow
Get a Zillow Showcase℠ listing at no additional cost and you could sell for .
$423,900
2% more
+$8,478
With Zillow Showcase(estimated)
$432,378
- Illinois
- Champaign County
- Champaign
- 61822
- 2802 Woodhaven Dr
