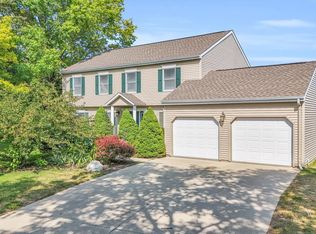
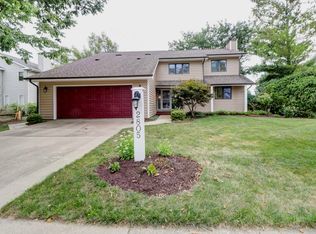
Tucked away on a quiet cul-de-sac in the desirable Cherry Hills subdivision, this beautifully maintained home offers peaceful lake views, mature trees, and a setting that feels like a private retreat. A welcoming foyer with soaring ceilings, abundant natural light, and hardwood flooring leads into a thoughtfully designed floor plan where the kitchen opens to the spacious family room with a cozy wood-burning fireplace. The expansive four-season sunroom is the true centerpiece of the home, surrounded by windows that showcase the lake and provide the perfect place to enjoy morning coffee, stunning sunrises and sunsets, and the wildlife just beyond your backyard. Step outside to a large deck overlooking beautifully landscaped grounds, an herb garden, and the well-stocked neighborhood lake. Upstairs, you'll find three spacious bedrooms, including a primary suite with lake views, a walk-in closet, and a private bath with a separate vanity area. Additional highlights include a formal dining room, second-floor laundry, and an organized two-car garage. Roof new in 2021. Combining a tranquil setting with an ideal floor plan and convenient location, this is a home you'll love coming home to every day.
Pending
$399,900
2803 Woodhaven Dr, Champaign, IL 61822
3beds
2,073sqft
Single Family Residence
Built in 1987
8,712 Square Feet Lot
$-- Zestimate®
$193/sqft
$10/mo HOA
What's special
Cozy wood-burning fireplaceThree spacious bedroomsHerb gardenMature treesAbundant natural lightExpansive four-season sunroomWell-stocked neighborhood lake
- 35 days
- 97
- 3
Likely to sell faster than
Zillow last checked:
Listing updated:
Listed by:
Jennifer McClellan (217)841-8861,
KELLER WILLIAMS-TREC
Source: MRED as distributed by MLS GRID,MLS#: 12717256

Facts & features
Interior
Bedrooms & bathrooms
- Bedrooms: 3
- Bathrooms: 3
- Full bathrooms: 2
- 1/2 bathrooms: 1
Rooms
- Room types: Foyer, Heated Sun Room
Primary bedroom
- Features: Flooring (Carpet), Bathroom (Full)
- Level: Second
- Area: 156 Square Feet
- Dimensions: 13X12
Bedroom 2
- Features: Flooring (Carpet)
- Level: Second
- Area: 238 Square Feet
- Dimensions: 17X14
Bedroom 3
- Features: Flooring (Carpet)
- Level: Second
- Area: 132 Square Feet
- Dimensions: 12X11
Dining room
- Features: Flooring (Hardwood)
- Level: Main
- Area: 120 Square Feet
- Dimensions: 12X10
Foyer
- Features: Flooring (Hardwood)
- Level: Main
- Area: 32 Square Feet
- Dimensions: 8X4
Other
- Features: Flooring (Other)
- Level: Main
- Area: 216 Square Feet
- Dimensions: 27X8
Kitchen
- Features: Kitchen (Eating Area-Table Space), Flooring (Ceramic Tile)
- Level: Main
- Area: 156 Square Feet
- Dimensions: 13X12
Living room
- Features: Flooring (Hardwood)
- Level: Main
- Area: 378 Square Feet
- Dimensions: 14X27
Heating
- Natural Gas, Forced Air
Cooling
- Central Air
Appliances
- Included: Range, Microwave, Dishwasher, Refrigerator, Washer, Dryer, Disposal
- Laundry: Upper Level, In Unit
Features
- Cathedral Ceiling(s), Walk-In Closet(s), Open Floorplan, Separate Dining Room
- Flooring: Hardwood
- Basement: Crawl Space
- Attic: Pull Down Stair,Unfinished
- Number of fireplaces: 1
- Fireplace features: Wood Burning, Living Room
Interior area
- Total structure area: 2,073
- Total interior livable area: 2,073 sqft
- Finished area below ground: 0
Video & virtual tour
Property
Parking
- Total spaces: 2
- Parking features: Concrete, Garage Door Opener, Yes, Garage Owned, Attached, Garage
- Attached garage spaces: 2
- Has uncovered spaces: Yes
Accessibility
- Accessibility features: No Disability Access
Features
- Stories: 2
- Patio & porch: Deck
- Has view: Yes
- View description: Water, Back of Property
- Has water view: Yes
- Water view: Water,Back of Property
- Waterfront features: Lake Front
Lot
- Size: 8,712 Square Feet
- Dimensions: 48X124X36X71X115
- Features: Cul-De-Sac, Mature Trees, Garden
Details
- Additional structures: None
- Parcel number: 032027108010
- Special conditions: None
- Other equipment: Ceiling Fan(s), Sump Pump
Construction
Type & style
- Home type: SingleFamily
- Architectural style: Traditional
- Property subtype: Single Family Residence
Materials
- Steel Siding
- Foundation: Concrete Perimeter
- Roof: Asphalt
Condition
- New construction: No
- Year built: 1987
Utilities & green energy
- Electric: 200+ Amp Service
- Sewer: Public Sewer
- Water: Public
Community & HOA
Community
- Features: Lake, Sidewalks, Street Paved
- Subdivision: Cherry Hills
HOA
- Has HOA: Yes
- Services included: Other
- HOA fee: $125 annually
Location
- Region: Champaign
Financial & listing details
- Price per square foot: $193/sqft
- Tax assessed value: $271,440
- Annual tax amount: $6,549
- Date on market: 7/31/2026
- Ownership: Fee Simple
Estimated market value
Not available
Estimated sales range
Not available
Not available
Price history
| Date | Event | Price |
|---|---|---|
| 5/31/2022 | Sold | $350,000+25%$169/sqft |
Source: | ||
| 4/26/2022 | Contingent | $280,000$135/sqft |
Source: | ||
| 4/21/2022 | Listed for sale | $280,000+35.9%$135/sqft |
Source: | ||
| 2/23/2015 | Sold | $206,000-4.1%$99/sqft |
Source: | ||
| 11/21/2014 | Listed for sale | $214,900+4.9%$104/sqft |
Source: Coldwell Banker Honig-Bell #2145092 Report a problem | ||
| 2/6/2011 | Listing removed | $204,900$99/sqft |
Source: RE/MAX Realty Associates #2102520 Report a problem | ||
| 9/5/2010 | Price change | $204,900-4.7%$99/sqft |
Source: RE/MAX Realty Associates #2102520 Report a problem | ||
| 5/8/2010 | Listed for sale | $214,900+0.4%$104/sqft |
Source: RE/MAX Realty Associates #2102520 Report a problem | ||
| 5/9/2007 | Sold | $214,000$103/sqft |
Source: Public Record Report a problem | ||
Public tax history
| Year | Property taxes | Tax assessment |
|---|---|---|
| 2024 | $6,057 +4.7% | $90,480 +8.3% |
| 2023 | $5,786 +5% | $83,550 +7.2% |
| 2022 | $5,511 +2.7% | $77,940 +1.8% |
| 2021 | $5,366 +0.9% | $76,560 +1% |
| 2020 | $5,318 | $75,810 +6.2% |
| 2019 | -- | $71,410 +2.5% |
| 2018 | -- | $69,680 |
| 2017 | $4,791 +14.6% | $69,680 +2.9% |
| 2016 | $4,180 | $67,740 |
| 2015 | $4,180 -0.5% | $67,740 +1.4% |
| 2014 | $4,203 +1.4% | $66,810 |
| 2013 | $4,145 -0.7% | $66,810 |
| 2012 | $4,173 +9.4% | $66,810 -4% |
| 2011 | $3,813 +1.7% | $69,590 -1.6% |
| 2010 | $3,748 | $70,720 -2.1% |
| 2009 | -- | $72,240 |
| 2008 | -- | $72,240 +1.1% |
| 2007 | $3,722 +19.7% | $71,450 +21.3% |
| 2006 | $3,108 -2.5% | $58,880 -0.2% |
| 2005 | $3,187 +2.6% | $59,010 +2.3% |
| 2004 | $3,106 +1.6% | $57,680 +5.5% |
| 2003 | $3,058 +0.6% | $54,690 +1.6% |
| 2002 | $3,038 +3.4% | $53,830 +3.5% |
| 2001 | $2,939 +3.7% | $52,010 +3.6% |
| 2000 | $2,834 | $50,210 |
Find assessor info on the county website
Monthly payment
Est. payment
Payment breakdown
Explore the cost of this home by adjusting the details. Changes won't be saved.Climate risks
Neighborhood: 61822
Nearby schools
Schools provided by the listing agent
- High: Centennial High School
- District: 4
Source: MRED as distributed by MLS GRID. This data may not be complete. We recommend contacting the local school district to confirm school assignments for this home.