Skip main navigation
Sold for $375,000
  • $375,000

    28021 Santa Barbara Dr, Lathrup Village, MI 48076

    3beds
    3,180sqft
    Single Family Residence
    Built in 1940
    0.5 Acres Lot
    $438,500 Zestimate®
    $118/sqft
    $2,627 Estimated rent

    Home value

    $438,500

    $408,000 - $474,000

    $2,627/mo

    Zestimate® history
    Loading
    Loading...

    Owner options

    List your home for rent

    $2,627/mo

    Rent Zestimate®

    Find your next renter with Zillow Rental Manager. Plus, with online applications, you can quickly screen prospective tenants – for free.

    Learn more

    $2,627/mo

    Rent Zestimate®

    Refinance and save

    $2,534/mo

    Est. payment

    Refinancing to a lower rate could help reduce your monthly payments and save thousands over the life of the loan.

    See today's rates

    $2,534/mo

    Est. payment

    Explore your selling options

    Work with a Zillow partner agent

    Leverage their expertise and Zillow's premium Showcase listings to get your home seen by more buyers.

    Get started

    List with your own agent

    Get your home in front of millions of buyers by listing it on Zillow.

    Learn how to do it

    Sell it yourself

    Take full control of how buyers see your home on Zillow by listing For Sale by Owner (FSBO).

    List your home

    What's special

    Hardwood floorsOld-world craftsmanshipEgress windowsVarious landscaped oasesStunning curb appealBuilt-in storageWine cellar
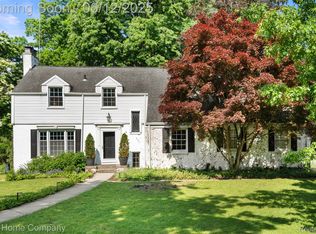
    Step into the enchanting world of a magnificent estate nestled in the serene neighborhood of Lathrup Village, Michigan. Built with meticulous attention to detail in 1940, this home is a splendid example of old-world craftsmanship, waiting to be restored to its original grandeur or updated with modern flair. Spanning an impressive 2,430 square feet, this three-bedroom, two-and-a-half-bathroom residence exudes an aura of timeless elegance and charm. As you enter, the main floor welcomes you with a harmonious blend of comfort and style. It features a primary bedroom complete with a full bathroom, offering convenience and privacy. The heart of the home is in its gathering areas - a cozy living room, a distinguished library, a formal dining room, and an expansive 30x14 family room, ideal for hosting and creating cherished memories. The rich character of hardwood floors runs throughout both the first & second levels, adding warmth and continuity to the home's aesthetic. The upper level of the house serves as a tranquil retreat with two additional bedrooms, a full bathroom, & a serene sitting or reading space. The abundance of built-in storage and closets ensures that every belonging finds its place. Delve into the lower level, where entertainment and utility coalesce. The basement houses a recreation room and a games room, both featuring egress windows, alongside a laundry room, a workshop, and a wine cellar, catering to both practical needs and leisure pursuits. The exterior of the property is just as impressive, situated on a picturesque corner lot. The home boasts stunning curb appeal from the front and a beautifully fenced rear yard. This outdoor sanctuary includes a patio, gazebo, statues, and various landscaped oases, perfect for outdoor enjoyment and relaxation. Completing this remarkable property is a two-car attached garage, adding to its convenience. This home is more than just a residence; it's a canvas awaiting your personal touch, blending history, elegance, and endless possibilities.

    Zillow last checked:

    Listing updated:

    Listed by:

    Kathleen E Whitehouse 248-540-8100,

    Berkshire Hathaway HomeServices Kee Realty Bham,

    William Whitehouse 248-540-8100,

    Berkshire Hathaway HomeServices Kee Realty Bham

    Bought with:

    Laura M Bell, 6501224303

    Signature Sotheby's International Realty Bham

    Source: Realcomp II,MLS#: 20230098910MLS Logo

    Facts & features

    Interior

    Bedrooms & bathrooms
    • Bedrooms: 3
    • Bathrooms: 3
    • Full bathrooms: 2
    • 1/2 bathrooms: 1
    Primary bedroom
    • Level: Entry
    • Dimensions: 11 x 13
    Bedroom
    • Level: Second
    • Dimensions: 15 x 23
    Bedroom
    • Level: Second
    • Dimensions: 11 x 13
    Other
    • Level: Entry
    • Dimensions: 9 x 10
    Other
    • Level: Second
    • Dimensions: 6 x 8
    Other
    • Level: Basement
    • Dimensions: 5 x 7
    Other
    • Level: Entry
    • Dimensions: 8 x 10
    Dining room
    • Level: Entry
    • Dimensions: 12 x 13
    Family room
    • Level: Entry
    • Dimensions: 14 x 30
    Game room
    • Level: Basement
    • Dimensions: 11 x 22
    Kitchen
    • Level: Entry
    • Dimensions: 8 x 10
    Laundry
    • Level: Basement
    • Dimensions: 13 x 19
    Library
    • Level: Entry
    • Dimensions: 11 x 16
    Living room
    • Level: Entry
    • Dimensions: 13 x 21
    Media room
    • Level: Basement
    • Dimensions: 12 x 21
    Other
    • Level: Basement
    • Dimensions: 7 x 13
    Other
    • Level: Basement
    • Dimensions: 13 x 15
    Other
    • Level: Basement
    • Dimensions: 5 x 7
    Heating
    • Forced Air, Natural Gas
    Appliances
    • Included: Dishwasher, Dryer, Free Standing Electric Range, Free Standing Refrigerator, Humidifier, Washer
    • Laundry: Gas Dryer Hookup, Laundry Room, Washer Hookup
    Features
    • Windows: Egress Windows
    • Basement: Partially Finished
    • Has fireplace: Yes
    • Fireplace features: Basement, Living Room, Wood Burning
    Interior area
    • Total interior livable area: 3,180 sqft
    • Finished area above ground: 2,430
    • Finished area below ground: 750

    Property

    Parking
    • Total spaces: 2
    • Parking features: Two Car Garage, Attached, Direct Access, Garage Door Opener, Side Entrance
    • Attached garage spaces: 2
    Features
    • Levels: Two
    • Stories: 2
    • Entry location: GroundLevelwSteps
    • Patio & porch: Patio, Porch
    • Pool features: None
    • Fencing: Back Yard,Fenced,Fencing Allowed
    Lot
    • Size: 0.5 Acres
    • Dimensions: 150.00 x 145.00
    • Features: Corner Lot
    Details
    • Additional structures: Gazebo
    • Parcel number: 2414182010
    • Special conditions: Short Sale No,Standard

    Construction

    Type & style
    • Home type: SingleFamily
    • Architectural style: Colonial
    • Property subtype: Single Family Residence
    Materials
    • Brick
    • Foundation: Basement, Block
    • Roof: Asphalt
    Condition
    • New construction: No
    • Year built: 1940
    • Major remodel year: 1996

    Utilities & green energy

    • Electric: Circuit Breakers
    • Sewer: Public Sewer
    • Water: Public
    • Utilities for property: Above Ground Utilities, Cable Available

    Community & HOA

    Community
    • Subdivision: LOUISE LATHRUP'S CALIFORNIA BUNGALOW SUB NO 7
    HOA
    • Has HOA: Yes
    • HOA fee: $100 annually
    Location
    • Region: Lathrup Village

    Financial & listing details

    • Price per square foot: $118/sqft
    • Tax assessed value: $81,770
    • Annual tax amount: $5,005
    • Date on market: 11/21/2023
    • Cumulative days on market: 104 days
    • Listing agreement: Exclusive Right To Sell
    • Listing terms: Cash,Conventional,FHA 203K,Va Loan

    Price history

    DateEventPrice
    4/1/2024Sold$375,000-6.3%$118/sqft
    Source: Realcomp II #20230098910 Report a problem
    3/4/2024Pending sale$400,000$126/sqft
    Source: Realcomp II #20230098910 Report a problem
    1/17/2024Price change$400,000-7%$126/sqft
    Source: Realcomp II #20230098910 Report a problem
    11/21/2023Listed for sale$430,000$135/sqft
    Source: Realcomp II #20230098910 Report a problem

    Public tax history

    YearProperty taxesTax assessment
    2024$4,916 -1.8%$219,690 +8.9%
    2023$5,006 -1.7%$201,810 +18.2%
    2022$5,095 +16.1%$170,760 +9%
    2021$4,386 $156,690 +12.9%
    2020-- $138,830 +17.9%
    2019$4,318 -0.9%$117,720 +8.2%
    2018$4,357 +0%$108,820 +2.2%
    2017$4,356 $106,520 +10.9%
    2016$4,356 $96,030 +11%
    2015-- $86,510 +17.5%
    2014-- $73,610 -7.8%
    2011-- $79,870 -3.9%
    2010$4,633 -17.6%$83,150 -20.1%
    2009$5,624 +27%$104,100 -59.9%
    2005$4,427 -17.2%$259,430 +176.5%
    2001$5,344 +6%$93,830 +3.2%
    2000$5,044 $90,930
    Find assessor info on the county website

    Neighborhood: 48076

    Nearby schools

    GreatSchools rating
    Get a cash offer in 3 minutes
    Find out how much your home could sell for in as little as 3 minutes with a no-obligation cash offer.
    Estimated market value
    $438,500
    Get a cash offer in 3 minutes
    Find out how much your home could sell for in as little as 3 minutes with a no-obligation cash offer.
    Estimated market value
    $438,500