Skip main navigation
Sold for $350,250
  • $350,250

    28051 Santa Barbara Dr, Lathrup Village, MI 48076

    3beds
    2,429sqft
    Single Family Residence
    Built in 1940
    0.5 Acres Lot
    $359,400 Zestimate®
    $144/sqft
    $2,286 Estimated rent

    Home value

    $359,400

    $334,000 - $385,000

    $2,286/mo

    Zestimate® history
    Loading
    Loading...

    Owner options

    List your home for rent

    $2,286/mo

    Rent Zestimate®

    Find your next renter with Zillow Rental Manager. Plus, with online applications, you can quickly screen prospective tenants – for free.

    Learn more

    $2,286/mo

    Rent Zestimate®

    Refinance and save

    $2,310/mo

    Est. payment

    Refinancing to a lower rate could help reduce your monthly payments and save thousands over the life of the loan.

    See today's rates

    $2,310/mo

    Est. payment

    Explore your selling options

    Work with a Zillow partner agent

    Leverage their expertise and Zillow's premium Showcase listings to get your home seen by more buyers.

    Get started

    List with your own agent

    Get your home in front of millions of buyers by listing it on Zillow.

    Learn how to do it

    Sell it yourself

    Take full control of how buyers see your home on Zillow by listing For Sale by Owner (FSBO).

    List your home

    What's special

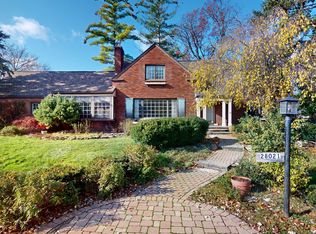
    *Highest & Best Due Monday, June 16 at 12pm* Step into timeless charm in the heart of Lathrup Village. This beautiful colonial sits on a beautifully landscaped half acre lot that feels like your own private park. With mature trees, lush gardens, and golden light that pours into the home throughout the day, the setting is truly special. Inside, you'll find original hardwood floors, a spacious layout with over 2,100 finished square feet, and details that nod to the home's classic roots, like the charming iron windows and dual fireplaces. The bright sunroom offers a peaceful retreat with views of the backyard, perfect for enjoying a morning coffee or unwinding in the evening. Upstairs, three generously sized bedrooms include a large primary suite, while the partially finished basement provides extra space for a home office, gym, or additional living area. The home also features an attached garage for added convenience. Tucked into a tight-knit, friendly neighborhood with its own police unit, this home combines the feel of small town community with easy access to local shops, dining, and expressways. If you’re looking for character, space, and a yard that makes you want to stay outside, this one’s for you.

    Zillow last checked:

    Listing updated:

    Listed by:

    Yesmeen Abdullatif 313-699-1222,

    The Home Company

    Bought with:

    Maria Reyes, 6501350194

    Epique Realty

    Source: Realcomp II,MLS#: 20251006380MLS Logo

    Facts & features

    Interior

    Bedrooms & bathrooms
    • Bedrooms: 3
    • Bathrooms: 2
    • Full bathrooms: 1
    • 1/2 bathrooms: 1
    Primary bedroom
    • Level: Second
    • Area: 315
    • Dimensions: 21 X 15
    Bedroom
    • Level: Second
    • Area: 132
    • Dimensions: 12 X 11
    Bedroom
    • Level: Second
    • Area: 180
    • Dimensions: 18 X 10
    Other
    • Level: Second
    • Area: 72
    • Dimensions: 9 X 8
    Other
    • Level: Entry
    • Area: 24
    • Dimensions: 6 X 4
    Dining room
    • Level: Entry
    • Area: 192
    • Dimensions: 16 X 12
    Other
    • Level: Entry
    • Area: 165
    • Dimensions: 15 X 11
    Kitchen
    • Level: Entry
    • Area: 100
    • Dimensions: 10 X 10
    Laundry
    • Level: Basement
    • Area: 140
    • Dimensions: 14 X 10
    Living room
    • Level: Entry
    • Area: 441
    • Dimensions: 21 X 21
    Heating
    • Forced Air, Natural Gas
    Cooling
    • Ceiling Fans, Central Air
    Appliances
    • Included: Dryer, Free Standing Electric Oven, Free Standing Electric Range, Free Standing Refrigerator, Microwave, Washer
    • Laundry: Gas Dryer Hookup, Laundry Room
    Features
    • Basement: Partially Finished
    • Has fireplace: Yes
    • Fireplace features: Basement, Gas, Living Room, Wood Burning
    Interior area
    • Total interior livable area: 2,429 sqft
    • Finished area above ground: 2,105
    • Finished area below ground: 324

    Property

    Parking
    • Total spaces: 2
    • Parking features: Two Car Garage, Attached, Direct Access, Driveway, Electricityin Garage, Garage Door Opener, Garage Faces Side, Side Entrance
    • Attached garage spaces: 2
    Features
    • Levels: Two
    • Stories: 2
    • Entry location: GroundLevelwSteps
    • Patio & porch: Porch
    • Exterior features: Lighting
    • Pool features: None
    Lot
    • Size: 0.5 Acres
    • Dimensions: 150 x 145
    Details
    • Parcel number: 2414182005
    • Special conditions: Short Sale No,Standard

    Construction

    Type & style
    • Home type: SingleFamily
    • Architectural style: Colonial
    • Property subtype: Single Family Residence
    Materials
    • Brick, Vinyl Siding
    • Foundation: Basement, Block, Sump Pump
    • Roof: Asphalt
    Condition
    • New construction: No
    • Year built: 1940

    Utilities & green energy

    • Sewer: Public Sewer
    • Water: Public

    Community & HOA

    Community
    • Subdivision: LOUISE LATHRUPS CALIFORNIA BUNGALOWNO 7
    HOA
    • Has HOA: No
    Location
    • Region: Lathrup Village

    Financial & listing details

    • Price per square foot: $144/sqft
    • Tax assessed value: $196,310
    • Annual tax amount: $6,026
    • Date on market: 6/12/2025
    • Cumulative days on market: 14 days
    • Listing agreement: Exclusive Right To Sell
    • Listing terms: Cash,Conventional

    Price history

    DateEventPrice
    7/17/2025Sold$350,250+9.5%$144/sqft
    Source: Realcomp II #20251006380 Report a problem
    6/23/2025Pending sale$320,000$132/sqft
    Source: Realcomp II #20251006380 Report a problem
    6/12/2025Listed for sale$320,000+81.8%$132/sqft
    Source: Realcomp II #20251006380 Report a problem
    4/22/2016Sold$176,000$72/sqft
    Source: Public Record Report a problem
    3/3/2016Listed for sale$176,000$72/sqft
    Source: North American Real Estate LLC #216016006 Report a problem
    3/3/2016Pending sale$176,000$72/sqft
    Source: North American Real Estate LLC #216016006 Report a problem
    2/19/2016Price change$176,000-9.7%$72/sqft
    Source: North American Real Estate LLC #216016006 Report a problem
    12/28/2015Price change$195,000-15.2%$80/sqft
    Source: North American Real Estate LLC #215115393 Report a problem
    10/26/2015Listed for sale$230,000+265.1%$95/sqft
    Source: North American Real Estate LLC #215115393 Report a problem
    1/2/2009Sold$63,000-68.5%$26/sqft
    Source: Public Record Report a problem
    9/24/2008Listing removed$199,999$82/sqft
    Source: Number1Expert #28064634 Report a problem
    7/12/2008Price change$199,999-14.9%$82/sqft
    Source: Number1Expert #28064634 Report a problem
    4/17/2008Listed for sale$235,000-28.7%$97/sqft
    Source: Number1Expert #28064634 Report a problem
    3/11/2008Sold$329,503+34.5%$136/sqft
    Source: Public Record Report a problem
    10/6/2006Sold$245,000+8.9%$101/sqft
    Source: Public Record Report a problem
    5/30/2006Sold$224,940$93/sqft
    Source: Public Record Report a problem

    Public tax history

    YearProperty taxesTax assessment
    2024$5,876 +9.8%$196,310 +11.1%
    2023$5,352 +1.9%$176,770 +20.3%
    2022$5,254 +0.2%$146,910 +11.8%
    2021$5,243 $131,430 +11.4%
    2020-- $118,010 +17%
    2019$5,428 +2.4%$100,840 +12.7%
    2018$5,301 +47.5%$89,440 +2%
    2017$3,594 $87,670 +12.6%
    2016$3,594 $77,830 +10.7%
    2015-- $70,330 +16.9%
    2014-- $60,160 -9.4%
    2011-- $66,420 -4.3%
    2010$4,416 -9%$69,410 -22.7%
    2009$4,854 +33%$89,850 -58.5%
    2005$3,650 -17.2%$216,570 +179.9%
    2001$4,407 -8.2%$77,370 +3.2%
    2000$4,803 $74,980
    Find assessor info on the county website

    Neighborhood: 48076

    Nearby schools

    GreatSchools rating
    Get a cash offer in 3 minutes
    Find out how much your home could sell for in as little as 3 minutes with a no-obligation cash offer.
    Estimated market value
    $359,400
    Get a cash offer in 3 minutes
    Find out how much your home could sell for in as little as 3 minutes with a no-obligation cash offer.
    Estimated market value
    $359,400