Skip main navigation
Off market
  • $514,600

    2803 Clubhouse Dr, Plant City, FL 33566

    4beds
    2,205sqft
    Single Family Residence
    Built in 1994
    0.35 Acres Lot
    $514,600 Zestimate®
    $233/sqft
    $3,032 Estimated rent

    Home value

    $514,600

    $489,000 - $540,000

    $3,032/mo

    Zestimate® history
    Loading
    Loading...

    Owner options

    List your home for rent

    $3,032/mo

    Rent Zestimate®

    Find your next renter with Zillow Rental Manager. Plus, with online applications, you can quickly screen prospective tenants – for free.

    Learn more

    $3,032/mo

    Rent Zestimate®

    Refinance and save

    $3,655/mo

    Est. payment

    Refinancing to a lower rate could help reduce your monthly payments and save thousands over the life of the loan.

    See today's rates

    $3,655/mo

    Est. payment

    Explore your selling options

    Work with a Zillow partner agent

    Leverage their expertise and Zillow's premium Showcase listings to get your home seen by more buyers.

    Get started

    List with your own agent

    Get your home in front of millions of buyers by listing it on Zillow.

    Learn how to do it

    Sell it yourself

    Take full control of how buyers see your home on Zillow by listing For Sale by Owner (FSBO).

    List your home

    What's special

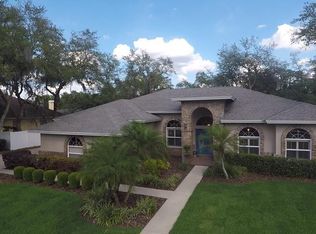
    You will fall in love with this special home the moment you walk through the leaded glass double front doors with a hide away screen. The living area in this home has been completely redesigned with the entertainer in mind for a more open and functional feel. The recently updated Kitchen was redesigned with the gourmet cook in mind. There is a huge island with waterfall quartz, stainless appliances with cooktop and built-in microwave and oven, 2 pull open garage style cabinets used for a Coffee Station and Stand mixer, under-mount lighting, and outlets that double as charging stations. The Kitchen overlooks the large Great Room and huge Dinette. The Dining area off the Great Room is being used as a sitting room and enhances the space in the Great Room. The 4th Bedroom is being used as an office which is off the Great Room. You will love to retreat to the Master Suite with a large walk-in closet with designer built-ins, a beautifully remodeled bath with double sinks, huge shower, and Champagne Bubble soaking tub! Bring the entertaining outdoors on this beautiful lanai, and expanded pool and spa area with screen enclosure. You can enjoy the salt water, solar heated (new in 2015) pool and gas heated spa year round area, and in the pool area, there is artificial grass so you never have to weed or mow it. New windows except the windows and slider in the dining area and slider in the great room, plus irrigation meter to save you on those water bills! All this and a delightful back yard to frolic in! Walden Lake offers miles of walking and biking trails, a lakefront park with playground, fishing dock, butterfly garden and more, a sports complex and large and small dog parks. Stop fighting traffic, come see all Historic Plant City has to offer. Buyer to verify all information including room sizes.

    This property is not currently displayed as for sale or rent on Zillow. This may be different from what's on other websites or public sources.

    Originating MLS: Tampa

    Facts & features

    Interior

    Bedrooms & bathrooms
    • Bedrooms: 4
    • Bathrooms: 2
    • Full bathrooms: 2
    Heating
    • Other, Electric
    Cooling
    • Central
    Appliances
    • Included: Dishwasher, Dryer, Garbage disposal, Microwave, Refrigerator, Washer
    • Laundry: Inside, Laundry Room
    Features
    • Ceiling Fans(s), High Ceiling(s), Split Bedroom, Stone Counters, Solid Wood Cabinets, Solid Surface Counters
    • Flooring: Laminate
    Interior area
    • Structure area source: Public Records
    • Total interior livable area: 2,205 sqft

    Property

    Parking
    • Total spaces: 2
    • Parking features: Garage - Attached
    Features
    • Levels: One
    • Patio & porch: Screened, Covered, Rear Porch
    • Exterior features: Stucco
    • Pool features: In Ground, Screen Enclosure
    • Has spa: Yes
    • Spa features: In Ground
    • Has view: Yes
    • View description: Territorial
    Lot
    • Size: 0.35 Acres
    • Dimensions: 93x163
    • Features: In City Limits, Level/Flat, Street Paved
    Details
    • Parcel number: 212901571000002000080P
    • Zoning: PD

    Construction

    Type & style
    • Home type: SingleFamily
    • Property subtype: Single Family Residence
    Materials
    • masonry
    • Roof: Composition
    Condition
    • Year built: 1994

    Utilities & green energy

    • Sewer: Public Sewer
    • Water: Public
    • Utilities for property: BB/HS Internet Available, Cable Available, Public, Underground Utilities

    Community & HOA

    Community
    • Subdivision: WALDEN LAKE UNIT 27 PH 2 SE
    HOA
    • Has HOA: Yes
    • Amenities included: Playground, Park
    • HOA fee: $49 monthly
    Location
    • Region: Plant City

    Financial & listing details

    • Price per square foot: $233/sqft
    • Tax assessed value: $409,665
    • Annual tax amount: $5,340
    • Listing terms: Cash, Conventional, VA Loan
    • Ownership: Fee Simple

    Price history

    DateEventPrice
    11/3/2020Sold$380,000$172/sqft
    Source: Stellar MLS #T3260920 Report a problem
    10/19/2020Pending sale$380,000$172/sqft
    Source: KELLER WILLIAMS-PLANT CITY #T3260920 Report a problem
    10/16/2020Listed for sale$380,000$172/sqft
    Source: KELLER WILLIAMS-PLANT CITY #T3260920 Report a problem
    8/27/2020Pending sale$380,000$172/sqft
    Source: KELLER WILLIAMS-PLANT CITY #T3260920 Report a problem
    8/22/2020Listed for sale$380,000+46.7%$172/sqft
    Source: KELLER WILLIAMS-PLANT CITY #T3260920 Report a problem
    9/28/2004Sold$259,000+57.4%$117/sqft
    Source: Public Record Report a problem
    4/2/1997Sold$164,500$75/sqft
    Source: Public Record Report a problem

    Public tax history

    YearProperty taxesTax assessment
    2025$5,340 +8.2%$333,755 +2.9%
    2024$4,934 +2.6%$324,349 +3%
    2023$4,810 +2.8%$314,902 +3%
    2022$4,680 -14.7%$305,730 +1.3%
    2021$5,483 +118.1%$301,919 +68.5%
    2020$2,514 +1.9%$179,228 +2.3%
    2019$2,467 $175,198 +1.9%
    2018$2,467 +0.6%$171,931 -22.4%
    2017$2,451 +1.5%$221,460 +34.3%
    2016$2,415 +5.8%$164,931 +0.7%
    2015$2,282 -1%$163,785 +0.8%
    2014$2,304 $162,485 +1.5%
    2013$2,304 +0.7%$160,084 +1.7%
    2012$2,288 -6.6%$157,408 -4.8%
    2011$2,449 -9.3%$165,393 -7.8%
    2010$2,700 -9.2%$179,434 -6.8%
    2009$2,973 -19.8%$192,548 -17.9%
    2008$3,707 -2.5%$234,457 +3%
    2007$3,801 -5.9%$227,628 +2.5%
    2006$4,038 +0.6%$222,076 +3%
    2005$4,016 $215,608 +17.3%
    2004-- $183,746 +12.2%
    2003-- $163,761 +2.4%
    2002-- $159,923 +1.6%
    2001-- $157,405 +8.1%
    2000$2,592 $145,601
    Find assessor info on the county website

    Neighborhood: 33566

    Nearby schools

    GreatSchools rating
    Schools provided by the listing agent
    • Elementary: Walden Lake-HB
    • Middle: Tomlin-HB
    • High: Plant City-HB

    Source: The MLS. This data may not be complete. We recommend contacting the local school district to confirm school assignments for this home.

    Get a cash offer in 3 minutes
    Find out how much your home could sell for in as little as 3 minutes with a no-obligation cash offer.
    Estimated market value
    $514,600
    Get a cash offer in 3 minutes
    Find out how much your home could sell for in as little as 3 minutes with a no-obligation cash offer.
    Estimated market value
    $514,600