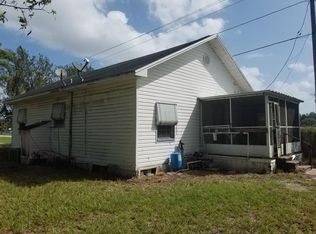
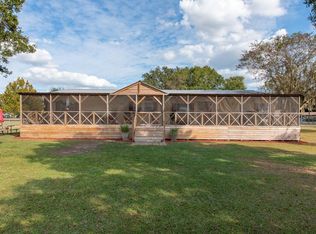
Enjoy the freedom of country living on nearly half an acre in a peaceful and private area of Plant City with NO HOA and NO CDD fees! Situated on a fully fenced .47-acre lot, this spacious 4-bedroom, 2-bath home offers plenty of room both inside and out, making it perfect for those looking for space to spread out and store all their vehicles, equipment, recreational toys, or hobbies. Step inside to find a bright and welcoming floor plan filled with natural light, highlighted by a beautiful bay window and a large living and dining area that creates the perfect gathering space. The living room features charming built-in shelving surrounding an electric fireplace, adding warmth and character to the heart of the home. The split-bedroom layout provides privacy for everyone. Two generously sized secondary bedrooms and a full guest bathroom are located near the front of the home, while the spacious primary suite offers an ensuite bathroom with dual sinks and a large walk-in shower. A fourth bedroom with a walk-in closet is situated near the primary suite, making it ideal for a home office, nursery, guest room, or flex space. French doors in the hallway lead to a cozy patio and back porch area where you can relax and enjoy the quiet surroundings. The kitchen features wood cabinetry, a large eat-in dining area, and easy access to the oversized one-car garage with additional storage space. Outside, you'll appreciate the metal roof, updated plumbing and electrical systems, private well and septic, chain-link fencing, carport, oversized garage, and two storage sheds. With solid updates already completed and only cosmetic touches such as flooring and paint left to personalize, this home presents an excellent opportunity to create your dream country retreat while enjoying the benefits of unrestricted living in beautiful Plant City. One or more photo(s) have been virtually staged.
Sold for $350,000
Zillow last checked:
Listing updated:
Bought with:
Art Perez, 3584281
LPT REALTY, LLC
Source: Stellar MLS,MLS#: TB8515923 Originating MLS: Suncoast Tampa
Originating MLS: Suncoast Tampa
Price history
| Date | Event | Price |
|---|---|---|
| 9/10/2026 | Sold | $350,000-1.4%$187/sqft |
Source:  Stellar MLS #TB8515923 Report a problem Stellar MLS #TB8515923 Report a problem | ||
| 8/11/2026 | Listed for sale | $355,000$190/sqft |
Source: Stellar MLS #TB8515923 Report a problem | ||
| 7/21/2026 | Contingent | $355,000$190/sqft |
Source: Stellar MLS #TB8515923 Report a problem | ||
| 7/16/2026 | Listed for sale | $355,000$190/sqft |
Source: Stellar MLS #TB8515923 Report a problem | ||
| 7/8/2026 | Contingent | $355,000$190/sqft |
Source: Stellar MLS #TB8515923 Report a problem | ||
| 6/8/2026 | Pending sale | $355,000$190/sqft |
Source: Stellar MLS #TB8515923 Report a problem | ||
| 6/5/2026 | Listed for sale | $355,000+294.4%$190/sqft |
Source: Stellar MLS #TB8515923 Report a problem | ||
| 8/12/2003 | Sold | $90,000+19.4%$48/sqft |
Source: Public Record Report a problem | ||
| 11/22/1999 | Sold | $75,400+16.2%$40/sqft |
Source: Public Record Report a problem | ||
| 5/9/1996 | Sold | $64,900$35/sqft |
Source: Public Record Report a problem | ||
Get a cash offer in 3 minutes
Find out how much your home could sell for in as little as 3 minutes with a no-obligation cash offer.
Estimated market value
$349,000
