Cheers to new memories as your dream home in Plant City, Florida, is now move-in ready! This meticulously maintained 3-bedroom, 2-bathroom corner property is a true gem, offering a perfect blend of space, functionality, and style. The versatility of your living space is enhanced by the inclusion of two bonus rooms that can be easily converted into additional bedrooms and or office space. As you enter through one of the two gates, you'll immediately notice the expansive 1.24-acre lot, providing ample space for your boat, RV, or even a semi-truck. The well-manicured grounds surround a beautifully kept manufactured home with a charming presence. Step into the heart of the home, and you'll find a spacious kitchen adorned with Formica countertops, a wet bar, and a suite of kitchen appliances that stay with the property. The vaulted ceilings add an airy feel to the space, complemented by laminate wood floors throughout, except for two additional bedrooms. The master bedroom features a large custom walk-in closet with a barn door and a shiplap wall, complete with an electric fireplace for those cozy evenings. The master bathroom has been completely updated, boasting granite countertops, tile floors, all drywall, and a luxurious stand-alone tub. The hall bathroom is equally impressive, with a granite countertop and a tastefully remodeled shower. The attention to detail in these updates is evident, providing a modern and stylish touch to the home. Enjoy the Florida weather on the large screened-in front porch, added in August 2021, providing the perfect spot to relax and entertain. The entire property is securely fenced, and there's even a shed in the back, tied down and included with the home. Practical features include a recently replaced well pump in 2022, a durable metal roof, and, in preparation for unforeseen weather events, the home comes equipped with hurricane shutters tailored to each window, conveniently stored in the shed. The attention to detail and proactive maintenance make this property a secure and welcoming haven for years to come. Don't miss the opportunity to own this exceptional property that seamlessly combines comfort, style, and functionality in the heart of Plant City, Florida. Schedule a viewing today and start living the lifestyle you've always dreamed of!
Sold for $345,000
$345,000
3514 RAYE ANN DRIVE, PLANT CITY, FL 33566
3beds
2,068sqft
Mobile Home
Built in 1999
1.24 Acres Lot
$366,600 Zestimate®
$167/sqft
$2,052 Estimated rent
Home value
$366,600
$345,000 - $389,000
$2,052/mo
Zestimate® history
Owner options
List your home for rent
$2,052/mo
Rent Zestimate®
Find your next renter with Zillow Rental Manager. Plus, with online applications, you can quickly screen prospective tenants – for free.
$2,052/mo
Rent Zestimate®
Refinance and save
$2,389/mo
Est. payment
Refinancing to a lower rate could help reduce your monthly payments and save thousands over the life of the loan.
$2,389/mo
Est. payment
Explore your selling options
Work with a Zillow partner agent
Leverage their expertise and Zillow's premium Showcase listings to get your home seen by more buyers.
Get startedList with your own agent
Get your home in front of millions of buyers by listing it on Zillow.
Learn how to do itSell it yourself
Take full control of how buyers see your home on Zillow by listing For Sale by Owner (FSBO).
List your homeWhat's special
Hurricane shuttersDurable metal roofTile floorsShiplap wallWet barLuxurious stand-alone tubMaster bedroom
Zillow last checked:
Listing updated:
Listed by:
Andrew Duncan 813-359-8990,
LPT REALTY LLC 813-359-8990
Bought with:
Helene Raich, 3544597
LING REALTY, LLC
Source: Stellar MLS,MLS#: T3485334 Originating MLS: Tampa
Originating MLS: Tampa
Facts & features
Interior
Bedrooms & bathrooms
- Bedrooms: 3
- Bathrooms: 2
- Full bathrooms: 2
Rooms
- Room types: Bonus Room, Dining Room
Primary bedroom
- Features: Ceiling Fan(s), En Suite Bathroom, Granite Counters, Single Vanity, Tub with Separate Shower Stall, Walk-In Closet(s)
- Level: First
- Dimensions: 15x13
Kitchen
- Features: Breakfast Bar, Built-In Shelving, Pantry, Stone Counters, Wet Bar
- Level: First
- Dimensions: 17x13
Living room
- Features: Ceiling Fan(s)
- Level: First
- Dimensions: 20x17
Heating
- Central
Cooling
- Central Air
Appliances
- Included: Convection Oven, Dishwasher, Electric Water Heater, Exhaust Fan, Ice Maker, Microwave, Refrigerator
- Laundry: Inside, Laundry Room
Features
- Built-in Features, Ceiling Fan(s), Eating Space In Kitchen, Open Floorplan, Solid Surface Counters, Solid Wood Cabinets, Stone Counters, Vaulted Ceiling(s), Walk-In Closet(s), Wet Bar
- Flooring: Laminate, Tile
- Windows: Hurricane Shutters
- Has fireplace: Yes
- Fireplace features: Electric, Living Room, Master Bedroom, Wood Burning
Interior area
- Total structure area: 2,188
- Total interior livable area: 2,068 sqft
Property
Parking
- Parking features: Off Street, RV Access/Parking, Tandem
Features
- Levels: One
- Stories: 1
- Patio & porch: Covered, Deck, Enclosed, Front Porch, Screened
- Exterior features: Sidewalk
- Fencing: Fenced
- Has view: Yes
- View description: Trees/Woods
Lot
- Size: 1.24 Acres
- Dimensions: 168 x 292
- Features: Corner Lot, Street Dead-End
- Residential vegetation: Mature Landscaping, Oak Trees
Details
- Additional structures: Other, Shed(s)
- Parcel number: U1129223AE00000000001.0
- Zoning: AS-1
- Special conditions: None
Construction
Type & style
- Home type: MobileManufactured
- Property subtype: Mobile Home
Materials
- Vinyl Siding
- Foundation: Crawlspace
- Roof: Metal
Condition
- New construction: No
- Year built: 1999
Utilities & green energy
- Sewer: Septic Tank
- Water: Well
- Utilities for property: Cable Available, Cable Connected, Electricity Connected, Street Lights, Underground Utilities
Community & HOA
Community
- Features: Park, Sidewalks
- Security: Smoke Detector(s)
- Pet fee: $0 monthly
- Subdivision: RAYE ANN PLATTED SUB
HOA
- Has HOA: No
Location
- Region: Plant City
Financial & listing details
- Price per square foot: $167/sqft
- Tax assessed value: $288,464
- Annual tax amount: $1,003
- Date on market: 11/13/2023
- Cumulative days on market: 5 days
- Listing terms: Cash,Conventional,FHA,VA Loan
- Ownership: Fee Simple
- Total actual rent: 0
- Electric utility on property: Yes
- Road surface type: Unimproved, Asphalt
- Body type: Double Wide
Price history
| Date | Event | Price |
|---|---|---|
| 12/22/2023 | Sold | $345,000+1.5%$167/sqft |
Source:  Stellar MLS #T3485334 Report a problem Stellar MLS #T3485334 Report a problem | ||
| 11/18/2023 | Pending sale | $340,000$164/sqft |
Source: Stellar MLS #T3485334 Report a problem | ||
| 11/13/2023 | Listed for sale | $340,000+1260%$164/sqft |
Source: Stellar MLS #T3485334 Report a problem | ||
| 7/16/1999 | Sold | $25,000$12/sqft |
Source: Public Record Report a problem | ||
Public tax history
| Year | Property taxes | Tax assessment |
|---|---|---|
| 2025 | $5,042 -7% | $288,464 +1.7% |
| 2024 | $5,422 +381.8% | $283,554 +253.8% |
| 2023 | $1,125 +12.1% | $80,156 +3% |
| 2022 | $1,004 +2.3% | $77,821 +3% |
| 2021 | $982 +7.7% | $75,554 +1.4% |
| 2020 | $912 +6.6% | $74,511 +2.3% |
| 2019 | $855 | $72,836 +1.9% |
| 2018 | $855 +0.5% | $71,478 -7.1% |
| 2017 | $851 +0.4% | $76,924 +12.2% |
| 2016 | $848 +0.5% | $68,568 +0.7% |
| 2015 | $843 -0.5% | $68,091 +0.8% |
| 2014 | $848 | $67,551 -6.8% |
| 2013 | $848 -8.7% | $72,490 -1.6% |
| 2012 | $929 -16% | $73,649 -11.4% |
| 2011 | $1,105 -8% | $83,084 -6.1% |
| 2010 | $1,201 -2% | $88,497 -1.5% |
| 2009 | $1,225 +0.8% | $89,807 +0.1% |
| 2008 | $1,216 -15.8% | $89,717 +3% |
| 2007 | $1,445 +11.7% | $87,104 +15% |
| 2006 | $1,294 +0.9% | $75,756 +3% |
| 2005 | $1,282 | $73,550 +3% |
| 2004 | -- | $71,408 +1.9% |
| 2003 | -- | $70,077 +1.5% |
| 2002 | -- | $69,020 -2.1% |
| 2001 | -- | $70,499 -2.1% |
| 2000 | $1,297 | $71,978 |
Find assessor info on the county website
Neighborhood: 33566
Nearby homes
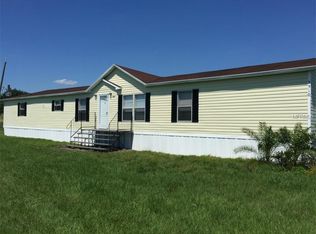
- $292,4005 bd3 ba1.9k sqft3510 Raye Ann Dr, Plant City, FL 33566Off Market
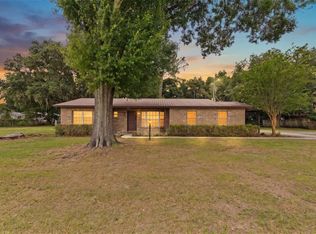
- $355,0004 bd2 ba1.8k sqft2803 E Trapnell Rd, Plant City, FL 33566For Sale
- $329,8005 bd3 ba2.4k sqft3506 Raye Ann Dr, Plant City, FL 33566Off Market
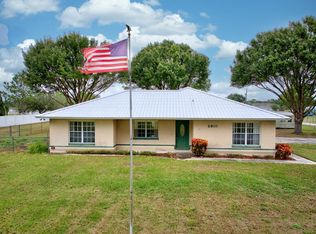
- $350,0003 bd2 ba1.2k sqft2610 E Trapnell Rd, Plant City, FL 33566Sold
- $120,0001.195 AcresE Trapnell Rd LOT 3, Plant City, FL 33566Sold
- $424,9003 bd2 ba1.7k sqft2711 E Trapnell Rd, Plant City, FL 33566Off Market
- $369,5002 bd1 ba1.4k sqft3505 Nesmith Rd, Plant City, FL 33566Off Market
- $219,4002 bd1 ba1.1k sqft2809 E Trapnell Rd, Plant City, FL 33566Off Market
Nearby schools
GreatSchools rating
- 7/10Springhead Elementary SchoolGrades: PK-5Distance: 0.4 mi
- 3/10Marshall Middle SchoolGrades: 6-8Distance: 4 mi
- 5/10Plant City High SchoolGrades: 9-12Distance: 3.7 mi
Schools provided by the listing agent
- Elementary: SpringHead-HB
- Middle: Marshall-HB
- High: Plant City-HB
Source: Stellar MLS. This data may not be complete. We recommend contacting the local school district to confirm school assignments for this home.
Get a cash offer in 3 minutes
Find out how much your home could sell for in as little as 3 minutes with a no-obligation cash offer.
Estimated market value
$366,600
Get a cash offer in 3 minutes
Find out how much your home could sell for in as little as 3 minutes with a no-obligation cash offer.
Estimated market value
$366,600
- Florida
- Hillsborough County
- Plant City
- 33566
- 3514 RAYE ANN DRIVE
Nearby cities
Nearby zip codes
Other Plant City Topics
