Skip main navigation
Sold for $560,000
  • $560,000

    2803 FOREST CLUB DRIVE, PLANT CITY, FL 33566

    4beds
    2,774sqft
    Single Family Residence
    Built in 1989
    0.39 Acres Lot
    $569,900 Zestimate®
    $202/sqft
    $3,571 Estimated rent

    Home value

    $569,900

    $541,000 - $598,000

    $3,571/mo

    Zestimate® history
    Loading
    Loading...

    Owner options

    List your home for rent

    $3,571/mo

    Rent Zestimate®

    Find your next renter with Zillow Rental Manager. Plus, with online applications, you can quickly screen prospective tenants – for free.

    Learn more

    $3,571/mo

    Rent Zestimate®

    Refinance and save

    $3,930/mo

    Est. payment

    Refinancing to a lower rate could help reduce your monthly payments and save thousands over the life of the loan.

    See today's rates

    $3,930/mo

    Est. payment

    Explore your selling options

    Work with a Zillow partner agent

    Leverage their expertise and Zillow's premium Showcase listings to get your home seen by more buyers.

    Get started

    List with your own agent

    Get your home in front of millions of buyers by listing it on Zillow.

    Learn how to do it

    Sell it yourself

    Take full control of how buyers see your home on Zillow by listing For Sale by Owner (FSBO).

    List your home

    What's special

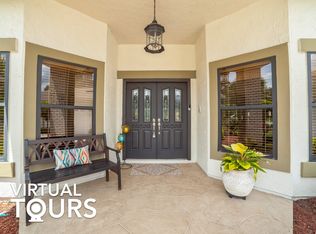
    Welcome to your new haven of luxury, nestled in the Walden Lakes community of Plant City. This elegant pool home with a spa awaits, boasting a flawless blend of comfort and sophistication. Every detail has been meticulously attended to, ensuring a seamless transition into your new residence. Recent upgrades, including a brand-new architectural shingled roof and HVAC system installed in February 2021, along with freshly painted interiors and exteriors, guarantee a move-in-ready experience. As you approach the home, you're greeted by a tasteful curb appeal, highlighted by a circular driveway and lush landscaping featuring palm and oak trees. The inviting ambiance continues with a covered patio at the front entrance and an enchanting courtyard/patio attached to the front bedroom/office, offering the possibility of a separate entrance. The heart of this home lies in its exceptional pool and patio area (pool deck was just resurfaced!), featuring several French doors adjacent to the dinette, leading to tranquil views. The oversized lanai beckons with the pool with spa, wet bar, and screened enclosure, creating a perfect space for entertaining guests. Indoors, the modern and updated kitchen showcases granite countertops, soft-close cabinets and drawers, stainless steel appliances, and an elegant backsplash. The expansive Master Suite is a sanctuary, with a cozy office/sitting area, French doors opening to the pool area, and a double-sided wood-burning fireplace that joins with the Master Bathroom. The bathroom boasts a luxurious garden tub, an enormous walk-in closet, a dual sink vanity, and a walk-in shower stall. Additional features include a formal Living Room with an accented wall, a formal Dining Room, a large Family Room bathed in natural light with an additional fireplace, a dinette leading out to the pool area, a 2-zone AC system, an irrigation system, bamboo and ceramic tile flooring, ample storage closets, and more. Beyond the comforts of home, Walden Lake offers an array of amenities, including miles of walking and biking trails, a lakefront park with a playground, a dog park, and much more.

    Zillow last checked:

    Listing updated:

    Listed by:

    Dustin Bailey 813-967-2705,

    REMAX EXPERTS 863-802-5262,

    David Fridovich 863-430-1700,

    REMAX EXPERTS

    Bought with:

    Dale Ling, 3231411

    LING REALTY, LLC

    Source: Stellar MLS,MLS#: L4944730MLS LogoOriginating MLS: Lakeland

    Facts & features

    Interior

    Bedrooms & bathrooms
    • Bedrooms: 4
    • Bathrooms: 3
    • Full bathrooms: 3
    Rooms
    • Room types: Family Room, Utility Room
    Primary bedroom
    • Features: Walk-In Closet(s)
    • Level: First
    • Dimensions: 20x13
    Bedroom 2
    • Features: Built-in Closet
    • Level: First
    • Dimensions: 13x12
    Bedroom 3
    • Features: Built-in Closet
    • Level: First
    • Dimensions: 12x12
    Bedroom 4
    • Features: Built-in Closet
    • Level: First
    • Dimensions: 13x12
    Family room
    • Level: First
    • Dimensions: 20x17
    Kitchen
    • Level: First
    • Dimensions: 14x12
    Living room
    • Level: First
    • Dimensions: 14x12
    Heating
    • Central
    Cooling
    • Central Air
    Appliances
    • Included: Dishwasher, Disposal, Electric Water Heater, Microwave, Range, Refrigerator
    • Laundry: Inside, Laundry Room
    Features
    • Ceiling Fan(s), High Ceilings, Solid Wood Cabinets, Split Bedroom, Stone Counters, Walk-In Closet(s)
    • Flooring: Bamboo, Ceramic Tile
    • Doors: French Doors, Sliding Doors
    • Windows: Blinds
    • Has fireplace: Yes
    • Fireplace features: Family Room, Master Bedroom
    Interior area
    • Total structure area: 3,986
    • Total interior livable area: 2,774 sqft

    Property

    Parking
    • Total spaces: 2
    • Parking features: Circular Driveway, Garage Door Opener
    • Attached garage spaces: 2
    • Has uncovered spaces: Yes
    Features
    • Levels: One
    • Stories: 1
    • Patio & porch: Front Porch, Patio, Screened
    • Exterior features: Irrigation System, Lighting
    • Has private pool: Yes
    • Pool features: Gunite, In Ground, Screen Enclosure
    • Has spa: Yes
    • Spa features: In Ground
    • Has view: Yes
    • View description: Pool, Trees/Woods
    Lot
    • Size: 0.39 Acres
    • Dimensions: 103 x 165
    • Features: Landscaped
    • Residential vegetation: Mature Landscaping, Trees/Landscaped
    Details
    • Parcel number: P01292156Y00000000030.0
    • Zoning: PD
    • Special conditions: None

    Construction

    Type & style
    • Home type: SingleFamily
    • Architectural style: Contemporary
    • Property subtype: Single Family Residence
    Materials
    • Block
    • Foundation: Slab
    • Roof: Shingle
    Condition
    • New construction: No
    • Year built: 1989

    Utilities & green energy

    • Sewer: Public Sewer
    • Water: Public
    • Utilities for property: BB/HS Internet Available, Cable Available, Electricity Connected, Sewer Connected, Water Connected

    Community & HOA

    Community
    • Features: Deed Restrictions, Park
    • Pet fee: $0 monthly
    • Subdivision: WALDEN LAKE UNIT 26
    HOA
    • Has HOA: Yes
    • HOA fee: $49 monthly
    • HOA name: Walden Lake Community Association
    • HOA phone: 813-600-1100
    Location
    • Region: Plant City

    Financial & listing details

    • Price per square foot: $202/sqft
    • Tax assessed value: $441,912
    • Annual tax amount: $4,230
    • Date on market: 5/14/2024
    • Cumulative days on market: 42 days
    • Listing terms: Cash,Conventional,FHA,VA Loan
    • Ownership: Fee Simple
    • Total actual rent: 0
    • Electric utility on property: Yes
    • Road surface type: Paved, Asphalt

    Price history

    DateEventPrice
    7/11/2024Sold$560,000-3.4%$202/sqft
    Source: Stellar MLS #L4944730 Report a problem
    6/26/2024Pending sale$579,900$209/sqft
    Source: Stellar MLS #L4944730 Report a problem
    6/15/2024Price change$579,900-1%$209/sqft
    Source: Stellar MLS #L4944730 Report a problem
    5/31/2024Price change$586,000-0.2%$211/sqft
    Source: Stellar MLS #L4944730 Report a problem
    5/23/2024Price change$587,000-1.9%$212/sqft
    Source: Stellar MLS #L4944730 Report a problem
    5/20/2024Price change$598,500-0.1%$216/sqft
    Source: Stellar MLS #L4944730 Report a problem
    5/14/2024Listed for sale$599,000+40.9%$216/sqft
    Source: Stellar MLS #L4944730 Report a problem
    4/14/2021Listing removed--
    Source: RE/MAX International Report a problem
    3/27/2021Pending sale$425,000$153/sqft
    Source: Stellar MLS #L4921723 Report a problem
    3/25/2021Listed for sale$425,000+39.3%$153/sqft
    Source: RE/MAX International #L4921723 Report a problem
    12/5/2016Sold$305,000+1.7%$110/sqft
    Source: Stellar MLS #T2843956 Report a problem
    10/6/2016Price change$299,900-4.7%$108/sqft
    Source: Keller Williams - Brandon #T2833571 Report a problem
    9/1/2016Price change$314,800-1.2%$113/sqft
    Source: Keller Williams - Brandon #T2833571 Report a problem
    8/6/2016Price change$318,500-2%$115/sqft
    Source: Keller Williams - Brandon #T2833571 Report a problem
    8/4/2016Listed for sale$324,900+14%$117/sqft
    Source: KELLER WILLIAMS-PLANT CITY #T2833571 Report a problem
    5/19/2015Sold$285,000$103/sqft
    Source: Public Record Report a problem
    4/23/2015Pending sale$285,000$103/sqft
    Source: SIGNATURE REALTY ASSOCIATES #T2753010 Report a problem
    4/21/2015Listed for sale$285,000+41.8%$103/sqft
    Source: SIGNATURE REALTY ASSOCIATES #T2753010 Report a problem
    2/17/1998Sold$201,000-16.3%$72/sqft
    Source: Public Record Report a problem
    1/8/1997Sold$240,000$87/sqft
    Source: Public Record Report a problem

    Public tax history

    YearProperty taxesTax assessment
    2025$7,319 +68.6%$441,912 +52.1%
    2024$4,342 +2.6%$290,516 +3%
    2023$4,230 +2.8%$282,054 +3%
    2022$4,113 +1.1%$273,839 +3%
    2021$4,067 +0.9%$265,863 +1.4%
    2020$4,032 +1.7%$262,192 +2.3%
    2019$3,966 $256,297 +1.9%
    2018$3,966 +0.5%$251,518 -4.1%
    2017$3,947 +1.3%$262,319 +6.6%
    2016$3,896 +3.4%$246,030 +7.3%
    2015$3,770 +30.4%$229,360 +18.7%
    2014$2,890 +0.2%$193,180 +1.5%
    2013$2,883 +0.6%$190,325 +1.7%
    2012$2,867 -5.6%$187,144 -4.3%
    2011$3,038 -11.4%$195,554 -9.9%
    2010$3,427 -8.5%$216,938 -6.6%
    2009$3,745 +2.4%$232,146 +0.1%
    2008$3,659 -2.5%$231,914 +3%
    2007$3,755 -5.9%$225,159 +2.5%
    2006$3,989 +0.6%$219,667 +3%
    2005$3,967 $213,269 +3%
    2004-- $207,057 +1.9%
    2003-- $203,196 +2.4%
    2002-- $198,434 +1.6%
    2001-- $195,309 +0.3%
    2000$3,699 $194,730
    Find assessor info on the county website

    Neighborhood: 33566

    Nearby schools

    GreatSchools rating
    Get a cash offer in 3 minutes
    Find out how much your home could sell for in as little as 3 minutes with a no-obligation cash offer.
    Estimated market value
    $569,900
    Get a cash offer in 3 minutes
    Find out how much your home could sell for in as little as 3 minutes with a no-obligation cash offer.
    Estimated market value
    $569,900