Skip main navigation
Off market
  • $539,400

    2805 Forest Club Dr, Plant City, FL 33566

    4beds
    3,244sqft
    SingleFamily
    Built in 1989
    0.33 Acres Lot
    $539,400 Zestimate®
    $166/sqft
    $3,836 Estimated rent

    Home value

    $539,400

    $496,000 - $583,000

    $3,836/mo

    Zestimate® history
    Loading
    Loading...

    Owner options

    List your home for rent

    $3,836/mo

    Rent Zestimate®

    Find your next renter with Zillow Rental Manager. Plus, with online applications, you can quickly screen prospective tenants – for free.

    Learn more

    $3,836/mo

    Rent Zestimate®

    Refinance and save

    $3,816/mo

    Est. payment

    Refinancing to a lower rate could help reduce your monthly payments and save thousands over the life of the loan.

    See today's rates

    $3,816/mo

    Est. payment

    Explore your selling options

    Work with a Zillow partner agent

    Leverage their expertise and Zillow's premium Showcase listings to get your home seen by more buyers.

    Get started

    List with your own agent

    Get your home in front of millions of buyers by listing it on Zillow.

    Learn how to do it

    Sell it yourself

    Take full control of how buyers see your home on Zillow by listing For Sale by Owner (FSBO).

    List your home

    What's special

    Covered dockRamp for fishingVolleyball courtLarge lanaiGranite countersSoccer fieldFenced baseball field

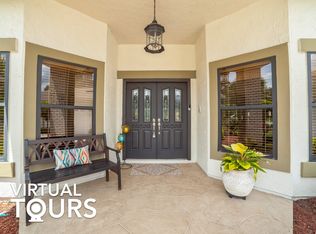
    4 bedroom, 2.5 bath pool home with vista views of fairways and wetlands with a generous 3224 sq ft under air.. There is also a separate office with bamboo flooring. Private entrance to the 4th bedroom could be used as an in-law suite. 42" maple cabinets and granite counters in the kitchen. Master Bath has separate his and hers vanities with granite counters. Spacious family room with fireplace and wetbar. Large lanai with wet bar, Jenn Air grill and pool shower. 3 zoned air conditioning to save on electric bills. Separate irrigation meter also saves $$$ on monthly water bills. Whole house plumbing has been totally redone. AC,s replaced, newer roof . Over-sized 2 car garage with several built in storage closets This is a one of a kind executive home with a unique floor plan. Walden Lake has a brand new sports complex with fenced baseball field, soccer field, volley ball court and 2 dog parks with shade and running water. Additional future amenities also being considered by the HOA. Access to 60+ acre lake with covered dock and ramp for fishing solidify Walden Lake as a truly active health inspired community. Owner holds active Florida Real Estate license so Realtors please no calls to list the home.

    This property is not currently displayed as for sale or rent on Zillow. This may be different from what's on other websites or public sources.
    Facts & features

    Interior

    Bedrooms & bathrooms
    • Bedrooms: 4
    • Bathrooms: 3
    • Full bathrooms: 2
    • 1/2 bathrooms: 1
    Heating
    • Heat pump, Electric
    Cooling
    • Central
    Appliances
    • Included: Dishwasher, Dryer, Garbage disposal, Microwave, Range / Oven, Refrigerator, Washer
    Features
    • Flooring: Tile, Carpet, Hardwood, Laminate
    • Basement: None
    • Has fireplace: Yes
    Interior area
    • Total interior livable area: 3,244 sqft

    Property

    Parking
    • Total spaces: 2
    • Parking features: Garage - Attached, Off-street
    Features
    • Exterior features: Shingle, Stucco, Cement / Concrete
    • Has spa: Yes
    • Has view: Yes
    • View description: Park, Water
    • Has water view: Yes
    • Water view: Water
    Lot
    • Size: 0.33 Acres
    Details
    • Parcel number: 21290156Y000000000310P

    Construction

    Type & style
    • Home type: SingleFamily
    • Architectural style: Contemporary
    Materials
    • masonry
    • Roof: Asphalt
    Condition
    • Year built: 1989

    Community & HOA

    HOA
    • Has HOA: Yes
    • HOA fee: $65 monthly
    Location
    • Region: Plant City

    Financial & listing details

    • Price per square foot: $166/sqft
    • Tax assessed value: $430,653
    • Annual tax amount: $3,566

    Price history

    DateEventPrice
    11/14/2025Listing removed--
    Source: Owner Report a problem
    11/10/2025Listed for sale$559,000-14%$172/sqft
    Source: Owner Report a problem
    9/11/2024Listing removed--
    Source: Owner Report a problem
    8/6/2024Listed for sale$650,000+73.4%$200/sqft
    Source: Owner Report a problem
    8/17/2016Listing removed$374,900$116/sqft
    Source: CHARLES RUTENBERG REALTY INC #U7779624 Report a problem
    7/17/2016Price change$374,900-3.8%$116/sqft
    Source: CHARLES RUTENBERG REALTY INC #U7779624 Report a problem
    6/30/2016Price change$389,900+2.9%$120/sqft
    Source: CHARLES RUTENBERG REALTY INC #U7779624 Report a problem
    6/15/2016Price change$379,000-4%$117/sqft
    Source: Owner Report a problem
    6/7/2016Listed for sale$394,900+619.3%$122/sqft
    Source: Owner Report a problem
    4/7/2006Sold$54,900-83.6%$17/sqft
    Source: Public Record Report a problem
    12/6/2004Sold$335,000$103/sqft
    Source: Public Record Report a problem

    Public tax history

    YearProperty taxesTax assessment
    2025$3,566 +8.6%$236,770 +2.9%
    2024$3,285 +2.8%$230,097 +3%
    2023$3,195 +3%$223,395 +3%
    2022$3,102 +1.3%$216,888 +3%
    2021$3,063 +0.9%$210,571 +1.4%
    2020$3,034 +1.8%$207,664 +2.3%
    2019$2,981 +0.6%$202,995 +1.9%
    2018$2,964 +1.4%$199,210 -21.5%
    2017$2,923 +5.8%$253,670 +32.7%
    2016$2,762 -1%$191,100 +0.7%
    2015$2,791 $189,772 +0.8%
    2014$2,791 -0.3%$188,266 +1.5%
    2013$2,799 +0.9%$185,484 +1.7%
    2012$2,774 -5.2%$182,383 -3.9%
    2011$2,925 -12.1%$189,774 -10.4%
    2010$3,328 -11.8%$211,850 -9.3%
    2009$3,772 -18.4%$233,540 -17.3%
    2008$4,621 -1.1%$282,452 +3%
    2007$4,675 -5.9%$274,225 +2.5%
    2006$4,970 +0.5%$267,537 +3%
    2005$4,946 +174.1%$259,745 +27.8%
    2004$1,804 +2.1%$203,254 +2.3%
    2003$1,767 $198,725 +2.4%
    2002-- $194,067 +1.6%
    2001-- $191,011 +0.7%
    2000$3,605 $189,603
    Find assessor info on the county website

    Neighborhood: 33566

    Nearby schools

    GreatSchools rating
    Schools provided by the listing agent
    • Elementary: Walden Lake Elemntary
    • Middle: Tomlin Middle
    • High: Plant City HS
    • District: Hillsborough

    Source: The MLS. This data may not be complete. We recommend contacting the local school district to confirm school assignments for this home.

    Get a cash offer in 3 minutes
    Find out how much your home could sell for in as little as 3 minutes with a no-obligation cash offer.
    Estimated market value
    $539,400
    Get a cash offer in 3 minutes
    Find out how much your home could sell for in as little as 3 minutes with a no-obligation cash offer.
    Estimated market value
    $539,400