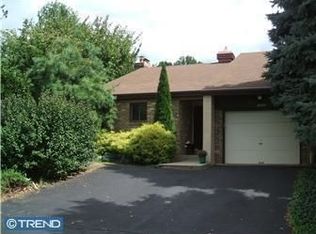
Welcome to 2803 Jefferson Ct. This beautiful end unit townhome boasts 3/4 bedrooms, 3 full and 1 half baths, 2 fireplaces, a 2 car garage and approximately 2650 square feet of living space. Just about everything has been remodeled from the roof, landscaping and windows on the exterior and new kitchen, new master bath, all new paint and flooring and new HVAC just to mention a few of the items in this move-in condition townhome in Tannerie Woods located in Upper Dublin Township. The ideal location is close to all major roadways like 309, the PA turnpike. It's just a short drive to beautiful Ambler Boro where you can enjoy shopping and terrific restaurants and nightlife.
Sold for $550,000
$550,000
2803 Jefferson Ct, Ambler, PA 19002
3beds
2,650sqft
Townhouse
Built in 1979
5,275 Square Feet Lot
$565,600 Zestimate®
$208/sqft
$2,997 Estimated rent
Home value
$565,600
$526,000 - $611,000
$2,997/mo
Zestimate® history
Owner options
List your home for rent
$2,997/mo
Rent Zestimate®
Find your next renter with Zillow Rental Manager. Plus, with online applications, you can quickly screen prospective tenants – for free.
$2,997/mo
Rent Zestimate®
Refinance and save
$4,262/mo
Est. payment
Refinancing to a lower rate could help reduce your monthly payments and save thousands over the life of the loan.
$4,262/mo
Est. payment
Explore your selling options
Work with a Zillow partner agent
Leverage their expertise and Zillow's premium Showcase listings to get your home seen by more buyers.
Get startedList with your own agent
Get your home in front of millions of buyers by listing it on Zillow.
Learn how to do itSell it yourself
Take full control of how buyers see your home on Zillow by listing For Sale by Owner (FSBO).
List your homeWhat's special
Zillow last checked:
Listing updated:
Listed by:
Richard Schurr 610-246-5318,
RE/MAX Services
Bought with:
Michael Blum, AB068584
Keller Williams Real Estate-Horsham
Source: Bright MLS,MLS#: PAMC2146756
Facts & features
Interior
Bedrooms & bathrooms
- Bedrooms: 3
- Bathrooms: 4
- Full bathrooms: 3
- 1/2 bathrooms: 1
- Main level bathrooms: 1
Primary bedroom
- Features: Soaking Tub, Bathroom - Stall Shower, Walk-In Closet(s)
- Level: Upper
- Area: 144 Square Feet
- Dimensions: 12 x 12
Bedroom 2
- Level: Upper
- Area: 110 Square Feet
- Dimensions: 11 x 10
Bedroom 3
- Level: Upper
- Area: 144 Square Feet
- Dimensions: 12 x 12
Bathroom 1
- Level: Lower
Bathroom 2
- Level: Upper
Bathroom 3
- Level: Upper
Dining room
- Features: Balcony Access
- Level: Main
- Area: 150 Square Feet
- Dimensions: 10 x 15
Family room
- Features: Fireplace - Wood Burning
- Level: Lower
- Area: 420 Square Feet
- Dimensions: 28 x 15
Kitchen
- Features: Eat-in Kitchen
- Level: Main
- Area: 200 Square Feet
- Dimensions: 20 x 10
Laundry
- Level: Lower
Living room
- Features: Fireplace - Wood Burning
- Level: Main
- Area: 270 Square Feet
- Dimensions: 18 x 15
Office
- Level: Lower
- Area: 99 Square Feet
- Dimensions: 11 x 9
Heating
- Forced Air, Natural Gas
Cooling
- Central Air, Electric
Appliances
- Included: Gas Water Heater
- Laundry: Laundry Room
Features
- Basement: Walk-Out Access
- Number of fireplaces: 2
Interior area
- Total structure area: 2,650
- Total interior livable area: 2,650 sqft
- Finished area above ground: 2,150
- Finished area below ground: 500
Property
Parking
- Total spaces: 2
- Parking features: Garage Faces Front, Inside Entrance, Attached
- Attached garage spaces: 2
Accessibility
- Accessibility features: None
Features
- Levels: Three
- Stories: 3
- Pool features: None
Lot
- Size: 5,275 sqft
- Dimensions: 52.00 x 0.00
Details
- Additional structures: Above Grade, Below Grade
- Parcel number: 540009090315
- Zoning: RESIDENTIAL
- Special conditions: Standard
Construction
Type & style
- Home type: Townhouse
- Architectural style: Contemporary,Colonial
- Property subtype: Townhouse
Materials
- Masonry, Brick
- Foundation: Concrete Perimeter
Condition
- New construction: No
- Year built: 1979
Utilities & green energy
- Sewer: Public Sewer
- Water: Public
Community & neighborhood
Location
- Region: Ambler
- Subdivision: Tannerie Woods
- Municipality: UPPER DUBLIN TWP
HOA & financial
HOA
- Has HOA: Yes
- HOA fee: $700 annually
- Services included: Common Area Maintenance, Lawn Care Front, Snow Removal, Trash
Other
Other facts
- Listing agreement: Exclusive Right To Sell
- Listing terms: Cash,Conventional,FHA,VA Loan
- Ownership: Fee Simple
Price history
| Date | Event | Price |
|---|---|---|
| 10/30/2025 | Sold | $550,000-3.9%$208/sqft |
Source:  Bright MLS #PAMC2146756 Report a problem Bright MLS #PAMC2146756 Report a problem | ||
| 9/18/2025 | Pending sale | $572,500$216/sqft |
Source: Bright MLS #PAMC2146756 Report a problem | ||
| 9/2/2025 | Contingent | $572,500$216/sqft |
Source: Bright MLS #PAMC2146756 Report a problem | ||
| 8/18/2025 | Price change | $572,500-2.1%$216/sqft |
Source: Bright MLS #PAMC2146756 Report a problem | ||
| 7/18/2025 | Listed for sale | $585,000+277.4%$221/sqft |
Source: Bright MLS #PAMC2146756 Report a problem | ||
| 9/20/1995 | Sold | $155,000$58/sqft |
Source: Public Record Report a problem | ||
Public tax history
| Year | Property taxes | Tax assessment |
|---|---|---|
| 2025 | $8,113 +2.9% | $163,460 |
| 2024 | $7,882 | $163,460 |
| 2023 | $7,882 +3.5% | $163,460 |
| 2022 | $7,616 +2.9% | $163,460 |
| 2021 | $7,401 +2.3% | $163,460 |
| 2020 | $7,234 +2% | $163,460 |
| 2019 | $7,091 +2% | $163,460 |
| 2018 | $6,952 +2.7% | $163,460 |
| 2017 | $6,767 +2.5% | $163,460 |
| 2016 | $6,602 +3.3% | $163,460 |
| 2015 | $6,393 +2.6% | $163,460 |
| 2014 | $6,230 +2.6% | $163,460 |
| 2013 | $6,075 +4.1% | $163,460 |
| 2012 | $5,835 +5.3% | $163,460 |
| 2011 | $5,543 +9.6% | $163,460 |
| 2010 | $5,056 +3.7% | $163,460 |
| 2009 | $4,875 +7.5% | $163,460 |
| 2008 | $4,536 +3% | -- |
| 2007 | $4,403 +4.8% | -- |
| 2006 | $4,202 +4.3% | -- |
| 2005 | $4,029 +7.5% | -- |
| 2004 | $3,747 +4.5% | -- |
| 2003 | $3,584 +6.1% | -- |
| 2002 | $3,378 +4.8% | -- |
| 2000 | $3,222 +0.8% | -- |
| 1999 | $3,198 | -- |
Find assessor info on the county website
Neighborhood: 19002
Nearby schools
GreatSchools rating
- 8/10Maple Glen El SchoolGrades: K-5Distance: 0.6 mi
- 9/10Sandy Run Middle SchoolGrades: 6-8Distance: 2.6 mi
- 9/10Upper Dublin High SchoolGrades: 9-12Distance: 0.6 mi
Schools provided by the listing agent
- District: Upper Dublin
Source: Bright MLS. This data may not be complete. We recommend contacting the local school district to confirm school assignments for this home.
Get a cash offer in 3 minutes
Find out how much your home could sell for in as little as 3 minutes with a no-obligation cash offer.
Estimated market value
$565,600
Get a cash offer in 3 minutes
Find out how much your home could sell for in as little as 3 minutes with a no-obligation cash offer.
Estimated market value
$565,600
- Pennsylvania
- Montgomery County
- Ambler
- 19002
- 2803 Jefferson Ct
Nearby cities
Nearby neighborhoods
Nearby zip codes
Other Ambler Topics
