Skip main navigation
Sold for $1,035,000
  • $1,035,000

    2803 N Gaylord Street, Denver, CO 80205

    4beds
    2,699sqft
    Single Family Residence
    Built in 1906
    6,260 Square Feet Lot
    $1,034,900 Zestimate®
    $383/sqft
    $4,456 Estimated rent

    Home value

    $1,034,900

    $983,000 - $1.09M

    $4,456/mo

    Zestimate® history
    Loading
    Loading...

    Owner options

    List your home for rent

    $4,456/mo

    Rent Zestimate®

    Find your next renter with Zillow Rental Manager. Plus, with online applications, you can quickly screen prospective tenants – for free.

    Learn more

    $4,456/mo

    Rent Zestimate®

    Refinance and save

    $5,907/mo

    Est. payment

    Refinancing to a lower rate could help reduce your monthly payments and save thousands over the life of the loan.

    See today's rates

    $5,907/mo

    Est. payment

    Explore your selling options

    Work with a Zillow partner agent

    Leverage their expertise and Zillow's premium Showcase listings to get your home seen by more buyers.

    Get started

    List with your own agent

    Get your home in front of millions of buyers by listing it on Zillow.

    Learn how to do it

    Sell it yourself

    Take full control of how buyers see your home on Zillow by listing For Sale by Owner (FSBO).

    List your home

    What's special

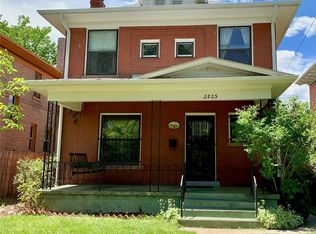
    Tastefully renovated, yet thoughtfully preserved Denver Square on a south-facing corner lot in the heart of Whittier. A welcoming front porch opens to a charming entry with handcrafted staircase, gorgeous stained glass and intricate carved wood details. An original fireplace, picture rail, decorative moulding, Victorian pocket doors and hardwood floors showcase the home’s craftsmanship. The open kitchen and dining area offers timeless style and abundant entertaining space with countertop seating, farm sink, a large pantry, and coffee/beverage bar. A built-in oak bench under the large bay windows fills the space with Colorado sunshine. Upstairs, the primary suite dazzles with exposed brick, walk-in closet, private balcony and in-unit laundry. The primary bathroom has dual vanities and dual head shower. Two additional bedrooms, a five-piece bath with clawfoot tub, and a second balcony round out this floor. The finished attic provides tons of flexible living space for gym/kids area/office/movie room with removable banister for large furniture! The basement ADU is a functioning income property. The open floor plan has kitchen, living area, laundry, and bath, plus a private bedroom with walk-in closet. Exterior separate entrance and lock-off interior entry provide "househack" possibilities for multigenerational living or renting on Airbnb/VRBO. Basement comes stocked and conveys at zero value (appliances, cabinetry, kitchenware, linens, air circulator, furniture). Updates: furnace & AC split units, tankless water heater, electrical/plumbing, sewer line and windows. Detached one-car garage + carport, a large fully fenced front and back yard and brick patio. Just steps from Ephemeral Taproom, the library, and the award winning Point Easy, Luchador and Plimoth restaurants. Over 10 parks with a mile of your front door! Set on a vibrant block with neighbors of all ages who enjoy a strong sense of community. MS zoning along 28th Street may allow creative backyard potential!

    Zillow last checked:

    Listing updated:

    Listed by:

    Bobby Reginelli 720-636-6096 BobbyILoveYourWay@gmail.com,

    MODUS Real Estate

    Bought with:

    Molly MacFarlane, 100106252

    Milehimodern

    Caitlin Clough, 100075717

    Milehimodern

    Source: REcolorado as distributed by MLS GRID,MLS#: 3604556MLS Logo

    Facts & features

    Interior

    Bedrooms & bathrooms
    • Bedrooms: 4
    • Bathrooms: 4
    • Full bathrooms: 1
    • 3/4 bathrooms: 2
    • 1/2 bathrooms: 1
    • Main level bathrooms: 1
    Bedroom
    • Features: Primary Suite
    • Level: Upper
    Bedroom
    • Level: Upper
    Bedroom
    • Level: Upper
    Bedroom
    • Level: Basement
    Bathroom
    • Level: Main
    Bathroom
    • Level: Upper
    Bathroom
    • Features: En Suite Bathroom, Primary Suite
    • Level: Upper
    Bathroom
    • Level: Basement
    Bonus room
    • Level: Upper
    Dining room
    • Level: Main
    Great room
    • Level: Basement
    Kitchen
    • Level: Main
    Kitchen
    • Level: Basement
    Living room
    • Level: Main
    Heating
    • Forced Air
    Cooling
    • Central Air
    Appliances
    • Included: Bar Fridge, Dishwasher, Disposal, Dryer, Gas Water Heater, Humidifier, Microwave, Range, Refrigerator, Tankless Water Heater, Washer
    • Laundry: In Unit
    Features
    • Built-in Features, Butcher Counters, Eat-in Kitchen, Entrance Foyer, Five Piece Bath, Granite Counters, Kitchen Island, Primary Suite
    • Flooring: Carpet, Tile, Wood
    • Windows: Bay Window(s), Double Pane Windows
    • Basement: Bath/Stubbed,Exterior Entry,Finished,Full,Interior Entry
    • Number of fireplaces: 1
    • Fireplace features: Living Room
    Interior area
    • Total structure area: 2,699
    • Total interior livable area: 2,699 sqft
    • Finished area above ground: 1,909
    • Finished area below ground: 700

    Property

    Parking
    • Total spaces: 2
    • Parking features: Lighted
    • Garage spaces: 1
    • Carport spaces: 1
    • Covered spaces: 2
    Features
    • Levels: Three Or More
    • Patio & porch: Covered, Front Porch, Patio
    • Exterior features: Balcony, Dog Run, Garden, Lighting, Private Yard, Rain Gutters
    • Fencing: Full
    • Has view: Yes
    • View description: City
    Lot
    • Size: 6,260 Square Feet
    • Features: Corner Lot, Level, Many Trees, Near Public Transit, Sprinklers In Front, Sprinklers In Rear
    Details
    • Parcel number: 226615010
    • Zoning: U-SU-B1
    • Special conditions: Standard

    Construction

    Type & style
    • Home type: SingleFamily
    • Architectural style: Denver Square
    • Property subtype: Single Family Residence
    Materials
    • Brick, Frame
    Condition
    • Year built: 1906

    Utilities & green energy

    • Electric: 110V, 220 Volts
    • Sewer: Public Sewer
    • Water: Public
    • Utilities for property: Cable Available, Electricity Connected, Internet Access (Wired), Natural Gas Connected, Phone Available

    Community & HOA

    Community
    • Security: Carbon Monoxide Detector(s), Security System, Smoke Detector(s)
    • Subdivision: Whittier
    HOA
    • Has HOA: No
    Location
    • Region: Denver

    Financial & listing details

    • Price per square foot: $383/sqft
    • Tax assessed value: $1,001,600
    • Annual tax amount: $5,024
    • Date on market: 5/8/2026
    • Listing terms: 1031 Exchange,Cash,Conventional,FHA,VA Loan
    • Exclusions: Staging Items
    • Ownership: Individual
    • Electric utility on property: Yes
    • Road surface type: Paved

    Price history

    DateEventPrice
    6/2/2026Sold$1,035,000+3.6%$383/sqft
    Source: REcolorado as distributed by MLS GRID #3604556 Report a problem
    5/9/2026Pending sale$999,000$370/sqft
    Source: REcolorado as distributed by MLS GRID #3604556 Report a problem
    5/8/2026Listed for sale$999,000+233%$370/sqft
    Source: REcolorado as distributed by MLS GRID #3604556 Report a problem
    6/24/2003Sold$300,000+42.9%$111/sqft
    Source: Public Record Report a problem
    7/10/2002Sold$210,000$78/sqft
    Source: Public Record Report a problem

    Public tax history

    YearProperty taxesTax assessment
    2024$4,915 +23%$63,430 -5%
    2023$3,997 +3.6%$66,740 +32.8%
    2022$3,858 +8.2%$50,260 -2.8%
    2021$3,564 +2.9%$51,700 +7.6%
    2020$3,464 +10.1%$48,033 -0.7%
    2019$3,146 $48,370 +18.9%
    2018$3,146 +0.3%$40,670
    2017$3,137 +7.7%$40,670 +9.1%
    2016$2,912 +20.7%$37,270 -2.7%
    2015$2,413 0%$38,300 +31.8%
    2014$2,414 +15.9%$29,050
    2013$2,083 +17.9%$29,050 +17.2%
    2012$1,767 +7.7%$24,780
    2011$1,641 +2.2%$24,780 +0.6%
    2010$1,605 -5.9%$24,640
    2009$1,706 -0.2%$24,640 -3.5%
    2008$1,709 +14.9%$25,540 -3.5%
    2007$1,488 +1.1%$26,460 +19.1%
    2006$1,471 +30.1%$22,220
    2005$1,130 -0.2%$22,220 +23.2%
    2003$1,132 $18,030
    Find assessor info on the county website

    Neighborhood: Whittier

    Nearby schools

    GreatSchools rating
    Schools provided by the listing agent
    • Elementary: Columbine
    • Middle: Mcauliffe Manual
    • High: Manual
    • District: Denver 1

    Source: REcolorado as distributed by MLS GRID. This data may not be complete. We recommend contacting the local school district to confirm school assignments for this home.

    Get a cash offer in 3 minutes
    Find out how much your home could sell for in as little as 3 minutes with a no-obligation cash offer.
    Estimated market value
    $1,034,900
    Get a cash offer in 3 minutes
    Find out how much your home could sell for in as little as 3 minutes with a no-obligation cash offer.
    Estimated market value
    $1,034,900