Set beyond a private gated entrance atop 3.2 acres spanning two adjoining parcels, this extraordinary 4,770 sq. ft. custom-built estate offers 5 bedrooms, 4 baths, a versatile flex room, and two spacious 2-car garages, enjoying remarkable privacy beneath mature oaks. Thoughtfully designed in the Craftsman style, the ADA-compliant single-level residence showcases elevated views of Lake LBJ, a striking stone exterior, soaring ceilings, hardwood floors, and custom cabinetry. At the heart of the home, the Great Room unites living, dining, breakfast, and kitchen areas, where walls of windows frame sweeping lake and Hill Country views. A gas log fireplace anchors the living area, opening to covered outdoor living overlooking landscaped grounds and a stone fire pit. The private primary suite features its own fireplace, spa-inspired bath, and custom closet with center island. One of the five bedrooms may also serve as a workout room, while a separate flex room with en-suite bath is ideal for a media room or office. A utility room offers a dedicated workspace. Among the home's less visible—but equally valuable—features are convenient walk-up attic storage and water-based spray foam insulation throughout the residence and garages, contributing to greater energy efficiency, lower utility costs, and quieter interiors.
For sale
$3,695,000
2803 Ranch Road 2831, Horseshoe Bay, TX 78657
5beds
4,770sqft
Single Family Residence, Residential
Built in 2008
3.2 Acres Lot
$-- Zestimate®
$775/sqft
$-- HOA
What's special
Hardwood floorsSoaring ceilingsStone fire pitCustom cabinetryPrivate primary suiteStriking stone exteriorPrivate gated entrance
- 129 days
- 120
- 0
Zillow last checked:
Listing updated:
Listed by:
Shirl A Thornton Cell:830-385-6200,
RE/MAX HORSESHOE BAY RESORT SA
Source: HLMLS as distributed by MLS GRID,MLS#: 178725
Facts & features
Interior
Bedrooms & bathrooms
- Bedrooms: 5
- Bathrooms: 4
- Full bathrooms: 4
Rooms
- Room types: Dining Room, Great Room, Kitchen, Laundry, Living Room, Study/Office, Utility Room Inside
Heating
- Central, Propane
Cooling
- Central Air
Appliances
- Included: Dishwasher, Double Oven, Disposal, Ice Maker, Microwave, Refrigerator, Washer Hookup, Gas Water Heater, Cooktop, Wall Oven
Features
- Breakfast Bar, Crown Molding, Pantry, Recessed Lighting, Split Bedroom, No Steps to Entry
- Flooring: Carpet, Hardwood, Tile
- Attic: Improved Attic
- Number of fireplaces: 2
- Fireplace features: Two, Gas Log, Masonry
Interior area
- Total structure area: 4,770
- Total interior livable area: 4,770 sqft
Video & virtual tour
Property
Parking
- Total spaces: 3
- Parking features: 3+ Car Attached Garage, Garage Door Opener, Front Entry, Side Entry
- Has attached garage: Yes
Accessibility
- Accessibility features: Interior Handicap Access, Exterior Handicap Access
Features
- Levels: One
- Stories: 1
- Patio & porch: Covered, Patio
- Fencing: Perimeter,Wrought Iron,Fenced
- Has view: Yes
- View description: Hill Country, Lake, Panoramic
- Has water view: Yes
- Water view: Lake
- Waterfront features: No
Lot
- Size: 3.2 Acres
- Features: Landscaped
Details
- Parcel number: 050062
- Zoning: Res
Construction
Type & style
- Home type: SingleFamily
- Architectural style: Custom
- Property subtype: Single Family Residence, Residential
Materials
- Wood Siding, Stone
- Foundation: Slab
- Roof: Metal
Condition
- Year built: 2008
Utilities & green energy
- Water: MUD
Green energy
- Energy efficient items: Ceiling Fan(s)
Community & HOA
Community
- Security: Security System, Smoke Detector(s)
- Subdivision: Hilltop a Bl Lk
HOA
- Has HOA: No
- Amenities included: None
- Services included: None
Location
- Region: Horseshoe Bay
Financial & listing details
- Price per square foot: $775/sqft
- Tax assessed value: $1,460,700
- Date on market: 7/14/2026
- Road surface type: Paved
Estimated market value
Not available
Estimated sales range
Not available
Not available
Price history
| Date | Event | Price |
|---|---|---|
| 7/14/2026 | Listed for sale | $3,695,000$775/sqft |
Source:  HLMLS as distributed by MLS GRID #178725 Report a problem | ||
Public tax history
| Year | Property taxes | Tax assessment |
|---|---|---|
| 2026 | -- | $1,460,700 +0.8% |
| 2025 | $12,587 -2.8% | $1,448,530 |
| 2024 | $12,953 +0.2% | $1,448,530 +6.5% |
| 2023 | $12,929 -15.7% | $1,360,101 +10% |
| 2022 | $15,334 +1.8% | $1,236,455 +10% |
| 2021 | $15,069 -1.5% | $1,124,050 +1.6% |
| 2020 | $15,306 | $1,106,350 +0.8% |
| 2019 | -- | $1,097,620 +3.9% |
| 2018 | $15,684 | $1,055,980 +3.7% |
| 2017 | -- | $1,018,360 +1.5% |
| 2016 | -- | $1,003,340 -13.4% |
| 2015 | -- | $1,158,160 -2.2% |
| 2014 | -- | $1,184,340 |
| 2013 | -- | $1,184,340 +4.7% |
| 2012 | -- | $1,131,360 +10% |
| 2011 | -- | $1,028,510 |
| 2010 | -- | $1,028,510 -5.7% |
| 2009 | -- | $1,090,260 +1741% |
| 2008 | -- | $59,220 |
Find assessor info on the county website
Monthly payment
Est. payment
Payment breakdown
Explore the cost of this home by adjusting the details. Changes won't be saved.Climate risks
Neighborhood: 78657
Similar homes
- $3,700,0005 bd5 ba4.7k sqft3212 Pack Saddle Drive, Horseshoe Bay, TX 78657For Sale
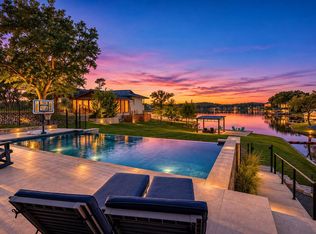
 MLS ID #179911, Greg Gaynor, Fokus Waterfront. HLMLS as distributed by MLS GRID
- $3,550,0004 bd5 ba5.1k sqft100 Cielo, Horseshoe Bay, TX 78657For Sale
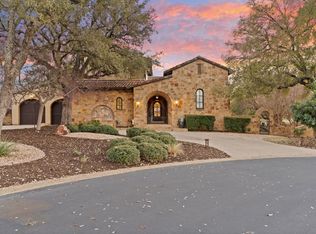 MLS ID #176818, Edward R Burget, Horseshoe Bay ONE Realty. HLMLS as distributed by MLS GRID
- $3,990,0004 bd8 ba4.4k sqft110 Applehead Island Dr, Horseshoe Bay, TX 78657For Sale
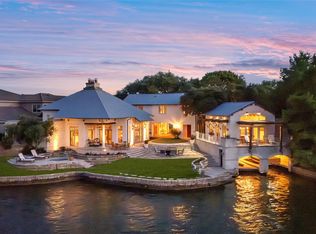 MLS ID #55852200, Ginny Jackson, New Leaf Real Estate. HAR
- $3,900,0005 bd6 ba5k sqft127 Applehead Island, Horseshoe Bay, TX 78657For Sale
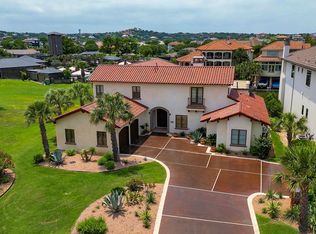 MLS ID #178282, Kirby A Myers, Myers Realty Company,LLC. HLMLS as distributed by MLS GRID
- $3,475,0004 bd5 ba5.2k sqft304 Nattie Woods, Horseshoe Bay, TX 78657For SaleMLS ID #179934, Natalie S Virdell, Landmasters Real Estate. HLMLS as distributed by MLS GRID
- $3,400,0004 bd5 ba5k sqft305 La Serena Loop, Horseshoe Bay, TX 78657For SaleMLS ID #178521, Edward R Burget, Horseshoe Bay ONE Realty. HLMLS as distributed by MLS GRID
- $4,500,0004 bd5 ba4k sqft3504 Pack Saddle Dr, Horseshoe Bay, TX 78657Active
 MLS ID #5084773, Eric Carvajal, The Carvajal Group. Unlock MLS
- $4,300,0004 bd4 ba4k sqft3612 Pack Saddle Dr, Horseshoe Bay, TX 78657ActiveMLS ID #9994250, Eric Carvajal, The Carvajal Group. Unlock MLS
- $2,800,0004 bd4 ba4.5k sqft166 Encantada, Horseshoe Bay, TX 78657For SaleMLS ID #178638, Patrice Emrie, Horizon Realty. HLMLS as distributed by MLS GRID
- $2,850,0005 bd6 ba4.4k sqft444 La Serena Loop, Horseshoe Bay, TX 78657For SaleMLS ID #176566, Leslea M Roberts - Hasbany, HSB Real Estate, LLC. HLMLS as distributed by MLS GRID
- $2,800,0004 bd5 ba4.2k sqft51 Applehead Island, Horseshoe Bay, TX 78657For SaleMLS ID #174168, Kay Lowe, Kay A. Lowe, Broker. HLMLS as distributed by MLS GRID
- $3,400,0003 bd4 ba4.3k sqft1303 The Cape, Horseshoe Bay, TX 78657For SaleMLS ID #178819, Patricia Gillean, Horseshoe Bay ONE Realty. HLMLS as distributed by MLS GRID
- $2,795,0004 bd6 ba3.8k sqft420 La Serena Loop, Horseshoe Bay, TX 78657For SaleMLS ID #178040, Darrell L Haney, JMH PROPERTY GROUP, LLC. HLMLS as distributed by MLS GRID
- $2,999,0004 bd4 ba3.9k sqft2807 Fault Line Dr, Horseshoe Bay, TX 78657For SaleMLS ID #177541, Leslea M Roberts - Hasbany, HSB Real Estate, LLC. HLMLS as distributed by MLS GRID
- $3,449,0005 bd6 ba4.9k sqft369 La Serena Loop, Horseshoe Bay, TX 78657For SaleMLS ID #178026, Edward R Burget, Horseshoe Bay ONE Realty. HLMLS as distributed by MLS GRID
- $3,400,0004 bd5 ba4.4k sqft98 Wennmohs Pl, Horseshoe Bay, TX 78657ActiveMLS ID #3874913, Janis Busse, LPT Realty, LLC. Unlock MLS
- $4,900,0004 bd5 ba4.3k sqft519 Lighthouse Drive, Horseshoe Bay, TX 78657For SaleMLS ID #179689, Trey Franklin, Horseshoe Bay Resort Realty. HLMLS as distributed by MLS GRID
- $2,699,0004 bd4 ba3.2k sqft113 Wennmohs Place, Horseshoe Bay, TX 78657For SaleMLS ID #179248, Chad D Thibodeaux, RE/MAX HORSESHOE BAY RESORT SA. HLMLS as distributed by MLS GRID
- $3,995,0007 bd7 ba5.5k sqft36 Beaver Island, Granite Shoals, TX 78654For SaleMLS ID #179310, Tammie Bennett, Kuper Sotheby's Int'l Realty. HLMLS as distributed by MLS GRID
- $2,795,0004 bd6 ba5.9k sqft101 Cross Bow, Horseshoe Bay, TX 78657For Sale
 MLS ID #1967515, Samuel Dunham TREC #223334, Macon Real Estate. LERA MLS
