This custom-built residence was designed by acclaimed architects, Overland Partners, known for the design of the Lady Bird Johnson Wildflower Center. Located within gated & guarded Applehead Island community, it sits on one & a half lots with prime open lake front views across from undeveloped land. Multiple limestone patios & covered terraces connect large front & back yards by a central breezeway. The stunning vaulted & beamed living room with large windows capitalize the lake views. Open concept - the kitchen connects to living & dining. Primary suite features his & her baths. Library & additional home office. Guest house with kitchenette & terrace. Oversized 2+ car garage & full workshop. Private hot tub & fountain. This home optimizes natural light, craftsmanship & privacy with 153 linear feet of lake frontage. Walkable to the pool & tennis courts & convenient to Escondido. A true architectural gem; its design has inspired many of the homes on lake LBJ - a constant level lake.
For sale
Price cut: $200K (6/23)
$4,150,000
110 Applehead Island Dr, Horseshoe Bay, TX 78657
4beds
4,490sqft
:
Get pre-qualified$28,935/mo
Single Family Residence
Built in 1998
0.59 Acres Lot
$-- Zestimate®
$924/sqft
$616/mo HOA
What's special
Central breezeway
- 167 days |
- 643 |
- 28 |
Zillow last checked:
Listing updated:
Listed by:
Ginny Jackson TREC #0526511 713-542-1480,
New Leaf Real Estate
Source: HAR,MLS#: 55852200
Facts & features
Interior
Bedrooms & bathrooms
- Bedrooms: 4
- Bathrooms: 8
- Full bathrooms: 5
- 1/2 bathrooms: 3
Rooms
- Room types: Quarters/Guest House, Utility Room
Primary bathroom
- Features: Primary Bath: Soaking Tub, Two Primary Baths
Kitchen
- Features: Kitchen Island, Kitchen open to Family Room, Second Sink, Under Cabinet Lighting, Walk-in Pantry
Heating
- Electric
Cooling
- Ceiling Fan(s), Electric
Appliances
- Included: Disposal, Ice Maker, Refrigerator, Washer, Microwave, Gas Range, Dishwasher
Features
- Formal Entry/Foyer, High Ceilings, Prewired for Alarm System, Primary Bed - 1st Floor
- Flooring: Carpet, Stone, Wood
- Windows: Shutters, Window Coverings
- Number of fireplaces: 3
- Fireplace features: Wood Burning
Interior area
- Total structure area: 4,490
- Total interior livable area: 4,490 sqft
Video & virtual tour
Property
Parking
- Total spaces: 2
- Parking features: Garage, Oversized, Additional Parking, Garage Door Opener, Boat, Workshop in Garage
- Attached garage spaces: 2
Features
- Stories: 2
- Patio & porch: Patio/Deck, Porch
- Exterior features: Back Green Space, Outdoor Kitchen, Side Yard, Sprinkler System, Boat Lift, Boat Ramp, Boat Slip
- Has view: Yes
- View description: Lake, Water
- Has water view: Yes
- Water view: Lake,Water
- Waterfront features: Bulkhead, Concrete Bulkhead, Lake Front
Lot
- Size: 0.59 Acres
- Features: Back Yard, Subdivided, Waterfront, 1/2 Up to 1 Acre
Details
- Additional structures: Workshop, Boat House
- Parcel number: 14726
Construction
Type & style
- Home type: SingleFamily
- Architectural style: Contemporary,Other,Traditional
- Property subtype: Single Family Residence
Materials
- Brick, Stone, Stucco
- Foundation: Slab on Builders Pier
- Roof: Metal
Condition
- New construction: No
- Year built: 1998
Utilities & green energy
- Sewer: Public Sewer
- Water: Public
Green energy
- Energy efficient items: Thermostat
Community & HOA
Community
- Security: Prewired for Alarm System
- Subdivision: Applehead Island
HOA
- Has HOA: Yes
- Amenities included: Boat Dock, Party Room, Pool, Security, Tennis Court(s)
- HOA fee: $7,387 annually
Location
- Region: Horseshoe Bay
Financial & listing details
- Price per square foot: $924/sqft
- Tax assessed value: $873,595
- Annual tax amount: $11,675
- Date on market: 2/18/2026
- Road surface type: Concrete
Estimated market value
Not available
Estimated sales range
Not available
$5,381/mo
Price history
| Date | Event | Price |
|---|---|---|
| 6/23/2026 | Price change | $4,150,000-4.6%$924/sqft |
Source:  HAR #55852200 Report a problem HAR #55852200 Report a problem | ||
| 6/19/2026 | Listed for sale | $4,350,000$969/sqft |
Source: HAR #55852200 Report a problem | ||
| 6/9/2026 | Pending sale | $4,350,000$969/sqft |
Source: HAR #55852200 Report a problem | ||
| 5/18/2026 | Price change | $4,350,000-3.3%$969/sqft |
Source:  HLMLS as distributed by MLS GRID #176760 Report a problem HLMLS as distributed by MLS GRID #176760 Report a problem | ||
| 3/23/2026 | Price change | $4,499,000-5.3%$1,002/sqft |
Source: HAR #55852200 Report a problem | ||
| 10/1/2025 | Price change | $4,750,000-5%$1,058/sqft |
Source: HAR #85387585 Report a problem | ||
| 5/20/2025 | Listed for sale | $4,999,000$1,113/sqft |
Source: HAR #85387585 Report a problem | ||
Public tax history
| Year | Property taxes | Tax assessment |
|---|---|---|
| 2023 | $11,675 -8.8% | $873,595 +4% |
| 2022 | $12,802 +2.7% | $839,835 +5.9% |
| 2021 | $12,466 -1% | $792,945 +1.6% |
| 2020 | $12,590 | $780,210 +0.7% |
| 2019 | -- | $774,765 +1.7% |
| 2018 | $13,177 | $761,520 +2.7% |
| 2017 | -- | $741,770 +1.1% |
| 2016 | -- | $733,665 +0.3% |
| 2015 | -- | $731,615 +0.4% |
| 2014 | -- | $728,885 |
| 2013 | -- | $728,885 -50% |
| 2012 | -- | $1,457,770 |
| 2011 | -- | $1,457,770 -17.6% |
| 2010 | -- | $1,769,100 -11.5% |
| 2009 | -- | $1,999,350 +13% |
| 2008 | -- | $1,768,740 |
Find assessor info on the county website
Monthly payment
Est. payment
Payment breakdown
Explore the cost of this home by adjusting the details. Changes won't be saved.Climate risks
Neighborhood: 78657
Nearby schools
GreatSchools rating
- 4/10Packsaddle Elementary SchoolGrades: PK-5Distance: 7 mi
- 6/10Llano Junior High SchoolGrades: 6-8Distance: 20.5 mi
- 6/10Llano High SchoolGrades: 9-12Distance: 20.8 mi
Schools provided by the listing agent
- Elementary: Llano Elementary
- Middle: Llano Junior High School
- High: Llano High School
Source: HAR. This data may not be complete. We recommend contacting the local school district to confirm school assignments for this home.
- $873,595-- bd-- ba-- sqft110 Applehead Island Dr, Horseshoe Bay, TX 78657Off Market
- $3,803,4005 bd4 ba5.1k sqft108 Applehead Island Dr, Horseshoe Bay, TX 78657Off Market

- $9,500,0005 bd10 ba7.1k sqft112 Applehead Island Dr, Horseshoe Bay, TX 78657For Sale
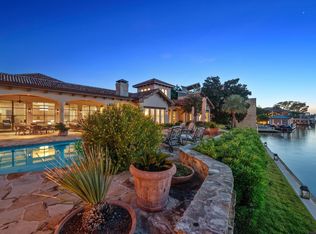
- $5,861,500-- bd-- ba8.9k sqft104 Applehead Island Dr, Horseshoe Bay, TX 78657Off Market
- $--0.43 Acres107-a Applehead Island, Horseshoe Bay, TX 78657Off Market
- $404,865-- bd-- ba-- sqft111 Applehead Island Dr, Horseshoe Bay, TX 78657Off Market
- $404,865-- bd-- ba-- sqft111 Applehead Island Dr, Horseshoe Bay, TX 78657Off Market
- $4,211,9004 bd5 ba5.8k sqft114 Applehead Island Dr, Horseshoe Bay, TX 78657Off Market
A local agent can set up tours, give advice and negotiate with sellers.
Similar homes
- $4,500,0004 bd5 ba4k sqft3504 Pack Saddle Dr, Horseshoe Bay, TX 78657Active
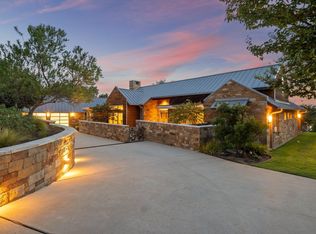
 MLS ID #5084773, Eric Carvajal, The Carvajal Group. Unlock MLS
 - $3,900,0005 bd6 ba5k sqft127 Applehead Island, Horseshoe Bay, TX 78657For Sale
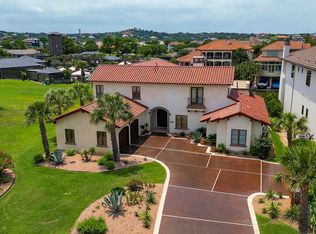
 MLS ID #178282, Kirby A Myers, Myers Realty Company,LLC. HLMLS as distributed by MLS GRID
 - $4,100,0006 bd8 ba5.5k sqft119 Plaza Escondido, Horseshoe Bay, TX 78657For Sale
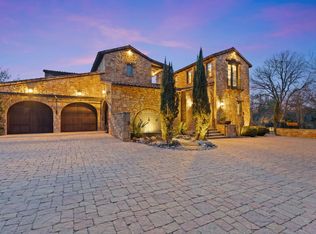 MLS ID #176683, Edward R Burget, Horseshoe Bay ONE Realty. HLMLS as distributed by MLS GRID
 - $3,400,0004 bd5 ba5k sqft305 La Serena Loop, Horseshoe Bay, TX 78657For Sale
 MLS ID #178521, Edward R Burget, Horseshoe Bay ONE Realty. HLMLS as distributed by MLS GRID
 - $4,300,0004 bd4 ba4k sqft3612 Pack Saddle Dr, Horseshoe Bay, TX 78657ActiveMLS ID #9994250, Eric Carvajal, The Carvajal Group. Unlock MLS
- $3,495,0004 bd4 ba3.9k sqft2807 Fault Line Dr, Horseshoe Bay, TX 78657For SaleMLS ID #177541, Leslea M Roberts - Hasbany, HSB Real Estate, LLC. HLMLS as distributed by MLS GRID
- $3,550,0004 bd5 ba5.1k sqft100 Cielo, Horseshoe Bay, TX 78657For SaleMLS ID #176818, Edward R Burget, Horseshoe Bay ONE Realty. HLMLS as distributed by MLS GRID
- $3,750,0005 bd6 ba4.3k sqft901 SUN RAY, Horseshoe Bay, TX 78657-0000For SaleMLS ID #175731, Kale G Stephens, Horseshoe Bay Living 2, LLC. HLMLS as distributed by MLS GRID
- $4,875,0007 bd7 ba5.6k sqft101 Matern Court, Horseshoe Bay, TX 78657For SaleMLS ID #178273, Tammie Bennett, Kuper Sotheby's Int'l Realty. HLMLS as distributed by MLS GRID
- $2,995,0004 bd5 ba4.2k sqft51 Applehead Island, Horseshoe Bay, TX 78657For SaleMLS ID #174168, Kay Lowe, Kay A. Lowe, Broker. HLMLS as distributed by MLS GRID
- $2,695,0004 bd5 ba3.6k sqft221 Dominion, Horseshoe Bay, TX 78657For SaleMLS ID #171805, Patricia Gillean, Horseshoe Bay ONE Realty. HLMLS as distributed by MLS GRID
- $3,200,0005 bd6 ba4.5k sqft450 La Serena Loop, Horseshoe Bay, TX 78657For SaleMLS ID #176441, Julie C Snowden, Horseshoe Bay ONE Realty. HLMLS as distributed by MLS GRID
- $2,990,0004 bd5 ba5k sqft106 Milagro, Horseshoe Bay, TX 78657For SaleMLS ID #177884, Julie C Snowden, Horseshoe Bay ONE Realty. HLMLS as distributed by MLS GRID
- $2,800,0004 bd4 ba4.5k sqft166 Encantada, Horseshoe Bay, TX 78657For SaleMLS ID #178638, Patrice Emrie, Horizon Realty. HLMLS as distributed by MLS GRID
- $4,500,0005 bd7 ba5.8k sqft106 Bunny Run, Horseshoe Bay, TX 78654For SaleMLS ID #176126, Tammie Bennett, Kuper Sotheby's Int'l Realty. HLMLS as distributed by MLS GRID
- $2,299,0004 bd4 ba3.1k sqft3012 Driftwood Lane, Horseshoe Bay, TX 78657For SaleMLS ID #176731, Vicki Potts, JBGoodwin REALTORS WL. HLMLS as distributed by MLS GRID
- $3,400,0003 bd4 ba4.3k sqft1303 The Cape, Horseshoe Bay, TX 78657For SaleMLS ID #178819, Patricia Gillean, Horseshoe Bay ONE Realty. HLMLS as distributed by MLS GRID
- $2,995,0004 bd6 ba4k sqft102 Bunny Run, Horseshoe Bay, TX 78657For SaleMLS ID #178152, Shirl A Thornton, RE/MAX HORSESHOE BAY RESORT SA. HLMLS as distributed by MLS GRID
- $5,750,0004 bd6 ba5.4k sqft115 Nimrod, Horseshoe Bay, TX 78657For SaleMLS ID #177840, Binkan Cinaroglu, Kuper Sotheby's Int'l Realty. HLMLS as distributed by MLS GRID
- $4,995,0004 bd5 ba4.3k sqft1310 Broken Arrow, Horseshoe Bay, TX 78657For SaleMLS ID #173692, Edward R Burget, Horseshoe Bay ONE Realty. HLMLS as distributed by MLS GRID
