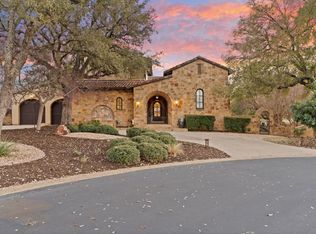

Welcome to your slice of luxury in the prestigious Escondido Golf and Lake Club. This beautiful, spacious home offers refined Hill Country living with thoughtfully designed interiors and exceptional outdoor spaces. Step inside to discover an open-concept floor plan filled with natural light, soaring ceilings, and expansive living areas ideal for both everyday comfort and entertaining. The chef’s kitchen features generous counter space, custom cabinetry, and high-end appliances, seamlessly flowing into the dining area and great room with inviting views of the surrounding landscape. The primary suite is a true retreat, complete with a spa-inspired bath, dual vanities, a soaking tub, and a walk-in shower. Additional bedrooms are generously sized, offering comfort and privacy for family or guests, along with flexible spaces perfect for a home office, media room, or fitness area. Outdoors, enjoy beautifully landscaped grounds, covered patios, and ample room to relax or host gatherings while embracing the serene golf course community setting. Located within one of the area’s most sought-after gated communities, this home offers access to world-class golf, lake access, dining, and resort-style amenities. Spacious, elegant, and perfectly positioned this Escondido home is an exceptional opportunity to experience luxury living at its finest.
Pending
$4,100,000
119 Plaza Escondido, Horseshoe Bay, TX 78657
6beds
5,529sqft
Single Family Residence, Residential
Built in 2006
1 Acres Lot
$-- Zestimate®
$742/sqft
$183/mo HOA
What's special
Beautifully landscaped groundsThoughtfully designed interiorsCovered patiosSoaking tubExceptional outdoor spacesSoaring ceilingsDual vanities
- 173 days |
- 84 |
- 4 |
Zillow last checked:
Listing updated:
Listed by:
Edward R Burget 830-220-0405,
Horseshoe Bay ONE Realty,
Julie Snowden 512-633-5588,
Horseshoe Bay ONE Realty
Source: HLMLS as distributed by MLS GRID,MLS#: 176683
Facts & features
Interior
Bedrooms & bathrooms
- Bedrooms: 6
- Bathrooms: 8
- Full bathrooms: 6
- 1/2 bathrooms: 2
Rooms
- Room types: Dining Room, Family Room, Foyer, Kitchen, Laundry, Living Room, Study/Office, Utility Room Inside, Main Level Master Bdrm
Heating
- Central
Cooling
- Central Air
Appliances
- Included: Dishwasher, Disposal, Microwave, Gas Range, Built-In Refrigerator, Washer Hookup, Electric Water Heater
Features
- Pantry
- Flooring: Carpet, Hardwood, Tile
- Has fireplace: No
Interior area
- Total structure area: 5,529
- Total interior livable area: 5,529 sqft
Property
Parking
- Total spaces: 3
- Parking features: 3+ Car Attached Garage
- Has attached garage: Yes
Features
- Stories: 2
- Patio & porch: Covered
- Fencing: Wrought Iron
- Has view: Yes
- View description: Golf Course, Hill Country
- Waterfront features: No
Lot
- Size: 1 Acres
- Dimensions: 194' x 185' x 175' x 312'
- Features: Landscaped
Details
- Parcel number: 055757
Construction
Type & style
- Home type: SingleFamily
- Architectural style: Spanish
- Property subtype: Single Family Residence, Residential
Materials
- Wood Siding, Stone
- Foundation: Slab
- Roof: Tile
Condition
- Year built: 2006
Utilities & green energy
Green energy
- Energy efficient items: Ceiling Fan(s)
Community & HOA
Community
- Subdivision: Escondido
HOA
- Has HOA: Yes
- Amenities included: Clubhouse, Golf Course, Pool
- Services included: Road Maintenance
- HOA fee: $2,200 annually
Location
- Region: Horseshoe Bay
Financial & listing details
- Price per square foot: $742/sqft
- Date on market: 2/27/2026
- Road surface type: Paved
Estimated market value
Not available
Estimated sales range
Not available
Not available
Price history
| Date | Event | Price |
|---|---|---|
| 8/11/2026 | Pending sale | $4,100,000$742/sqft |
Source:  Unlock MLS #5549418 Report a problem Unlock MLS #5549418 Report a problem | ||
| 2/27/2026 | Listed for sale | $4,100,000+2.5%$742/sqft |
Source: Unlock MLS #5549418 Report a problem | ||
| 12/7/2024 | Listing removed | $3,999,000$723/sqft |
Source:  HLMLS as distributed by MLS GRID #170608 Report a problem HLMLS as distributed by MLS GRID #170608 Report a problem | ||
| 10/5/2024 | Listed for sale | $3,999,000$723/sqft |
Source: HLMLS as distributed by MLS GRID #170608 Report a problem | ||
| 7/26/2023 | Listing removed | -- |
Source: HLMLS as distributed by MLS GRID #162699 Report a problem | ||
| 6/29/2023 | Price change | $3,999,000-5.9%$723/sqft |
Source: HLMLS as distributed by MLS GRID #162699 Report a problem | ||
| 3/31/2023 | Listed for sale | $4,250,000$769/sqft |
Source: HLMLS as distributed by MLS GRID #162699 Report a problem | ||
| 3/17/2023 | Listing removed | -- |
Source: HLMLS as distributed by MLS GRID #162699 Report a problem | ||
| 12/9/2022 | Listed for sale | $4,250,000+89.7%$769/sqft |
Source: HLMLS as distributed by MLS GRID #162699 Report a problem | ||
| 8/3/2020 | Sold | -- |
Source: HLMLS as distributed by MLS GRID #139248 Report a problem | ||
| 7/1/2020 | Pending sale | $2,240,000$405/sqft |
Source: Hideaway Residential Land Co. #139248 Report a problem | ||
| 9/9/2019 | Price change | $2,240,000-2.2%$405/sqft |
Source: Hideaway Residential Land Co. #139248 Report a problem | ||
| 11/28/2017 | Price change | $2,290,000-0.4%$414/sqft |
Source: Hideaway Residential Land Co. #139248 Report a problem | ||
| 11/8/2017 | Price change | $2,299,000-6.9%$416/sqft |
Source: Hideaway Residential Land Co. #139248 Report a problem | ||
| 4/10/2017 | Listed for sale | $2,469,000-17.6%$447/sqft |
Source: M & M Texas Properties #62628694 Report a problem | ||
| 4/9/2015 | Listing removed | $2,995,000$542/sqft |
Source: Lee Waterfront Sales Corp #129846 Report a problem | ||
| 11/16/2014 | Listed for sale | $2,995,000$542/sqft |
Source: Lee Waterfront Sales Corp #129846 Report a problem | ||
Public tax history
Tax history is unavailable.
Monthly payment
Est. payment
Payment breakdown
Explore the cost of this home by adjusting the details. Changes won't be saved.Climate risks
Neighborhood: 78657
Nearby schools
GreatSchools rating
- 4/10Packsaddle Elementary SchoolGrades: PK-5Distance: 8.6 mi
- 6/10Llano Junior High SchoolGrades: 6-8Distance: 21.9 mi
- 6/10Llano High SchoolGrades: 9-12Distance: 22.2 mi
- $2,494,500-- bd-- ba5.5k sqft119 Plaza Escondido, Llano, TX 78657Off Market
- $2,470,500-- bd-- ba5.2k sqft117 Plaza Escondido, Llano, TX 78657Off Market
- $120,320-- bd-- ba-- sqftPlaza Escondido, Horseshoe bay, TX 78657Off Market
- $1,214,700-- bd-- ba2.8k sqft121 Plaza Escondido, Horseshoe Bay, TX 78657Off Market
- $2,252,100-- bd5 ba4.6k sqft129 Plaza Escondido, Llano, TX 78657Off Market
- $2,358,500-- bd-- ba4.2k sqft115 Plaza Escondido, Llano, TX 78657Off Market
- $8,200,0004 bd7 ba7.2k sqft125 Plaza Escondido, Horseshoe Bay, TX 78657For Sale
- $219,940-- bd-- ba-- sqft109 Plaza Escondido, Horseshoe Bay, TX 78657Off Market
A local agent can set up tours, give advice and negotiate with sellers.
Similar homes
- $3,550,0004 bd5 ba5.1k sqft100 Cielo, Horseshoe Bay, TX 78657For Sale
 MLS ID #176818, Edward R Burget, Horseshoe Bay ONE Realty. HLMLS as distributed by MLS GRID
 - $3,200,0005 bd6 ba4.5k sqft450 La Serena Loop, Horseshoe Bay, TX 78657For Sale
 MLS ID #176441, Julie C Snowden, Horseshoe Bay ONE Realty. HLMLS as distributed by MLS GRID
 - $4,150,0004 bd8 ba4.4k sqft110 Applehead Island Dr, Horseshoe Bay, TX 78657For Sale
 MLS ID #55852200, Ginny Jackson, New Leaf Real Estate. HAR
 - $3,995,0004 bd6 ba7.2k sqft405 The Trails Pkwy, Horseshoe Bay, TX 78657For Sale
 MLS ID #178860, Shirl A Thornton, RE/MAX HORSESHOE BAY RESORT SA. HLMLS as distributed by MLS GRID
 - $3,900,0005 bd6 ba5k sqft127 Applehead Island, Horseshoe Bay, TX 78657For SaleMLS ID #178282, Kirby A Myers, Myers Realty Company,LLC. HLMLS as distributed by MLS GRID
- $3,400,0004 bd5 ba5k sqft305 La Serena Loop, Horseshoe Bay, TX 78657For SaleMLS ID #178521, Edward R Burget, Horseshoe Bay ONE Realty. HLMLS as distributed by MLS GRID
- $2,850,0005 bd6 ba4.4k sqft444 La Serena Loop, Horseshoe Bay, TX 78657For SaleMLS ID #176566, Leslea M Roberts - Hasbany, HSB Real Estate, LLC. HLMLS as distributed by MLS GRID
- $2,990,0004 bd5 ba5k sqft106 Milagro, Horseshoe Bay, TX 78657For SaleMLS ID #177884, Julie C Snowden, Horseshoe Bay ONE Realty. HLMLS as distributed by MLS GRID
- $4,500,0004 bd5 ba4k sqft3504 Pack Saddle Dr, Horseshoe Bay, TX 78657Active
 MLS ID #5084773, Eric Carvajal, The Carvajal Group. Unlock MLS
 - $2,800,0004 bd4 ba4.5k sqft166 Encantada, Horseshoe Bay, TX 78657For SaleMLS ID #178638, Patrice Emrie, Horizon Realty. HLMLS as distributed by MLS GRID
- $2,795,0004 bd6 ba3.8k sqft420 La Serena Loop, Horseshoe Bay, TX 78657For SaleMLS ID #178040, Darrell L Haney, JMH PROPERTY GROUP, LLC. HLMLS as distributed by MLS GRID
- $3,750,0005 bd6 ba4.3k sqft901 SUN RAY, Horseshoe Bay, TX 78657-0000For SaleMLS ID #175731, Kale G Stephens, Horseshoe Bay Living 2, LLC. HLMLS as distributed by MLS GRID
- $4,500,0005 bd7 ba5.8k sqft106 Bunny Run, Horseshoe Bay, TX 78654For SaleMLS ID #176126, Tammie Bennett, Kuper Sotheby's Int'l Realty. HLMLS as distributed by MLS GRID
- $4,875,0007 bd7 ba5.6k sqft101 Matern Court, Horseshoe Bay, TX 78657For SaleMLS ID #178273, Tammie Bennett, Kuper Sotheby's Int'l Realty. HLMLS as distributed by MLS GRID
- $4,300,0004 bd4 ba4k sqft3612 Pack Saddle Dr, Horseshoe Bay, TX 78657ActiveMLS ID #9994250, Eric Carvajal, The Carvajal Group. Unlock MLS
- $3,449,0005 bd6 ba4.9k sqft369 La Serena Loop, Horseshoe Bay, TX 78657For SaleMLS ID #178026, Edward R Burget, Horseshoe Bay ONE Realty. HLMLS as distributed by MLS GRID
- $3,425,0005 bd6 ba4.7k sqft417 Haney Trace, Horseshoe Bay, TX 78657For SaleMLS ID #177801, Danna E Hancock, Keller Williams - Lake Travis. HLMLS as distributed by MLS GRID
- $2,349,0004 bd4 ba5.6k sqft104 Orange Plume, Horseshoe Bay, TX 78657-0000For SaleMLS ID #177033, Michael Butler, RE/MAX HORSESHOE BAY RESORT SA. HLMLS as distributed by MLS GRID
- $5,995,0005 bd7 ba8k sqft252 La Serena Loop, Horseshoe Bay, TX 78657For SaleMLS ID #177808, Shirl A Thornton, RE/MAX HORSESHOE BAY RESORT SA. HLMLS as distributed by MLS GRID
- $3,295,0005 bd6 ba6.9k sqft101 Shadow Mtn, Horseshoe Bay, TX 78657For SaleMLS ID #21347845, Lesli Akers. NTREIS
