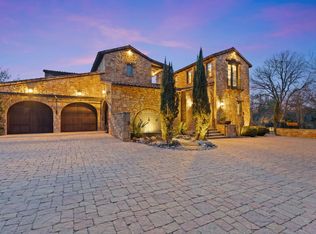
405 The Trails Pkwy offers timeless Hill Country elegance in the prestigious gated community of The Trails at Horseshoe Bay. Built in 2006, this 7,223 sq. ft. custom estate sits on 1.42 acres and features 4 bedrooms, 4 full baths, and 2 half baths, including a private detached casita overlooking the resort-style pool. A welcoming courtyard leads to beautifully crafted interiors with soaring ceilings, stone accents, exposed beams, travertine floors, and expansive windows framing panoramic Hill Country views. The open-concept design includes a chef's kitchen with double islands, premium appliances, generous pantry, and seamless flow into multiple living and dining areas. The luxurious primary suite offers a spa-inspired bath, sitting area, and direct access to the covered patio. Additional highlights include a media room, game room with wet bar, built-in office nook, abundant guest accommodations, and an attached 3-car garage. Outdoor living is exceptional with an expansive covered patio featuring a fireplace and outdoor kitchen, plus an infinity-edge pool and spa designed to take full advantage of the stunning natural setting. Residents of The Trails enjoy a private, gated community with miles of nature trails, an equestrian center, clubhouse, first-class marina on Lake LBJ, and easy access to Horseshoe Bay Resort amenities (membership required).
For sale
$4,200,000
405 The Trails Pkwy, Horseshoe Bay, TX 78657
4beds
7,223sqft
:
Get pre-qualified$28,660/mo
Single Family Residence, Residential
Built in 2006
1.42 Acres Lot
$-- Zestimate®
$581/sqft
$-- HOA
What's special
Beautifully crafted interiorsWelcoming courtyardStunning natural settingBuilt-in office nookTravertine floorsPremium appliancesAbundant guest accommodations
- 10 days |
- 189 |
- 6 |
Likely to sell faster than
Zillow last checked:
Listing updated:
Listed by:
Shirl A Thornton Cell:830-385-6200,
RE/MAX HORSESHOE BAY RESORT SA
Source: HLMLS as distributed by MLS GRID,MLS#: 178860
Facts & features
Interior
Bedrooms & bathrooms
- Bedrooms: 4
- Bathrooms: 6
- Full bathrooms: 4
- 1/2 bathrooms: 2
Rooms
- Room types: Dining Room, Family Room, Foyer, Great Room, Guest/Maid Quarters, Kitchen, Laundry, Living Room, Utility Room Inside, Main Level Master Bdrm, Media Room
Heating
- Central, Electric
Cooling
- Central Air
Appliances
- Included: Dishwasher, Double Oven, Disposal, Microwave, Gas Range, Refrigerator, Warming Drawer, Washer Hookup, Electric Water Heater
Features
- Breakfast Bar, Pantry, Recessed Lighting, Split Bedroom, No Steps to Entry
- Flooring: Carpet, Hardwood
- Number of fireplaces: 3
- Fireplace features: Three, Masonry
Interior area
- Total structure area: 7,223
- Total interior livable area: 7,223 sqft
Video & virtual tour
Property
Parking
- Total spaces: 3
- Parking features: 3+ Car Attached Garage, Garage Door Opener, Golf Cart Storage, Side Entry
- Has attached garage: Yes
Accessibility
- Accessibility features: Interior Handicap Access, Exterior Handicap Access
Features
- Levels: One
- Stories: 2
- Patio & porch: Covered, Patio
- Exterior features: Stonework
- Has private pool: Yes
- Pool features: In Ground, Private
- Has spa: Yes
- Spa features: Hot Tub
- Fencing: Wrought Iron
- Has view: Yes
- View description: Hill Country, Lake, Panoramic
- Has water view: Yes
- Water view: Lake
- Waterfront features: No
Lot
- Size: 1.42 Acres
- Dimensions: 209 x 302 x 211 x 286
- Features: Landscaped
Details
- Parcel number: 053430
- Zoning: Res
Construction
Type & style
- Home type: SingleFamily
- Architectural style: Custom
- Property subtype: Single Family Residence, Residential
Materials
- Wood Siding, Stone, Stucco
- Foundation: Slab
- Roof: Tile
Condition
- Year built: 2006
Utilities & green energy
Green energy
- Energy efficient items: Ceiling Fan(s)
Community & HOA
Community
- Security: Security System, Smoke Detector(s)
- Subdivision: Trails of HSB
HOA
- Amenities included: Clubhouse, Green Belt, Pool, Other
Location
- Region: Horseshoe Bay
Financial & listing details
- Price per square foot: $581/sqft
- Date on market: 7/25/2026
- Road surface type: Paved
Estimated market value
Not available
Estimated sales range
Not available
Not available
Price history
| Date | Event | Price |
|---|---|---|
| 7/25/2026 | Listed for sale | $4,200,000$581/sqft |
Source:  HLMLS as distributed by MLS GRID #178860 Report a problem HLMLS as distributed by MLS GRID #178860 Report a problem | ||
Public tax history
Tax history is unavailable.
Monthly payment
Est. payment
Payment breakdown
Explore the cost of this home by adjusting the details. Changes won't be saved.Climate risks
Neighborhood: 78657
Nearby schools
GreatSchools rating
- 4/10Packsaddle Elementary SchoolGrades: PK-5Distance: 7 mi
- 6/10Llano Junior High SchoolGrades: 6-8Distance: 19.6 mi
- 6/10Llano High SchoolGrades: 9-12Distance: 19.9 mi
- $837,040-- bd-- ba-- sqftThe Trails Pkwy, Horseshoe bay, TX 78657Off Market
- $668,185-- bd-- ba-- sqft301 The Trails Pkwy, Horseshoe Bay, TX 78657Off Market
- $1,000,0001.28 AcresLOT 12 The Trails Pkwy, Horseshoe Bay, TX 78657Lot/Land
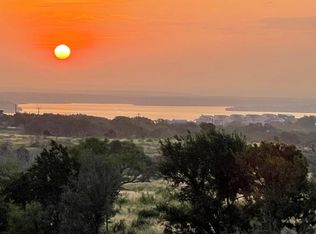
- $--9,147.6 Square FeetLOT 2 Megan Ln, Horseshoe Bay, TX 78657Off Market
- $--4 bd5 ba3.7k sqft100 Megan Ln, Horseshoe Bay, TX 78657Sold
- $486,250-- bd-- ba-- sqftThe Trails Pkwy, Horseshoe bay, TX 78657Off Market
- $1,812,000-- bd-- ba4.5k sqft421 The Trails Pkwy, Horseshoe Bay, TX 78657Off Market
- $309,910-- bd-- ba-- sqftThe Trails Pkwy, Horseshoe bay, TX 78657Off Market
A local agent can set up tours, give advice and negotiate with sellers.
Similar homes
- $4,500,0004 bd5 ba4k sqft3504 Pack Saddle Dr, Horseshoe Bay, TX 78657Active
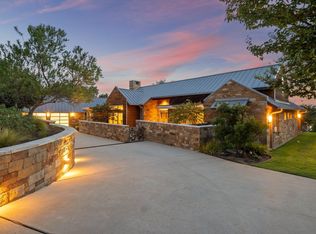
 MLS ID #5084773, Eric Carvajal, The Carvajal Group. Unlock MLS
 - $4,150,0004 bd8 ba4.4k sqft110 Applehead Island Dr, Horseshoe Bay, TX 78657For Sale
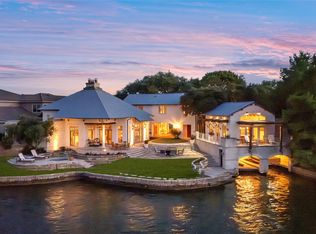 MLS ID #55852200, Ginny Jackson, New Leaf Real Estate. HAR
 - $4,300,0004 bd4 ba4k sqft3612 Pack Saddle Dr, Horseshoe Bay, TX 78657Active
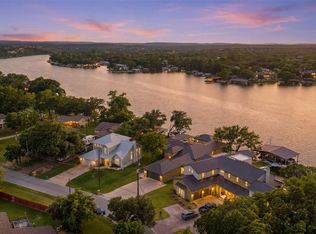 MLS ID #9994250, Eric Carvajal, The Carvajal Group. Unlock MLS
 - $4,100,0006 bd8 ba5.5k sqft119 Plaza Escondido, Horseshoe Bay, TX 78657For Sale
 MLS ID #176683, Edward R Burget, Horseshoe Bay ONE Realty. HLMLS as distributed by MLS GRID
 - $3,400,0004 bd5 ba5k sqft305 La Serena Loop, Horseshoe Bay, TX 78657For SaleMLS ID #178521, Edward R Burget, Horseshoe Bay ONE Realty. HLMLS as distributed by MLS GRID
- $3,900,0005 bd6 ba5k sqft127 Applehead Island, Horseshoe Bay, TX 78657For SaleMLS ID #178282, Kirby A Myers, Myers Realty Company,LLC. HLMLS as distributed by MLS GRID
- $3,550,0004 bd5 ba5.1k sqft100 Cielo, Horseshoe Bay, TX 78657For SaleMLS ID #176818, Edward R Burget, Horseshoe Bay ONE Realty. HLMLS as distributed by MLS GRID
- $4,250,0004 bd5 ba4.7k sqft2811 Fault Line Dr, Horseshoe Bay, TX 78657New ConstructionMLS ID #8506161, Kerry Wise, XL Legacy International. HAR
- $3,350,0005 bd6 ba6.9k sqft101 Shadow Mtn, Horseshoe Bay, TX 78657ActiveMLS ID #4002655, Lesli Akers, Keller Williams - Lake Travis. Unlock MLS
- $3,350,0005 bd6 ba6.9k sqft101 Shadow Mountain, Horseshoe Bay, TX 78657For SaleMLS ID #178924, Lesli Akers, Keller Williams - Lake Travis. HLMLS as distributed by MLS GRID
- $4,500,0005 bd7 ba5.8k sqft106 Bunny Run, Horseshoe Bay, TX 78654For SaleMLS ID #176126, Tammie Bennett, Kuper Sotheby's Int'l Realty. HLMLS as distributed by MLS GRID
- $3,875,0005 bd6 ba5.4k sqft1011 The Trails Parkway, Horseshoe Bay, TX 78657For SaleMLS ID #177651, Edward R Burget, Horseshoe Bay ONE Realty. HLMLS as distributed by MLS GRID
- $2,990,0004 bd5 ba5k sqft106 Milagro, Horseshoe Bay, TX 78657For SaleMLS ID #177884, Julie C Snowden, Horseshoe Bay ONE Realty. HLMLS as distributed by MLS GRID
- $3,250,0004 bd5 ba5k sqft1043 Overlook Pkwy, Horseshoe Bay, TX 78657ActiveMLS ID #3079256, Timothy Heyl, Keller Williams Realty. Unlock MLS
- $2,795,0004 bd6 ba3.8k sqft420 La Serena Loop, Horseshoe Bay, TX 78657For SaleMLS ID #178040, Darrell L Haney, JMH PROPERTY GROUP, LLC. HLMLS as distributed by MLS GRID
- $2,800,0004 bd4 ba4.5k sqft166 Encantada, Horseshoe Bay, TX 78657For SaleMLS ID #178638, Patrice Emrie, Horizon Realty. HLMLS as distributed by MLS GRID
- $3,495,0004 bd4 ba3.9k sqft2807 Fault Line Dr, Horseshoe Bay, TX 78657For SaleMLS ID #177541, Leslea M Roberts - Hasbany, HSB Real Estate, LLC. HLMLS as distributed by MLS GRID
- $4,875,0007 bd7 ba5.6k sqft101 Matern Court, Horseshoe Bay, TX 78657For SaleMLS ID #178273, Tammie Bennett, Kuper Sotheby's Int'l Realty. HLMLS as distributed by MLS GRID
- $2,100,0005 bd5 ba4.7k sqft520 The Trails Parkway, Horseshoe Bay, TX 78657For SaleMLS ID #176972, Mali Hanna, Horseshoe Bay Resort Realty. HLMLS as distributed by MLS GRID
- $3,750,0005 bd6 ba4.3k sqft901 SUN RAY, Horseshoe Bay, TX 78657-0000For SaleMLS ID #175731, Kale G Stephens, Horseshoe Bay Living 2, LLC. HLMLS as distributed by MLS GRID
