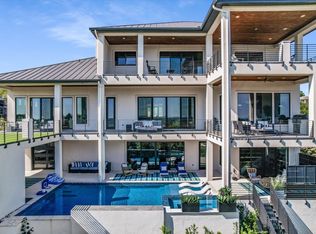
AWE INSPIRING VIEWS OF LAKE LBJ, APPLE ROCK GOLF COURSE, & THE SCENIC HILL COUNTRY from every indoor & outdoor liv area in this AMAZING custom home perched high on 2 lots in desired Applehead West. Upon entering this 3 level Transitional-Modern masterpiece built in 2024, you are greeted w breathtaking views, abundant nat light due to high ceilings, an open flrpln, walls of Western (Anderson's top tier) metal & glass windows, doors & a wall of sliding glass doors. The home has a perfect balance of modern lines, warm textures, light colors & a very functional flrpln accessed by stairs or elevator. The quality & unique details start at the frnt door & nvr end! Custom natural Hickory wd floors throughout, designer quartz & marble throughout, thoughtful use of limestone, wd beams, & other specialty millwork. Another unique & rare feat is the custm made, hand honed Spalted Pecan mantle & exposed shelves in the LR. The specialty designed fully equipped Bar in the upper level LR has a solid walnut island countertop & walnut shelves. The gorgeous kitchen complete w Emtek hardware is a chefs delight & boasts top tier Thermador appl incl a “pull-less” or soft touch refrigerator & freezer…be sure not to miss the coffee bar & catering pantry. Comprised of over 6988 sqft., w 4 Bdrm stes, 4.5 Bths, + an attchd 1 Bdrm, 1 Ba Casita, Library-Study w FP, lg liv areas on all 3 levels, a sep work out studio w access to the pool & pvt patio, 5 balconies, 1 lg turfed deck w putting green, mult patios, a sleek pool & spa encompassed by an abundance of landscaping & functioning gardens, 3car split garage & MUCH more. The Prim Ste is a major highlight of this home. The home’s unique spaces & quality custom features should be seen to fully appreciate. The LOCATION - just a short walk or ride to the amenities of Caprock, the arch. design & finishes, surrounded by the natural beauty of Lake LBJ & Hill Country, & the competitive price, makes this one of the best luxury homes avail in HSB.
For sale
Price cut: $55K (8/14)
$3,295,000
101 Shadow Mtn, Horseshoe Bay, TX 78657
5beds
6,988sqft
Single Family Residence
Built in 2024
0.55 Acres Lot
$3,082,000 Zestimate®
$472/sqft
$89/mo HOA
What's special
Breathtaking views
- 46 days
- 64
- 5
Zillow last checked:
Listing updated:
Listed by:
Lesli Akers 0446600 512-584-6264,
Keller Williams - Lake Travis 512-263-9090
Source: NTREIS,MLS#: 21347845
Facts & features
Interior
Bedrooms & bathrooms
- Bedrooms: 5
- Bathrooms: 6
- Full bathrooms: 5
- 1/2 bathrooms: 1
Primary bedroom
- Features: Ceiling Fan(s), Dual Sinks, Double Vanity, En Suite Bathroom, Fireplace, Sitting Area in Primary, Separate Shower, Walk-In Closet(s)
- Level: First
- Dimensions: 0 x 0
Living room
- Features: Ceiling Fan(s), Fireplace
- Level: First
- Dimensions: 0 x 0
Heating
- Central, Electric, Fireplace(s)
Cooling
- Central Air, Ceiling Fan(s), Electric
Appliances
- Included: Dishwasher, Disposal, Microwave, Tankless Water Heater
Features
- Wet Bar, Built-in Features, Decorative/Designer Lighting Fixtures, Double Vanity, Eat-in Kitchen, Elevator, High Speed Internet, Kitchen Island, Open Floorplan, Pantry, Walk-In Closet(s)
- Flooring: Concrete, Tile, Wood
- Has basement: No
- Number of fireplaces: 4
- Fireplace features: Bedroom, Decorative, Family Room, Living Room, Outside
Interior area
- Total interior livable area: 6,988 sqft
Video & virtual tour
Property
Parking
- Total spaces: 3
- Parking features: Additional Parking, Door-Multi, Door-Single, Driveway, Garage, Garage Door Opener, Inside Entrance, Kitchen Level
- Attached garage spaces: 3
Accessibility
- Accessibility features: Accessible Elevator Installed
Features
- Levels: Three Or More
- Patio & porch: Balcony, Covered
- Exterior features: Balcony, Garden, Gas Grill, Lighting, Outdoor Grill, Private Entrance, Private Yard, Rain Gutters
- Pool features: Pool
- Fencing: Metal
Lot
- Size: 0.55 Acres
- Features: Landscaped, Subdivision, Sprinkler System
Details
- Parcel number: 50085
- Other equipment: Call Listing Agent
Construction
Type & style
- Home type: SingleFamily
- Architectural style: Detached
- Property subtype: Single Family Residence
Materials
- Foundation: Slab
- Roof: Metal
Condition
- Year built: 2024
Utilities & green energy
- Sewer: Public Sewer
- Water: Public
- Utilities for property: Electricity Connected, Sewer Available, Water Available
Community & HOA
Community
- Security: Security System, Smoke Detector(s)
- Subdivision: Applehead West
HOA
- Has HOA: Yes
- Services included: Maintenance Grounds
- HOA fee: $1,067 annually
- HOA name: Applehead West Poa
- HOA phone: 512-402-9785
Location
- Region: Horseshoe Bay
Financial & listing details
- Price per square foot: $472/sqft
- Annual tax amount: $29,000
- Date on market: 8/14/2026
- Cumulative days on market: 60 days
- Listing terms: Cash,Conventional
Estimated market value
$3,082,000
$2.93M - $3.24M
Not available
Price history
| Date | Event | Price |
|---|---|---|
| 8/14/2026 | Price change | $3,295,000-1.6%$472/sqft |
Source:  Unlock MLS #4002655 Report a problem Unlock MLS #4002655 Report a problem | ||
| 8/1/2026 | Listed for sale | $3,350,000$479/sqft |
Source: Unlock MLS #4002655 Report a problem | ||
| 6/5/2026 | Listing removed | $3,350,000$479/sqft |
Source: Unlock MLS #5811224 Report a problem | ||
| 5/26/2026 | Price change | $3,350,000-4.1%$479/sqft |
Source: Unlock MLS #5811224 Report a problem | ||
| 4/5/2026 | Price change | $3,495,000-2.8%$500/sqft |
Source: Unlock MLS #5811224 Report a problem | ||
| 1/15/2026 | Listed for sale | $3,595,000-2.7%$514/sqft |
Source: Unlock MLS #5811224 Report a problem | ||
| 12/5/2025 | Listing removed | $3,695,000$529/sqft |
Source: NTREIS #21082321 Report a problem | ||
| 9/27/2025 | Listed for sale | $3,695,000$529/sqft |
Source: Unlock MLS #7727386 Report a problem | ||
Public tax history
Tax history is unavailable.
Monthly payment
Est. payment
Payment breakdown
Explore the cost of this home by adjusting the details. Changes won't be saved.Climate risks
Neighborhood: 78657
Nearby schools
Schools provided by the listing agent
- Elementary: Packsaddle
- Middle: Llano
- High: Llano
- District: Llano ISD
Source: NTREIS. This data may not be complete. We recommend contacting the local school district to confirm school assignments for this home.
Similar homes
- $3,295,0005 bd6 ba6.9k sqft101 Shadow Mountain, Horseshoe Bay, TX 78657For Sale
 MLS ID #178924, Lesli Akers, Keller Williams - Lake Travis. HLMLS as distributed by MLS GRID
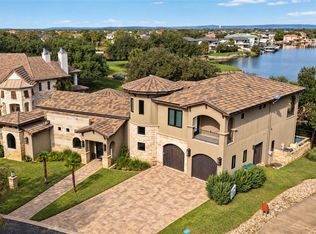
 - $3,950,0005 bd6 ba4.3k sqft901 Sun Ray, Horseshoe Bay, TX 78657Active
 MLS ID #1501103, Kale Stephens, Horseshoe Bay Living 2, LLC. Unlock MLS
 - $3,400,0004 bd5 ba5k sqft305 La Serena Loop, Horseshoe Bay, TX 78657For Sale
 MLS ID #178521, Edward R Burget, Horseshoe Bay ONE Realty. HLMLS as distributed by MLS GRID
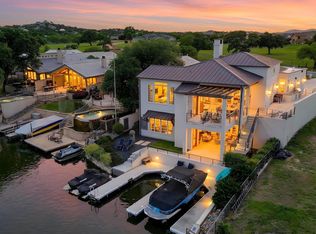
 - $3,495,0004 bd4 ba3.9k sqft2807 Fault Line Dr, Horseshoe Bay, TX 78657For Sale
 MLS ID #177541, Leslea M Roberts - Hasbany, HSB Real Estate, LLC. HLMLS as distributed by MLS GRID
 - $3,449,0005 bd6 ba4.9k sqft369 La Serena Loop, Horseshoe Bay, TX 78657For SaleMLS ID #178026, Edward R Burget, Horseshoe Bay ONE Realty. HLMLS as distributed by MLS GRID
- $2,990,0004 bd5 ba5k sqft106 Milagro, Horseshoe Bay, TX 78657For SaleMLS ID #177884, Julie C Snowden, Horseshoe Bay ONE Realty. HLMLS as distributed by MLS GRID
- $3,400,0004 bd5 ba4.4k sqft98 Wennmohs Pl, Horseshoe Bay, TX 78657ActiveMLS ID #3874913, Janis Busse, LPT Realty, LLC. Unlock MLS
- $2,850,0005 bd6 ba4.4k sqft444 La Serena Loop, Horseshoe Bay, TX 78657For SaleMLS ID #176566, Leslea M Roberts - Hasbany, HSB Real Estate, LLC. HLMLS as distributed by MLS GRID
- $3,200,0005 bd6 ba4.5k sqft450 La Serena Loop, Horseshoe Bay, TX 78657For SaleMLS ID #176441, Julie C Snowden, Horseshoe Bay ONE Realty. HLMLS as distributed by MLS GRID
- $3,425,0005 bd6 ba4.7k sqft417 Haney Trace, Horseshoe Bay, TX 78657For SaleMLS ID #177801, Danna E Hancock, Keller Williams - Lake Travis. HLMLS as distributed by MLS GRID
- $2,950,0004 bd6 ba4k sqft814 The Trails Pkwy Parkway, Horseshoe Bay, TX 78657For SaleMLS ID #177778, Ruth E Powers, Bramlett Partners. HLMLS as distributed by MLS GRID
- $3,425,0005 bd6 ba4.7k sqft417 Haney Trce, Horseshoe Bay, TX 78657ActiveMLS ID #8947513, Danna Hancock, Keller Williams - Lake Travis. Unlock MLS
- $3,550,0004 bd5 ba5.1k sqft100 Cielo, Horseshoe Bay, TX 78657For SaleMLS ID #176818, Edward R Burget, Horseshoe Bay ONE Realty. HLMLS as distributed by MLS GRID
- $2,975,0004 bd5 ba5.1k sqft612 Overlook Pkwy, Horseshoe Bay, TX 78657For SaleMLS ID #178108, Tommy G Cokins, Tommy Cokins, Broker. HLMLS as distributed by MLS GRID
- $3,400,0004 bd5 ba4.4k sqft98 Wennmohs Place, Horseshoe Bay, TX 78657For SaleMLS ID #173400, Jan Busse, LPT Realty, LLC. HLMLS as distributed by MLS GRID
- $2,800,0004 bd4 ba4.5k sqft166 Encantada, Horseshoe Bay, TX 78657For SaleMLS ID #178638, Patrice Emrie, Horizon Realty. HLMLS as distributed by MLS GRID
- $2,995,0004 bd5 ba5k sqft1043 Overlook Pkwy, Horseshoe Bay, TX 78657ActiveMLS ID #3079256, Timothy Heyl, Keller Williams Realty. Unlock MLS
- $3,995,0004 bd6 ba7.2k sqft405 The Trails Pkwy, Horseshoe Bay, TX 78657For SaleMLS ID #178860, Shirl A Thornton, RE/MAX HORSESHOE BAY RESORT SA. HLMLS as distributed by MLS GRID
- $3,875,0005 bd6 ba5.4k sqft1011 The Trails Parkway, Horseshoe Bay, TX 78657For SaleMLS ID #177651, Edward R Burget, Horseshoe Bay ONE Realty. HLMLS as distributed by MLS GRID
- $3,900,0005 bd6 ba5k sqft127 Applehead Island, Horseshoe Bay, TX 78657For SaleMLS ID #178282, Kirby A Myers, Myers Realty Company,LLC. HLMLS as distributed by MLS GRID
