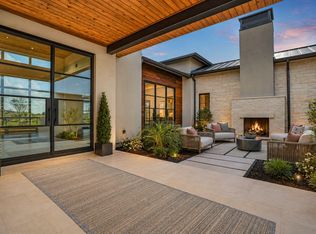
Exclusively offered, this extraordinary residence within the gates of The Trails of Horseshoe Bay on the shores of Lake LBJ is a masterful expression of refined design and Hill Country elegance. Set against sweeping views of natural pastureland and rolling hills in the heart of the Texas Hill Country, the home is a private sanctuary where architecture, craftsmanship, and landscape exist in perfect harmony. A curated palette of organic textures and bespoke finishes defines every space. Tailored rift-cut white oak with a subtle, vertical grain and oak internal doors, European oak engineered hardwood flooring, and meticulously laid designer tile establish a foundation of understated luxury. Frameless glass showers, designer lighting, custom exterior garage fixtures, and a striking white oak tambour and plaster fireplace showcase thoughtful artistry. The kitchen is both a showpiece and a chef’s dream, appointed with Thermador appliances, leathered and honed granite surfaces, Venetian plaster wall, floating white oak shelving, a generously sized wine refrigerator, and custom wall detailing accented by designer hardware and plumbing fixtures. Architectural details elevate the experience throughout: soaring ceilings, gallery-style art niches, a sculptural floating staircase with white oak slab treads and custom railing, a floating vanity in powder bath, and a dramatic custom pivot entry door that sets the tone from arrival. Outdoors, a patio extends the living space with a full kitchen, fireplace, and pool/spa.
For sale
Price cut: $150K (6/17)
$3,100,000
814 The Trails Pkwy Parkway, Horseshoe Bay, TX 78657
4beds
4,000sqft
:
Get pre-qualified$21,021/mo
Single Family Residence, Residential
Built in 2023
0.64 Acres Lot
$-- Zestimate®
$775/sqft
$-- HOA
What's special
Generously sized wine refrigeratorFloating white oak shelvingMeticulously laid designer tileSoaring ceilingsOak internal doorsDesigner lightingCustom exterior garage fixtures
- 88 days |
- 208 |
- 12 |
Zillow last checked:
Listing updated:
Listed by:
Ruth E Powers 512-964-3434,
Bramlett Partners
Source: HLMLS as distributed by MLS GRID,MLS#: 177778
Facts & features
Interior
Bedrooms & bathrooms
- Bedrooms: 4
- Bathrooms: 6
- Full bathrooms: 4
- 1/2 bathrooms: 2
Rooms
- Room types: Bonus Room, Dining Room, Kitchen, Laundry, Living Room, Study/Office, Storage Room, Utility Room Inside, Main Level Master Bdrm
Heating
- Central, Propane
Cooling
- Central Air
Appliances
- Included: Dishwasher, Double Oven, Dryer, Disposal, Ice Maker, Microwave, Gas Range, Built-In Refrigerator, Washer, Washer Hookup, Gas Water Heater, Cooktop
Features
- Bonus Bath, Breakfast Bar, Pantry, Recessed Lighting, Solid Surface Counters, Quartz Countertops
- Flooring: Hard Tile, Hardwood
- Number of fireplaces: 1
- Fireplace features: One, Gas Log, Gas Starter
Interior area
- Total structure area: 4,000
- Total interior livable area: 4,000 sqft
Video & virtual tour
Property
Parking
- Total spaces: 3
- Parking features: 3+ Car Attached Garage, Garage Door Opener, Front Entry
- Has attached garage: Yes
Features
- Stories: 2
- Patio & porch: Covered
- Has private pool: Yes
- Pool features: Heated, In Ground
- Spa features: Bath
- Fencing: Wrought Iron,Partial
- Has view: Yes
- View description: Hill Country
- Waterfront features: Other, Yes/Other
Lot
- Size: 0.64 Acres
- Dimensions: 203 x 133
- Features: Landscaped
Details
- Additional structures: Horse Stalls
- Parcel number: 053463
- Horse amenities: Horse Stalls
Construction
Type & style
- Home type: SingleFamily
- Architectural style: Contemporary,Custom
- Property subtype: Single Family Residence, Residential
Materials
- Other, Stone, Stucco
- Foundation: Slab
- Roof: Metal
Condition
- Year built: 2023
Utilities & green energy
Green energy
- Energy efficient items: Ceiling Fan(s)
Community & HOA
Community
- Security: Security System, Smoke Detector(s)
- Subdivision: Trails of HSB
HOA
- Has HOA: Yes
- Amenities included: Clubhouse, Marina, Pool, Other
- Services included: Management, Road Maintenance
Location
- Region: Horseshoe Bay
Financial & listing details
- Price per square foot: $775/sqft
- Tax assessed value: $2,630,130
- Annual tax amount: $35,198
- Date on market: 5/3/2026
- Road surface type: Paved
Estimated market value
Not available
Estimated sales range
Not available
Not available
Price history
| Date | Event | Price |
|---|---|---|
| 6/17/2026 | Price change | $2,950,000-4.8%$738/sqft |
Source:  Unlock MLS #7528052 Report a problem Unlock MLS #7528052 Report a problem | ||
| 4/26/2026 | Listed for sale | $3,100,000$775/sqft |
Source: Unlock MLS #7528052 Report a problem | ||
| 9/15/2023 | Sold | -- |
Source: Agent Provided Report a problem | ||
Public tax history
| Year | Property taxes | Tax assessment |
|---|---|---|
| 2025 | $35,198 -4.4% | $2,630,130 -5.8% |
| 2024 | $36,817 +289.1% | $2,793,250 +294.5% |
| 2023 | $9,462 +543.2% | $707,970 +633.6% |
| 2022 | $1,471 | $96,510 |
Find assessor info on the county website
Monthly payment
Est. payment
Payment breakdown
Explore the cost of this home by adjusting the details. Changes won't be saved.Climate risks
Neighborhood: 78657
Nearby schools
GreatSchools rating
- 4/10Packsaddle Elementary SchoolGrades: PK-5Distance: 7 mi
- 6/10Llano Junior High SchoolGrades: 6-8Distance: 19.4 mi
- 6/10Llano High SchoolGrades: 9-12Distance: 19.6 mi
- $38,340-- bd-- ba-- sqftThe Trails Pkwy, Horseshoe bay, TX 78657Off Market
- $--4 bd5 ba4k sqft814 Trails Pkwy, Horseshoe Bay, TX 78657Sold

- $71,890-- bd-- ba-- sqftThe Trails Pkwy, Horseshoe bay, TX 78657Off Market
- $2,860,200-- bd-- ba-- sqft816 The Trails Pkwy, Horseshoe Bay, TX 78657Off Market
- $1,979,600-- bd-- ba3.6k sqft810 The Trails Pkwy, Horseshoe Bay, TX 78657Off Market
- $1,660,900-- bd-- ba2.7k sqft813 The Trails Pkwy, Horseshoe Bay, TX 78657Off Market
- $3,727,6004 bd5 ba4.6k sqft817 Trails Pkwy, Horseshoe Bay, TX 78657Off Market
- $3,460,700-- bd-- ba5.3k sqft817 The Trails Pkwy, Horseshoe Bay, TX 78657Off Market
A local agent can set up tours, give advice and negotiate with sellers.
A local lender can help you make sure your offer is ready when you are.
Similar homes
- $2,975,0004 bd5 ba5.1k sqft612 Overlook Pkwy, Horseshoe Bay, TX 78657For Sale

 MLS ID #178108, Tommy G Cokins, Tommy Cokins, Broker. HLMLS as distributed by MLS GRID
 - $3,250,0004 bd5 ba5k sqft1043 Overlook Pkwy, Horseshoe Bay, TX 78657Active
 MLS ID #3079256, Timothy Heyl, Keller Williams Realty. Unlock MLS
 - $2,990,0004 bd5 ba5k sqft106 Milagro, Horseshoe Bay, TX 78657For Sale
 MLS ID #177884, Julie C Snowden, Horseshoe Bay ONE Realty. HLMLS as distributed by MLS GRID
 - $2,750,0004 bd5 ba4k sqft146 Coral Berry Dr, Horseshoe Bay, TX 78657Active
 MLS ID #7734692, Shirl Thornton, RE/MAX HORSESHOE BAY RESORT SA. Unlock MLS
 - $2,800,0004 bd4 ba4.5k sqft166 Encantada, Horseshoe Bay, TX 78657For SaleMLS ID #178638, Patrice Emrie, Horizon Realty. HLMLS as distributed by MLS GRID
- $3,400,0004 bd5 ba5k sqft305 La Serena Loop, Horseshoe Bay, TX 78657For SaleMLS ID #178521, Edward R Burget, Horseshoe Bay ONE Realty. HLMLS as distributed by MLS GRID
- $3,495,0004 bd4 ba3.9k sqft2807 Fault Line Dr, Horseshoe Bay, TX 78657For SaleMLS ID #177541, Leslea M Roberts - Hasbany, HSB Real Estate, LLC. HLMLS as distributed by MLS GRID
- $2,850,0005 bd6 ba4.4k sqft444 La Serena Loop, Horseshoe Bay, TX 78657For SaleMLS ID #176566, Leslea M Roberts - Hasbany, HSB Real Estate, LLC. HLMLS as distributed by MLS GRID
- $2,995,0004 bd6 ba4k sqft102 Bunny Run, Horseshoe Bay, TX 78657For SaleMLS ID #178152, Shirl A Thornton, RE/MAX HORSESHOE BAY RESORT SA. HLMLS as distributed by MLS GRID
- $3,195,0004 bd5 ba5.3k sqft111 Orange Plume, Horseshoe Bay, TX 78657For SaleMLS ID #176480, Leslea M Roberts - Hasbany, HSB Real Estate, LLC. HLMLS as distributed by MLS GRID
- $2,750,0004 bd5 ba4k sqft146 Coral Berry, Horseshoe Bay, TX 78657For SaleMLS ID #177876, Shirl A Thornton, RE/MAX HORSESHOE BAY RESORT SA. HLMLS as distributed by MLS GRID
- $2,999,9905 bd6 ba3.5k sqft1104 Impala Drive, Granite Shoals, TX 78654For SaleMLS ID #178906, Betty J Epperson, Epperson Realty Group LLC. HLMLS as distributed by MLS GRID
- $3,425,0005 bd6 ba4.7k sqft417 Haney Trace, Horseshoe Bay, TX 78657For SaleMLS ID #177801, Danna E Hancock, Keller Williams - Lake Travis. HLMLS as distributed by MLS GRID
- $3,400,0004 bd5 ba4.4k sqft98 Wennmohs Place, Horseshoe Bay, TX 78657For SaleMLS ID #173400, Jan Busse, LPT Realty, LLC. HLMLS as distributed by MLS GRID
- $3,875,0005 bd6 ba5.4k sqft1011 The Trails Parkway, Horseshoe Bay, TX 78657For SaleMLS ID #177651, Edward R Burget, Horseshoe Bay ONE Realty. HLMLS as distributed by MLS GRID
- $3,550,0004 bd5 ba5.1k sqft100 Cielo, Horseshoe Bay, TX 78657For SaleMLS ID #176818, Edward R Burget, Horseshoe Bay ONE Realty. HLMLS as distributed by MLS GRID
- $3,750,0005 bd6 ba4.3k sqft901 SUN RAY, Horseshoe Bay, TX 78657-0000For SaleMLS ID #175731, Kale G Stephens, Horseshoe Bay Living 2, LLC. HLMLS as distributed by MLS GRID
- $2,695,0004 bd5 ba3.4k sqft114 Captains Cove, Horseshoe Bay, TX 78657For SaleMLS ID #178061, Chad D Thibodeaux, RE/MAX HORSESHOE BAY RESORT SA. HLMLS as distributed by MLS GRID
- $3,449,0005 bd6 ba4.9k sqft369 La Serena Loop, Horseshoe Bay, TX 78657For SaleMLS ID #178026, Edward R Burget, Horseshoe Bay ONE Realty. HLMLS as distributed by MLS GRID
- $1,650,0002 bd3 ba2.9k sqft111 Rock N Robyn Trl, Horseshoe Bay, TX 78657ActiveMLS ID #7463558, James Wilson, van Heuven Properties. Unlock MLS
