Set within the private gates of Summit Rock in Horseshoe Bay, 146 Coral Berry captures sweeping golf course and Pecan Creek views from an exceptional homesite backing to the Jack Nicklaus Signature Course. Designed with a sophisticated yet welcoming aesthetic, the home blends clean architectural lines and seamless indoor-outdoor living throughout as open-concept living spaces transition effortlessly to multiple outdoor spaces overlooking the negative-edge pool, spa, and surrounding Hill Country landscape. The main living area showcases dramatic ceiling heights and expansive windows, while the chef’s kitchen and adjoining service spaces are tailored for both everyday living and sophisticated entertaining. A private courtyard creates a quiet sense of arrival and separates the private casita, complete with its own kitchenette and guest accommodations. Upstairs, a spacious game/media room and wet bar opens to a covered balcony positioned to take full advantage of the panoramic views. The main level primary suite offers a serene retreat, while two additional guest suites upstairs provide comfort and privacy for family and visitors alike. This exceptional property offers a combination of contemporary luxury and premier Summit Rock surroundings, with furnishings available under separate bill of sale for a seamless transition into your new Hill Country retreat.
Active
$2,750,000
146 Coral Berry Dr, Horseshoe Bay, TX 78657
4beds
4,039sqft
Single Family Residence
Built in 2024
0.44 Acres Lot
$-- Zestimate®
$681/sqft
$189/mo HOA
What's special
Clean architectural linesSeamless indoor-outdoor livingDramatic ceiling heightsExpansive windowsOpen-concept living spaces
- 26 days |
- 207 |
- 15 |
Likely to sell faster than
Zillow last checked:
Listing updated:
Listed by:
Shirl Thornton (830) 598-8726,
RE/MAX HORSESHOE BAY RESORT SA (830) 598-8726
Source: Unlock MLS,MLS#: 7734692
Facts & features
Interior
Bedrooms & bathrooms
- Bedrooms: 4
- Bathrooms: 5
- Full bathrooms: 4
- 1/2 bathrooms: 1
- Main level bedrooms: 2
Heating
- Central, Electric, Fireplace(s)
Cooling
- Central Air, Electric
Appliances
- Included: Bar Fridge, Built-In Gas Range, Built-In Oven(s), Built-In Refrigerator, Dishwasher, Ice Maker, Microwave, Wine Refrigerator
Features
- Bar, Breakfast Bar, Ceiling Fan(s), Beamed Ceilings, Cathedral Ceiling(s), High Ceilings, Quartz Counters, Double Vanity, Electric Dryer Hookup, Interior Steps, Kitchen Island, Open Floorplan, Primary Bedroom on Main, Recessed Lighting, Soaking Tub, Walk-In Closet(s), Washer Hookup, Wet Bar, Wired for Sound
- Flooring: Tile, Wood
- Windows: Blinds, Display Window(s), Insulated Windows
- Number of fireplaces: 1
- Fireplace features: Gas, Living Room
Interior area
- Total interior livable area: 4,039 sqft
Video & virtual tour
Property
Parking
- Total spaces: 2.5
- Parking features: Attached, Golf Cart Garage
- Attached garage spaces: 2.5
Accessibility
- Accessibility features: None
Features
- Levels: Two
- Stories: 2
- Patio & porch: Covered, Rear Porch, Terrace
- Exterior features: Balcony, Uncovered Courtyard, Exterior Steps, Gas Grill, Outdoor Grill
- Has private pool: Yes
- Pool features: Heated, In Ground, Pool/Spa Combo
- Spa features: In Ground
- Fencing: None
- Has view: Yes
- View description: Creek/Stream, Golf Course, Hill Country, Panoramic, Trees/Woods
- Has water view: Yes
- Water view: Creek/Stream
- Waterfront features: Creek
Lot
- Size: 0.44 Acres
- Features: Cul-De-Sac, Few Trees, Front Yard, Interior Lot, Landscaped, Level, Backs To Golf Course, Sprinkler - Automatic, Trees-Large (Over 40 Ft), Views
Details
- Additional structures: None
- Parcel number: 131270110018D
- Special conditions: Standard
Construction
Type & style
- Home type: SingleFamily
- Property subtype: Single Family Residence
Materials
- Foundation: Slab
- Roof: Tile
Condition
- Resale
- New construction: No
- Year built: 2024
Details
- Builder name: Canyon Creek Homes
Utilities & green energy
- Sewer: Public Sewer
- Water: Public
- Utilities for property: Electricity Connected, Natural Gas Not Available, Propane, Sewer Connected, Underground Utilities, Water Connected
Community & HOA
Community
- Features: Clubhouse, Common Grounds, Controlled Access, Gated, Lock and Leave, Pet Amenities, Planned Social Activities, Pool, Sport Court(s)/Facility, Trash Pickup - Door to Door, Underground Utilities
- Subdivision: summit rock
HOA
- Has HOA: Yes
- Services included: Maintenance Grounds
- HOA fee: $2,267 annually
- HOA name: Horseshoe Bay Maintenance Fund
Location
- Region: Horseshoe Bay
Financial & listing details
- Price per square foot: $681/sqft
- Date on market: 7/29/2026
- Listing terms: Cash,Conventional
- Electric utility on property: Yes
Estimated market value
Not available
Estimated sales range
Not available
Not available
Price history
| Date | Event | Price |
|---|---|---|
| 7/29/2026 | Listed for sale | $2,750,000$681/sqft |
Source:  Unlock MLS #7734692 Report a problem Unlock MLS #7734692 Report a problem | ||
| 8/7/2025 | Listing removed | $2,750,000$681/sqft |
Source: Unlock MLS #7164446 Report a problem | ||
| 4/9/2025 | Price change | $2,750,000-3.5%$681/sqft |
Source: Unlock MLS #7164446 Report a problem | ||
| 8/22/2024 | Listed for sale | $2,850,000+1.8%$706/sqft |
Source: Unlock MLS #7164446 Report a problem | ||
| 4/22/2024 | Listing removed | -- |
Source: Unlock MLS #6115323 Report a problem | ||
| 3/21/2024 | Pending sale | $2,800,000$693/sqft |
Source: Unlock MLS #6115323 Report a problem | ||
| 1/18/2024 | Listed for sale | $2,800,000$693/sqft |
Source: Unlock MLS #6115323 Report a problem | ||
Public tax history
Tax history is unavailable.
Monthly payment
Est. payment
Payment breakdown
Explore the cost of this home by adjusting the details. Changes won't be saved.Climate risks
Neighborhood: 78657
Nearby schools
GreatSchools rating
- 4/10Packsaddle Elementary SchoolGrades: PK-5Distance: 9.1 mi
- 6/10Llano Junior High SchoolGrades: 6-8Distance: 22 mi
- 6/10Llano High SchoolGrades: 9-12Distance: 22.3 mi
Schools provided by the listing agent
- Elementary: Packsaddle
- Middle: Llano
- High: Llano
- District: Llano ISD
Source: Unlock MLS. This data may not be complete. We recommend contacting the local school district to confirm school assignments for this home.
- $2,750,0004 bd5 ba4k sqft146 Corralberry, Horseshoe Bay, TX 78657For Sale

- $5,0804.93 acresGolf Course, Kingsland, TX 78639Off Market
- $2,500,0004 bd5 ba3.6k sqft138 Coralberry, Horseshoe Bay, TX 78657For Sale
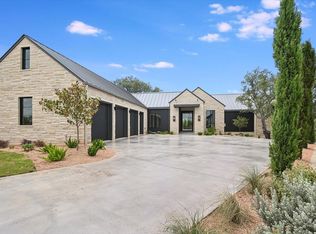
- $105,440-- bd-- ba-- sqftCoralberry, Llano, TX 78643Off Market
- $1,442,500-- bd-- ba3.3k sqft147 Coralberry, Horseshoe Bay, TX 78657Off Market
- $--0.77 acresLOT 17 Coralberry, Horseshoe Bay, TX 78657Off Market
- $149,0000.51 acres120 Coralberry, Horseshoe Bay, TX 78657Lot/Land
- $79,650-- bd-- ba-- sqftCoralberry, Llano, TX 78643Off Market
A local agent can set up tours, give advice and negotiate with sellers.
Similar homes
- $2,750,0004 bd5 ba4k sqft146 Coral Berry, Horseshoe Bay, TX 78657For Sale
 MLS ID #177876, Shirl A Thornton, RE/MAX HORSESHOE BAY RESORT SA. HLMLS as distributed by MLS GRID
 - $2,800,0004 bd4 ba4.5k sqft166 Encantada, Horseshoe Bay, TX 78657For Sale
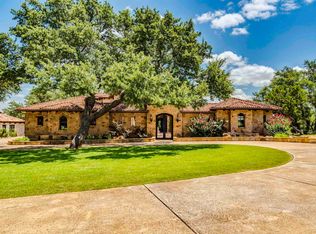 MLS ID #178638, Patrice Emrie, Horizon Realty. HLMLS as distributed by MLS GRID
 - $2,850,0005 bd6 ba4.4k sqft444 La Serena Loop, Horseshoe Bay, TX 78657For Sale
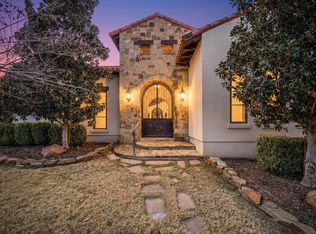 MLS ID #176566, Leslea M Roberts - Hasbany, HSB Real Estate, LLC. HLMLS as distributed by MLS GRID
 - $2,990,0004 bd5 ba5k sqft106 Milagro, Horseshoe Bay, TX 78657For Sale
 MLS ID #177884, Julie C Snowden, Horseshoe Bay ONE Realty. HLMLS as distributed by MLS GRID
 - $3,195,0004 bd5 ba5.3k sqft111 Orange Plume, Horseshoe Bay, TX 78657For SaleMLS ID #176480, Leslea M Roberts - Hasbany, HSB Real Estate, LLC. HLMLS as distributed by MLS GRID
- $2,975,0004 bd5 ba5.1k sqft612 Overlook Pkwy, Horseshoe Bay, TX 78657For SaleMLS ID #178108, Tommy G Cokins, Tommy Cokins, Broker. HLMLS as distributed by MLS GRID
- $3,100,0004 bd6 ba4k sqft814 The Trails Pkwy Parkway, Horseshoe Bay, TX 78657For SaleMLS ID #177778, Ruth E Powers, Bramlett Partners. HLMLS as distributed by MLS GRID
- $1,690,0005 bd4 ba3.8k sqft609 Paintbrush, Horseshoe Bay, TX 78657For SaleMLS ID #179109, Andrea M Wood, Horseshoe Bay Home Team. HLMLS as distributed by MLS GRID
- $2,695,0004 bd5 ba3.4k sqft114 Captains Cove, Horseshoe Bay, TX 78657For SaleMLS ID #178061, Chad D Thibodeaux, RE/MAX HORSESHOE BAY RESORT SA. HLMLS as distributed by MLS GRID
- $2,195,0004 bd5 ba3.7k sqft104 Ridgeway, Horseshoe Bay, TX 78657For SaleMLS ID #179056, Krista Upham, Legacy Broker Group. HLMLS as distributed by MLS GRID
- $3,400,0004 bd5 ba5k sqft305 La Serena Loop, Horseshoe Bay, TX 78657For SaleMLS ID #178521, Edward R Burget, Horseshoe Bay ONE Realty. HLMLS as distributed by MLS GRID
- $1,795,0004 bd5 ba2.9k sqft109 & Lot 54 Pink Mimosa, Horseshoe Bay, TX 78657For SaleMLS ID #176922, David Poelzl, Horseshoe Bay Resort Realty. HLMLS as distributed by MLS GRID
- $3,449,0005 bd6 ba4.9k sqft369 La Serena Loop, Horseshoe Bay, TX 78657For SaleMLS ID #178026, Edward R Burget, Horseshoe Bay ONE Realty. HLMLS as distributed by MLS GRID
- $1,650,0004 bd5 ba3.9k sqft409 Turquoise, Horseshoe Bay, TX 78657Active
 MLS ID #9862983, Micha Hill, Central Metro Realty. Unlock MLS
 - $3,250,0004 bd5 ba5k sqft1043 Overlook Pkwy, Horseshoe Bay, TX 78657ActiveMLS ID #3079256, Timothy Heyl, Keller Williams Realty. Unlock MLS
- $3,550,0004 bd5 ba5.1k sqft100 Cielo, Horseshoe Bay, TX 78657For SaleMLS ID #176818, Edward R Burget, Horseshoe Bay ONE Realty. HLMLS as distributed by MLS GRID
- $2,145,0004 bd4 ba4.3k sqft205 Hi Ridge Rd, Horseshoe Bay, TX 78657For SaleMLS ID #177747, Stacy E Alexander, Cook Residential RE. HLMLS as distributed by MLS GRID
- $1,565,0004 bd5 ba2.9k sqft109 Pink Mimosa, Horseshoe Bay, TX 78657For SaleMLS ID #177175, David Poelzl, Horseshoe Bay Resort Realty. HLMLS as distributed by MLS GRID
- $2,299,0004 bd4 ba3.1k sqft3012 Driftwood Lane, Horseshoe Bay, TX 78657For SaleMLS ID #176731, Vicki Potts, JBGoodwin REALTORS WL. HLMLS as distributed by MLS GRID
- $2,750,0005 bd6 ba3.5k sqft1104 Impala Drive, Granite Shoals, TX 78654For SaleMLS ID #178906, Betty J Epperson, Epperson Realty Group LLC. HLMLS as distributed by MLS GRID
