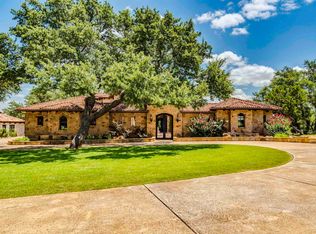
Newly completed Heyl Homes residence in The Trails of Horseshoe Bay, set on nearly an acre with Lake LBJ marina access. 1043 Overlook Parkway offers 5,045 square feet of heated living area arranged on one level with 4 bedrooms, 4 full baths, 1 half bath, dedicated study, den, wet bar, formal dining, spacious utility room, and a 3-car garage. The home is shaped around a landscaped courtyard arrival with an outdoor masonry fireplace, covered breezeway, and steel-framed glass. Interior features include wood floors, custom cabinetry, stone finishes, Sub-Zero and Wolf appliances, masonry fireplaces, a bright main living area, separate den, and a dedicated study. The primary suite includes custom black walnut vanities, a freestanding tub, stone finishes, his-and-hers closets, and built-in dressers. Secondary bedrooms include finished baths and walk-in closets. Outdoor living includes a pool, heated spa, fenced lawn, covered patio, Wolf BBQ grill, professionally landscaped front and rear yards, and Hill Country views. The Trails community includes preserved open space, groomed trails, clubhouse, equestrian facilities, and a resident marina on constant-level Lake LBJ. Heyl Homes built additional slips in the marina so the buyer of 1043 Overlook has access to a dedicated boat slip.
Active
$3,250,000
1043 Overlook Pkwy, Horseshoe Bay, TX 78657
4beds
5,045sqft
:
Get pre-qualified$22,307/mo
Single Family Residence
Built in 2026
0.98 Acres Lot
$-- Zestimate®
$644/sqft
$182/mo HOA
What's special
Outdoor masonry fireplaceHill country viewsLandscaped courtyard arrivalWolf bbq grillWood floorsCovered breezewayHeated spa
- 8 days |
- 327 |
- 13 |
Zillow last checked:
Listing updated:
Listed by:
Timothy Heyl 512-740-1839,
Keller Williams Realty (512) 448-4111
Source: Unlock MLS,MLS#: 3079256
Facts & features
Interior
Bedrooms & bathrooms
- Bedrooms: 4
- Bathrooms: 5
- Full bathrooms: 4
- 1/2 bathrooms: 1
- Main level bedrooms: 4
Heating
- Fireplace(s), Propane, Zoned
Cooling
- Ceiling Fan(s), Central Air, Electric
Appliances
- Included: Bar Fridge, Dishwasher, Disposal, Ice Maker, Instant Hot Water, Microwave, Free-Standing Gas Range, Refrigerator, Stainless Steel Appliance(s), Vented Exhaust Fan
Features
- High Ceilings, Quartz Counters, Stone Counters, Double Vanity, Electric Dryer Hookup, Gas Dryer Hookup, Kitchen Island, Multiple Living Areas, Natural Woodwork, Open Floorplan, Pantry, Primary Bedroom on Main, Recessed Lighting, Walk-In Closet(s), Wet Bar, Wired for Data, Wired for Sound
- Flooring: Tile, Wood
- Windows: Double Pane Windows, ENERGY STAR Qualified Windows
- Number of fireplaces: 3
- Fireplace features: Den, Great Room, Outside
Interior area
- Total interior livable area: 5,045 sqft
Property
Parking
- Total spaces: 3
- Parking features: Attached, Door-Multi, Garage Door Opener, Garage Faces Side
- Attached garage spaces: 3
Accessibility
- Accessibility features: None
Features
- Levels: One
- Stories: 1
- Patio & porch: Covered, Front Porch, Patio
- Exterior features: Barbecue, Gas Grill, Gutters Full, Private Yard
- Has private pool: Yes
- Pool features: Heated, In Ground, Pool/Spa Combo
- Fencing: Wrought Iron
- Has view: Yes
- View description: Hill Country
- Waterfront features: See Remarks
- Body of water: Lake LBJ
Lot
- Size: 0.98 Acres
- Features: Sprinkler - Automatic, Sprinkler - In-ground, Views
Details
- Additional structures: None
- Parcel number: 63936
- Special conditions: Standard
- Horses can be raised: Yes
Construction
Type & style
- Home type: SingleFamily
- Property subtype: Single Family Residence
Materials
- Foundation: Slab
- Roof: Metal
Condition
- New Construction
- New construction: Yes
- Year built: 2026
Details
- Builder name: Heyl Homes
Utilities & green energy
- Sewer: Public Sewer
- Water: Public
- Utilities for property: Propane, Sewer Connected, Underground Utilities, Water Connected
Community & HOA
Community
- Features: BBQ Pit/Grill, Clubhouse, Lake, Park, Picnic Area, Planned Social Activities, Playground, Pool
- Subdivision: The Trails of Lake LBJ
HOA
- Has HOA: Yes
- Services included: Common Area Maintenance
- HOA fee: $2,178 annually
- HOA name: The Trails
Location
- Region: Horseshoe Bay
Financial & listing details
- Price per square foot: $644/sqft
- Date on market: 7/20/2026
- Listing terms: Cash,Conventional
Estimated market value
Not available
Estimated sales range
Not available
Not available
Price history
| Date | Event | Price |
|---|---|---|
| 7/20/2026 | Listed for sale | $3,250,000$644/sqft |
Source:  Unlock MLS #3079256 Report a problem Unlock MLS #3079256 Report a problem | ||
| 7/9/2026 | Listing removed | $3,250,000$644/sqft |
Source: Unlock MLS #3079256 Report a problem | ||
| 5/8/2026 | Listed for sale | $3,250,000$644/sqft |
Source: Unlock MLS #3079256 Report a problem | ||
Public tax history
Tax history is unavailable.
Monthly payment
Est. payment
Payment breakdown
Explore the cost of this home by adjusting the details. Changes won't be saved.Climate risks
Neighborhood: 78657
Nearby schools
GreatSchools rating
- 4/10Packsaddle Elementary SchoolGrades: PK-5Distance: 7.2 mi
- 6/10Llano Junior High SchoolGrades: 6-8Distance: 19.7 mi
- 6/10Llano High SchoolGrades: 9-12Distance: 20 mi
Schools provided by the listing agent
- Elementary: Packsaddle
- Middle: Llano
- High: Llano
- District: Llano ISD
Source: Unlock MLS. This data may not be complete. We recommend contacting the local school district to confirm school assignments for this home.
- $58,430-- bd-- ba-- sqftOverlook Pkwy, Horseshoe bay, TX 78657Off Market
- $57,470-- bd-- ba-- sqftOverlook Pkwy, Horseshoe bay, TX 78657Off Market
- $55,030-- bd-- ba-- sqftOverlook Pkwy, Horseshoe bay, TX 78657Off Market
- $---- bd-- ba-- sqft132 Overlook Pkwy, Horseshoe Bay, TX 78657Off Market
- $1,935,200-- bd-- ba3.5k sqft1046 Overlook Pkwy, Horseshoe Bay, TX 78657Off Market
- $338,890-- bd-- ba-- sqft1042 Overlook Pkwy, Horseshoe Bay, TX 78657Off Market
- $35,910-- bd-- ba-- sqftOverlook Pkwy, Horseshoe bay, TX 78657Off Market
- $--1.63 AcresLOT 94 Overlook Pkwy, Horseshoe Bay, TX 78657Sold
A local agent can set up tours, give advice and negotiate with sellers.
Similar homes
- $2,975,0004 bd5 ba5.1k sqft612 Overlook Pkwy, Horseshoe Bay, TX 78657For Sale

 MLS ID #178108, Tommy G Cokins, Tommy Cokins, Broker. HLMLS as distributed by MLS GRID
 - $3,100,0004 bd6 ba4k sqft814 The Trails Pkwy Parkway, Horseshoe Bay, TX 78657For Sale
 MLS ID #177778, Ruth E Powers, Bramlett Partners. HLMLS as distributed by MLS GRID
 - $3,400,0004 bd5 ba5k sqft305 La Serena Loop, Horseshoe Bay, TX 78657For Sale
 MLS ID #178521, Edward R Burget, Horseshoe Bay ONE Realty. HLMLS as distributed by MLS GRID
 - $2,800,0004 bd4 ba4.5k sqft166 Encantada, Horseshoe Bay, TX 78657For Sale
 MLS ID #178638, Patrice Emrie, Horizon Realty. HLMLS as distributed by MLS GRID
 - $2,990,0004 bd5 ba5k sqft106 Milagro, Horseshoe Bay, TX 78657For SaleMLS ID #177884, Julie C Snowden, Horseshoe Bay ONE Realty. HLMLS as distributed by MLS GRID
- $3,550,0004 bd5 ba5.1k sqft100 Cielo, Horseshoe Bay, TX 78657For SaleMLS ID #176818, Edward R Burget, Horseshoe Bay ONE Realty. HLMLS as distributed by MLS GRID
- $3,449,0005 bd6 ba4.9k sqft369 La Serena Loop, Horseshoe Bay, TX 78657For SaleMLS ID #178026, Edward R Burget, Horseshoe Bay ONE Realty. HLMLS as distributed by MLS GRID
- $3,200,0005 bd6 ba4.5k sqft450 La Serena Loop, Horseshoe Bay, TX 78657For SaleMLS ID #176441, Julie C Snowden, Horseshoe Bay ONE Realty. HLMLS as distributed by MLS GRID
- $3,195,0004 bd5 ba5.3k sqft111 Orange Plume, Horseshoe Bay, TX 78657For SaleMLS ID #176480, Leslea M Roberts - Hasbany, HSB Real Estate, LLC. HLMLS as distributed by MLS GRID
- $3,495,0004 bd4 ba3.9k sqft2807 Fault Line Dr, Horseshoe Bay, TX 78657For SaleMLS ID #177541, Leslea M Roberts - Hasbany, HSB Real Estate, LLC. HLMLS as distributed by MLS GRID
- $3,875,0005 bd6 ba5.4k sqft1011 The Trails Parkway, Horseshoe Bay, TX 78657For SaleMLS ID #177651, Edward R Burget, Horseshoe Bay ONE Realty. HLMLS as distributed by MLS GRID
- $2,850,0005 bd6 ba4.4k sqft444 La Serena Loop, Horseshoe Bay, TX 78657For SaleMLS ID #176566, Leslea M Roberts - Hasbany, HSB Real Estate, LLC. HLMLS as distributed by MLS GRID
- $2,995,0004 bd6 ba4k sqft102 Bunny Run, Horseshoe Bay, TX 78657For SaleMLS ID #178152, Shirl A Thornton, RE/MAX HORSESHOE BAY RESORT SA. HLMLS as distributed by MLS GRID
- $3,400,0004 bd5 ba4.4k sqft98 Wennmohs Place, Horseshoe Bay, TX 78657For SaleMLS ID #173400, Jan Busse, Busse Group Real Estate. HLMLS as distributed by MLS GRID
- $2,100,0005 bd5 ba4.7k sqft520 The Trails Parkway, Horseshoe Bay, TX 78657For SaleMLS ID #176972, Mali Hanna, Horseshoe Bay Resort Realty. HLMLS as distributed by MLS GRID
- $2,750,0004 bd5 ba4k sqft146 Coral Berry, Horseshoe Bay, TX 78657For SaleMLS ID #177876, Shirl A Thornton, RE/MAX HORSESHOE BAY RESORT SA. HLMLS as distributed by MLS GRID
- $1,898,0004 bd4 ba4k sqft310 The Hills Road, Horseshoe Bay, TX 78657-5601For SaleMLS ID #177236, Jacqulin Thatcher, Horseshoe Bay ONE Realty. HLMLS as distributed by MLS GRID
- $3,750,0005 bd6 ba4.3k sqft901 SUN RAY, Horseshoe Bay, TX 78657-0000For SaleMLS ID #175731, Kale G Stephens, Horseshoe Bay Living 2, LLC. HLMLS as distributed by MLS GRID
- $4,250,0004 bd5 ba4.7k sqft2811 Fault Line Dr, Horseshoe Bay, TX 78657New ConstructionMLS ID #8506161, Kerry Wise, XL Legacy International. HAR
- $3,900,0005 bd6 ba5k sqft127 Applehead Island, Horseshoe Bay, TX 78657For SaleMLS ID #178282, Kirby A Myers, Myers Realty Company,LLC. HLMLS as distributed by MLS GRID
