Welcome to 111 Orange Plume in the coveted Summit Rock community of Horseshoe Bay—where contemporary architecture and breathtaking golf course views converge in extraordinary fashion. This newly constructed residence captures sweeping southeastern vistas of the 14th green of the Summit Rock Golf Course, creating a serene and ever-changing backdrop. Designed to blur the line between indoor and outdoor living, the first floor is framed by expansive full glass walls that flood the home with natural light and invite the outdoors in. The result is an open, airy atmosphere that fully embraces the beauty of the surrounding landscape while maintaining refined sophistication. The thoughtfully crafted floor plan offers four spacious bedrooms, including two luxurious primary suites—one on each level—perfect for multigenerational living or hosting guests with privacy and ease. A dedicated study downstairs provides a quiet, polished workspace, while the upstairs game room offers an ideal setting for entertainment and relaxation. Dual laundry rooms—one on each floor—add a layer of everyday convenience rarely found. The three-car garage features sleek epoxy flooring and abundant storage. Outdoors, a sparkling pool and hot tub overlook the course, complemented by a fully equipped outdoor kitchen—creating the ultimate setting for effortless entertaining, sunset dinners, and weekend gatherings. Inside, designer finishes, curated décor, and high-end Miele appliances elevate every space with intentional elegance.
For sale
Price cut: $100K (7/1)
$3,195,000
111 Orange Plume, Horseshoe Bay, TX 78657
4beds
5,389sqft
:
Get pre-qualified$21,953/mo
Single Family Residence, Residential
Built in 2026
0.71 Acres Lot
$-- Zestimate®
$593/sqft
$184/mo HOA
What's special
Sparkling poolContemporary architectureDesigner finishesHot tubFully equipped outdoor kitchenTwo luxurious primary suitesDedicated study
- 163 days |
- 200 |
- 7 |
Zillow last checked:
Listing updated:
Listed by:
Leslea M Roberts - Hasbany 512-779-8467,
HSB Real Estate, LLC
Source: HLMLS as distributed by MLS GRID,MLS#: 176480
Facts & features
Interior
Bedrooms & bathrooms
- Bedrooms: 4
- Bathrooms: 5
- Full bathrooms: 4
- 1/2 bathrooms: 1
Rooms
- Room types: Family Room, Game Room, Great Room, Kitchen, Laundry, Living Room, Study/Office, Utility Room Inside, Main Level Master Bdrm
Heating
- Central, Electric
Cooling
- Central Air
Appliances
- Included: Dishwasher, Disposal, Microwave, Gas Range, Built-In Refrigerator, Washer Hookup, Electric Water Heater, Wall Oven
Features
- Pantry, Sink - Pedestal, Split Bedroom
- Flooring: Hardwood, Tile
- Number of fireplaces: 1
- Fireplace features: One, Masonry
Interior area
- Total structure area: 5,389
- Total interior livable area: 5,389 sqft
Video & virtual tour
Property
Parking
- Total spaces: 3
- Parking features: 3+ Car Attached Garage, Side Entry
- Has attached garage: Yes
Features
- Stories: 2
- Patio & porch: Covered, Patio
- Exterior features: Balcony
- Has private pool: Yes
- Pool features: In Ground, Private
- Has spa: Yes
- Spa features: Hot Tub
- Fencing: Wrought Iron,Partial
- Has view: Yes
- View description: Golf Course, Hill Country, Panoramic
- Waterfront features: No
Lot
- Size: 0.71 Acres
- Features: Landscaped
Details
- Parcel number: 064144
Construction
Type & style
- Home type: SingleFamily
- Architectural style: Contemporary
- Property subtype: Single Family Residence, Residential
Materials
- Wood Siding, Stone, Stucco
- Roof: Metal
Condition
- Year built: 2026
Utilities & green energy
Green energy
- Energy efficient items: Ceiling Fan(s)
Community & HOA
Community
- Subdivision: Summit Rock
HOA
- Has HOA: Yes
- Amenities included: Other
- Services included: Other
- HOA fee: $2,209 annually
Location
- Region: Horseshoe Bay
Financial & listing details
- Price per square foot: $593/sqft
- Tax assessed value: $1,620,330
- Annual tax amount: $21,684
- Date on market: 2/12/2026
- Road surface type: Paved
Estimated market value
Not available
Estimated sales range
Not available
Not available
Price history
| Date | Event | Price |
|---|---|---|
| 7/1/2026 | Price change | $3,195,000-3%$593/sqft |
Source:  HLMLS as distributed by MLS GRID #176480 Report a problem HLMLS as distributed by MLS GRID #176480 Report a problem | ||
| 6/3/2026 | Price change | $3,295,000-2.9%$611/sqft |
Source: HLMLS as distributed by MLS GRID #176480 Report a problem | ||
| 4/28/2026 | Price change | $3,395,000-4.4%$630/sqft |
Source: HLMLS as distributed by MLS GRID #176480 Report a problem | ||
| 2/12/2026 | Listed for sale | $3,550,000$659/sqft |
Source: HLMLS as distributed by MLS GRID #176480 Report a problem | ||
Public tax history
| Year | Property taxes | Tax assessment |
|---|---|---|
| 2025 | $21,684 +166% | $1,620,330 +162% |
| 2024 | $8,153 +288.8% | $618,552 +294.2% |
| 2023 | $2,097 -12.3% | $156,900 |
| 2022 | $2,392 | $156,900 +167.2% |
| 2021 | -- | $58,720 -1.7% |
| 2020 | $2,964 | $59,740 +1% |
| 2019 | -- | $59,150 -14.3% |
| 2018 | $1,195 | $69,060 |
| 2017 | -- | $69,060 +8.9% |
| 2016 | -- | $63,420 |
| 2015 | -- | $63,420 |
| 2014 | -- | $63,420 |
| 2013 | -- | $63,420 -6.3% |
| 2012 | -- | $67,650 +48.3% |
| 2011 | -- | $45,610 |
| 2010 | -- | $45,610 -28% |
| 2009 | -- | $63,360 |
| 2008 | -- | $63,360 |
Find assessor info on the county website
Monthly payment
Est. payment
Payment breakdown
Explore the cost of this home by adjusting the details. Changes won't be saved.Climate risks
Neighborhood: 78657
Nearby schools
GreatSchools rating
- 4/10Packsaddle Elementary SchoolGrades: PK-5Distance: 9.2 mi
- 6/10Llano Junior High SchoolGrades: 6-8Distance: 22 mi
- 6/10Llano High SchoolGrades: 9-12Distance: 22.3 mi
- $185,570-- bd-- ba-- sqftOrange Plume, Llano, TX 78643Off Market
- $119,600-- bd-- ba-- sqftOrange Plume, Llano, TX 78643Off Market
- $1,396,1003 bd4 ba3.6k sqft149 Mitchell Creek Dr, Horseshoe Bay, TX 78657Off Market
- $105,730-- bd-- ba-- sqftOrange Plume, Llano, TX 78643Off Market
- $1,724,000-- bd-- ba4.3k sqft108 Orange Plume, Horseshoe Bay, TX 78657Off Market
- $100-- bd-- ba-- sqftOrange Plume, Horseshoe bay, TX 78657Off Market
- $105,440-- bd-- ba-- sqftCoralberry, Llano, TX 78643Off Market
- $2,500,0004 bd5 ba3.6k sqft138 Coralberry, Horseshoe Bay, TX 78657For Sale
A local agent can set up tours, give advice and negotiate with sellers.
A local lender can help you make sure your offer is ready when you are.
Similar homes
- $2,750,0004 bd5 ba4k sqft146 Coral Berry, Horseshoe Bay, TX 78657For Sale

 MLS ID #177876, Shirl A Thornton, RE/MAX HORSESHOE BAY RESORT SA. HLMLS as distributed by MLS GRID
 - $2,990,0004 bd5 ba5k sqft106 Milagro, Horseshoe Bay, TX 78657For Sale
 MLS ID #177884, Julie C Snowden, Horseshoe Bay ONE Realty. HLMLS as distributed by MLS GRID
 - $3,250,0004 bd5 ba5k sqft1043 Overlook Pkwy, Horseshoe Bay, TX 78657Active
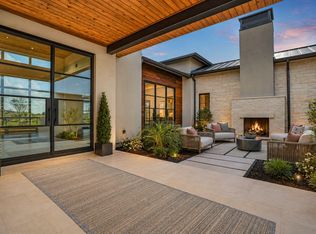
 MLS ID #3079256, Timothy Heyl, Keller Williams Realty. Unlock MLS
 - $2,850,0005 bd6 ba4.4k sqft444 La Serena Loop, Horseshoe Bay, TX 78657For Sale
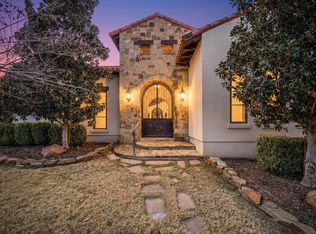 MLS ID #176566, Leslea M Roberts - Hasbany, HSB Real Estate, LLC. HLMLS as distributed by MLS GRID
 - $3,100,0004 bd6 ba4k sqft814 The Trails Pkwy Parkway, Horseshoe Bay, TX 78657For SaleMLS ID #177778, Ruth E Powers, Bramlett Partners. HLMLS as distributed by MLS GRID
- $3,550,0004 bd5 ba5.1k sqft100 Cielo, Horseshoe Bay, TX 78657For SaleMLS ID #176818, Edward R Burget, Horseshoe Bay ONE Realty. HLMLS as distributed by MLS GRID
- $2,975,0004 bd5 ba5.1k sqft612 Overlook Pkwy, Horseshoe Bay, TX 78657For SaleMLS ID #178108, Tommy G Cokins, Tommy Cokins, Broker. HLMLS as distributed by MLS GRID
- $3,449,0005 bd6 ba4.9k sqft369 La Serena Loop, Horseshoe Bay, TX 78657For SaleMLS ID #178026, Edward R Burget, Horseshoe Bay ONE Realty. HLMLS as distributed by MLS GRID
- $3,400,0003 bd4 ba4.3k sqft1303 The Cape, Horseshoe Bay, TX 78657For SaleMLS ID #178819, Patricia Gillean, Horseshoe Bay ONE Realty. HLMLS as distributed by MLS GRID
- $3,495,0004 bd4 ba3.9k sqft2807 Fault Line Dr, Horseshoe Bay, TX 78657For SaleMLS ID #177541, Leslea M Roberts - Hasbany, HSB Real Estate, LLC. HLMLS as distributed by MLS GRID
- $3,425,0005 bd6 ba4.7k sqft417 Haney Trace, Horseshoe Bay, TX 78657For SaleMLS ID #177801, Danna E Hancock, Keller Williams - Lake Travis. HLMLS as distributed by MLS GRID
- $3,400,0004 bd5 ba4.4k sqft98 Wennmohs Place, Horseshoe Bay, TX 78657For SaleMLS ID #173400, Jan Busse, Busse Group Real Estate. HLMLS as distributed by MLS GRID
- $1,795,0004 bd5 ba2.9k sqft109 & Lot 54 Pink Mimosa, Horseshoe Bay, TX 78657For SaleMLS ID #176922, David Poelzl, Horseshoe Bay Resort Realty. HLMLS as distributed by MLS GRID
- $1,615,0004 bd5 ba2.9k sqft109 Pink Mimosa, Horseshoe Bay, TX 78657For SaleMLS ID #177175, David Poelzl, Horseshoe Bay Resort Realty. HLMLS as distributed by MLS GRID
- $2,695,0004 bd5 ba3.4k sqft114 Captains Cove, Horseshoe Bay, TX 78657For SaleMLS ID #178061, Chad D Thibodeaux, RE/MAX HORSESHOE BAY RESORT SA. HLMLS as distributed by MLS GRID
- $3,750,0005 bd6 ba4.3k sqft901 SUN RAY, Horseshoe Bay, TX 78657-0000For SaleMLS ID #175731, Kale G Stephens, Horseshoe Bay Living 2, LLC. HLMLS as distributed by MLS GRID
- $3,875,0005 bd6 ba5.4k sqft1011 The Trails Parkway, Horseshoe Bay, TX 78657For SaleMLS ID #177651, Edward R Burget, Horseshoe Bay ONE Realty. HLMLS as distributed by MLS GRID
- $4,250,0004 bd5 ba4.7k sqft2811 Fault Line Dr, Horseshoe Bay, TX 78657New ConstructionMLS ID #8506161, Kerry Wise, XL Legacy International. HAR
- $2,400,0005 bd5 ba4.3k sqft103 Alameda, Horseshoe Bay, TX 78657For SaleMLS ID #175189, Kirby A Myers, Myers Realty Company,LLC. HLMLS as distributed by MLS GRID
- $2,145,0004 bd4 ba4.3k sqft205 Hi Ridge Rd, Horseshoe Bay, TX 78657For SaleMLS ID #177747, Stacy E Alexander, Cook Residential RE. HLMLS as distributed by MLS GRID
