Stunning custom home in Horseshoe Bay offering elevated Hill Country living with exceptional craftsmanship throughout. The chef’s kitchen features premium Signature Kitchen Suite appliances, including a 48” pro range with sous vide and induction, a paneled refrigerator with craft ice, rift-cut white oak cabinetry, a quartzite island, and soapstone countertops. The great room impresses with 21’ ceilings, exposed wood beams, a stone feature wall, and a 42” fireplace, all anchored by a dramatic 10x10 steel and glass pivot front door. A 16x12 sliding glass door and additional steel-and-glass doors create seamless indoor-outdoor living. The private primary suite features vaulted ceilings, expansive windows, and a spa-like bath with an oversized walk-in shower and a freestanding tub. Additional highlights include a full upstairs apartment with kitchen and laundry, climate-controlled breezeway with bar, and whole-home Sonos audio. Outdoor living shines with a resort-style pool, fire pit, and fully equipped cabana with grill, pizza oven, and seating. Situated on a beautifully landscaped, gated lot with heritage oaks, this home blends luxury, privacy, and functionality.
For sale
Price cut: $185K (10/9)
$3,690,000
1011 The Trails Parkway, Horseshoe Bay, TX 78657
5beds
5,489sqft
Single Family Residence, Residential
Built in 2024
2.36 Acres Lot
$-- Zestimate®
$672/sqft
$200/mo HOA
What's special
Beautifully landscaped gated lotResort-style poolHeritage oaksQuartzite islandFreestanding tubSoapstone countertopsWhole-home sonos audio
- 180 days
- 254
- 31
Zillow last checked:
Listing updated:
Listed by:
Edward R Burget 830-220-0405,
Horseshoe Bay ONE Realty,
Julie Snowden 512-633-5588,
Horseshoe Bay ONE Realty
Source: HLMLS as distributed by MLS GRID,MLS#: 177651
Facts & features
Interior
Bedrooms & bathrooms
- Bedrooms: 5
- Bathrooms: 6
- Full bathrooms: 4
- 1/2 bathrooms: 2
Rooms
- Room types: Bonus Room, Dining Room, Family Room, Foyer, Guest/Maid Quarters, Kitchen, Laundry, Living Room, Study/Office, Utility Room Inside, Main Level Master Bdrm
Heating
- Central
Cooling
- Central Air
Appliances
- Included: Commercial Stove, Dishwasher, Disposal, Ice Maker, Microwave, Gas Range, Built-In Refrigerator, Electric Water Heater, Wall Oven, Water Softener
Features
- Breakfast Bar, Crown Molding, Pantry, Solid Surface Counters, Split Bedroom, Quartz Countertops
- Flooring: Hard Tile, Hardwood, Tile
- Has fireplace: Yes
- Fireplace features: Masonry
Interior area
- Total structure area: 5,489
- Total interior livable area: 5,489 sqft
Property
Parking
- Total spaces: 3
- Parking features: 3+ Car Attached Garage, Garage Door Opener, Side Entry
- Has attached garage: Yes
Features
- Levels: One
- Stories: 2
- Patio & porch: Covered, Patio
- Exterior features: Balcony
- Has private pool: Yes
- Pool features: Community, In Ground, Private
- Has spa: Yes
- Spa features: Hot Tub
- Fencing: Wood,Wrought Iron,Fenced
- Has view: Yes
- View description: Hill Country
- Waterfront features: No
Lot
- Size: 2.36 Acres
- Dimensions: 153' x 472' x 476' x 342'
- Features: Landscaped
Details
- Additional structures: Horse Stalls
- Parcel number: 063880
- Horse amenities: Horse Stalls
Construction
Type & style
- Home type: SingleFamily
- Architectural style: Custom
- Property subtype: Single Family Residence, Residential
Materials
- Wood Siding, HardiPlank Type, Stone, Stucco
- Foundation: Slab
- Roof: Metal
Condition
- Year built: 2024
Utilities & green energy
Green energy
- Energy efficient items: Ceiling Fan(s)
Community & HOA
Community
- Security: Smoke Detector(s)
- Subdivision: Trails of HSB
HOA
- Has HOA: Yes
- Amenities included: Clubhouse, Green Belt, Marina, Pool
- Services included: Road Maintenance, Other
- HOA fee: $2,396 annually
Location
- Region: Horseshoe Bay
Financial & listing details
- Price per square foot: $672/sqft
- Tax assessed value: $2,236,240
- Annual tax amount: $24,597
- Date on market: 4/24/2026
- Road surface type: Paved
Estimated market value
Not available
Estimated sales range
Not available
Not available
Price history
| Date | Event | Price |
|---|---|---|
| 10/9/2026 | Price change | $3,690,000-4.8%$672/sqft |
Source:  HLMLS as distributed by MLS GRID #177651 Report a problem HLMLS as distributed by MLS GRID #177651 Report a problem | ||
| 5/28/2026 | Price change | $3,875,000-5.5%$706/sqft |
Source: HLMLS as distributed by MLS GRID #177651 Report a problem | ||
| 4/24/2026 | Listed for sale | $4,100,000$747/sqft |
Source: HLMLS as distributed by MLS GRID #177651 Report a problem | ||
Public tax history
| Year | Property taxes | Tax assessment |
|---|---|---|
| 2025 | $24,597 +6.9% | $2,236,240 +6.4% |
| 2024 | $23,015 +76.1% | $2,100,777 +114.8% |
| 2023 | $13,073 | $978,170 |
Find assessor info on the county website
Monthly payment
Est. payment
Payment breakdown
Explore the cost of this home by adjusting the details. Changes won't be saved.Climate risks
Neighborhood: 78657
- $71,250-- bd-- ba-- sqftThe Trails Pkwy, Horseshoe bay, TX 78657Off Market
- $2,850,0004 bd5 ba4.2k sqft913 The Trails Pkwy, Horseshoe Bay, TX 78657For Sale
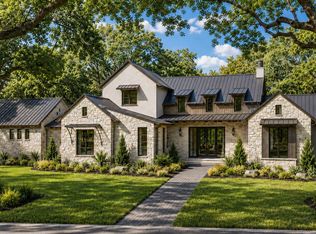
- $78,340-- bd-- ba-- sqftThe Trails Pkwy, Horseshoe bay, TX 78657Off Market
- $1,033,300-- bd2 ba4.4k sqft1381 County Road 311, Llano, TX 78657Off Market
Similar homes
- $2,975,0004 bd5 ba5.1k sqft612 Overlook Pkwy, Horseshoe Bay, TX 78657For Sale

 MLS ID #178108, Tommy G Cokins, Tommy Cokins, Broker. HLMLS as distributed by MLS GRID
 - $3,550,0004 bd5 ba5.1k sqft100 Cielo, Horseshoe Bay, TX 78657For Sale
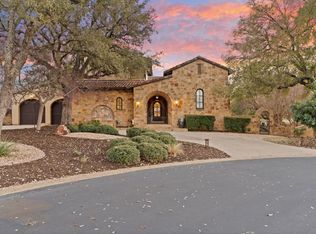 MLS ID #176818, Edward R Burget, Horseshoe Bay ONE Realty. HLMLS as distributed by MLS GRID
 - $3,995,0004 bd6 ba7.2k sqft405 The Trails Pkwy, Horseshoe Bay, TX 78657For Sale
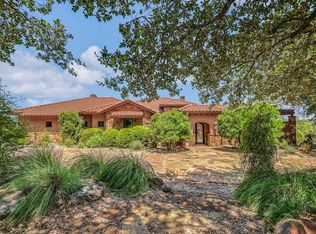 MLS ID #178860, Shirl A Thornton, RE/MAX HORSESHOE BAY RESORT SA. HLMLS as distributed by MLS GRID
 - $3,400,0004 bd5 ba5k sqft305 La Serena Loop, Horseshoe Bay, TX 78657For Sale
 MLS ID #178521, Edward R Burget, Horseshoe Bay ONE Realty. HLMLS as distributed by MLS GRID
 - $3,950,0005 bd6 ba4.3k sqft901 Sun Ray, Horseshoe Bay, TX 78657Active
 MLS ID #1501103, Kale Stephens, Horseshoe Bay Living 2, LLC. Unlock MLS
 - $2,850,0004 bd5 ba4.2k sqft913 The Trails Pkwy, Horseshoe Bay, TX 78657ActiveMLS ID #9694015, Timothy Heyl, Keller Williams Realty. Unlock MLS
- $3,449,0005 bd6 ba4.9k sqft369 La Serena Loop, Horseshoe Bay, TX 78657For SaleMLS ID #178026, Edward R Burget, Horseshoe Bay ONE Realty. HLMLS as distributed by MLS GRID
- $3,900,0005 bd6 ba5k sqft127 Applehead Island, Horseshoe Bay, TX 78657For SaleMLS ID #178282, Kirby A Myers, Myers Realty Company,LLC. HLMLS as distributed by MLS GRID
- $4,500,0004 bd5 ba4k sqft3504 Pack Saddle Dr, Horseshoe Bay, TX 78657ActiveMLS ID #5084773, Eric Carvajal, The Carvajal Group. Unlock MLS
- $3,400,0004 bd5 ba4.4k sqft98 Wennmohs Pl, Horseshoe Bay, TX 78657ActiveMLS ID #3874913, Janis Busse, LPT Realty, LLC. Unlock MLS
- $3,200,0005 bd6 ba4.5k sqft450 La Serena Loop, Horseshoe Bay, TX 78657For SaleMLS ID #176441, Julie C Snowden, Horseshoe Bay ONE Realty. HLMLS as distributed by MLS GRID
- $3,495,0004 bd4 ba3.9k sqft2807 Fault Line Dr, Horseshoe Bay, TX 78657For SaleMLS ID #177541, Leslea M Roberts - Hasbany, HSB Real Estate, LLC. HLMLS as distributed by MLS GRID
- $2,850,0005 bd6 ba4.4k sqft444 La Serena Loop, Horseshoe Bay, TX 78657For SaleMLS ID #176566, Leslea M Roberts - Hasbany, HSB Real Estate, LLC. HLMLS as distributed by MLS GRID
- $3,895,0006 bd5 ba5.2k sqft1450 Los Escondidos St, Marble Falls, TX 78654ActiveMLS ID #4256731, Morgan Dowell, Gottesman Residential R.E.. Unlock MLS
- $4,300,0004 bd4 ba4k sqft3612 Pack Saddle Dr, Horseshoe Bay, TX 78657ActiveMLS ID #9994250, Eric Carvajal, The Carvajal Group. Unlock MLS
- $2,995,0004 bd5 ba5.3k sqft111 Orange Plume, Horseshoe Bay, TX 78657For SaleMLS ID #176480, Leslea M Roberts - Hasbany, HSB Real Estate, LLC. HLMLS as distributed by MLS GRID
- $2,800,0004 bd4 ba4.5k sqft166 Encantada, Horseshoe Bay, TX 78657For SaleMLS ID #178638, Patrice Emrie, Horizon Realty. HLMLS as distributed by MLS GRID
- $1,898,0004 bd4 ba4k sqft310 The Hills Road, Horseshoe Bay, TX 78657-5601For SaleMLS ID #177236, Jacqulin Thatcher, Horseshoe Bay ONE Realty. HLMLS as distributed by MLS GRID
- $3,400,0004 bd5 ba4.4k sqft98 Wennmohs Place, Horseshoe Bay, TX 78657For SaleMLS ID #173400, Jan Busse, LPT Realty, LLC. HLMLS as distributed by MLS GRID
