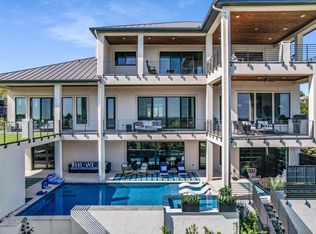
AWE-INSPIRING VIEWS of LAKE LBJ, APPLE ROCK GOLF COURSE & the HILL COUNTRY from every indoor & outdoor living area in this STUNNING 2024 custom Transitional-Modern home perched high on 2 lots in sought-after Applehead West. Enter to breathtaking views, abundant natural light, soaring ceilings, open floorplan & walls of Western (Anderson) metal & glass windows & sliding doors. Perfect balance of modern lines, warm textures & light colors, accessible by stairs or elevator. Custom Hickory wood floors, designer quartz & marble, limestone, beams & specialty millwork throughout. Features include a hand-honed Spalted Pecan mantle & shelves in the LR, & a fully equipped bar w/ walnut island & shelving. Chef’s kitchen boasts top-tier Thermador appliances, Emtek hardware, “pull-less” fridge/freezer, coffee bar & catering pantry. Approx 6,988 sqft w/ 4 BRs, 4.5 BAs + attached 1BR/1BA casita, library-study w/ FP, large living areas on all 3 levels, gym w/ pool access, 5 balconies, large turfed deck w/ putting green, sleek pool & spa surrounded by lush landscaping & gardens, & 3-car split garage. The Primary Suite is a true retreat. Exceptional design, quality craftsmanship, unbeatable location near Cap Rock amenities & stunning views make this one of the premier luxury homes in Horseshoe Bay.
For sale
$3,350,000
101 Shadow Mountain, Horseshoe Bay, TX 78657
5beds
6,988sqft
:
Get pre-qualified$22,879/mo
Single Family Residence, Residential
Built in 2024
0.55 Acres Lot
$-- Zestimate®
$479/sqft
$-- HOA
What's special
Open floorplanAbundant natural lightCustom hickory wood floorsBreathtaking viewsDesigner quartz and marbleSoaring ceilingsEmtek hardware
- 3 days |
- 99 |
- 10 |
Likely to sell faster than
Zillow last checked:
Listing updated:
Listed by:
Lesli Akers 512-584-6264,
Keller Williams - Lake Travis
Source: HLMLS as distributed by MLS GRID,MLS#: 178924
Facts & features
Interior
Bedrooms & bathrooms
- Bedrooms: 5
- Bathrooms: 6
- Full bathrooms: 5
- 1/2 bathrooms: 1
Rooms
- Room types: Bonus Room, Dining Room, Family Room, Foyer, Game Room, Kitchen, Laundry, Living Room, Study/Office, Main Level Master Bdrm
Heating
- Central, Electric, Propane
Cooling
- Central Air
Appliances
- Included: Dishwasher, Double Oven, Disposal, Microwave, Gas Range, Refrigerator, Built-In Refrigerator, Washer Hookup
Features
- Bonus Bath, Coffered Ceiling(s), Pantry, Recessed Lighting, Split Bedroom, Quartz Countertops
- Flooring: Hardwood, Stained Concrete, Tile
- Number of fireplaces: 3
- Fireplace features: Three, Gas Starter
Interior area
- Total structure area: 6,988
- Total interior livable area: 6,988 sqft
Video & virtual tour
Property
Parking
- Total spaces: 3
- Parking features: 3+ Car Attached Garage, Garage Door Opener, Front Entry
- Has attached garage: Yes
Features
- Stories: 3
- Patio & porch: Covered
- Exterior features: Balcony
- Has private pool: Yes
- Pool features: Heated, In Ground, Private
- Has view: Yes
- View description: Golf Course, Hill Country, Lake, Panoramic
- Has water view: Yes
- Water view: Lake
- Waterfront features: No
Lot
- Size: 0.55 Acres
- Dimensions: 198 x 135 x 152 x 135
- Features: Landscaped
Details
- Parcel number: 050085
Construction
Type & style
- Home type: SingleFamily
- Architectural style: Custom,Other
- Property subtype: Single Family Residence, Residential
Materials
- Wood Siding, Stone
- Foundation: Slab
- Roof: Metal
Condition
- Year built: 2024
Community & HOA
Community
- Security: Security System, Smoke Detector(s)
- Subdivision: Applehead West
Location
- Region: Horseshoe Bay
Financial & listing details
- Price per square foot: $479/sqft
- Date on market: 8/1/2026
Estimated market value
Not available
Estimated sales range
Not available
Not available
Price history
| Date | Event | Price |
|---|---|---|
| 8/1/2026 | Listed for sale | $3,350,000$479/sqft |
Source:  HLMLS as distributed by MLS GRID #178924 Report a problem HLMLS as distributed by MLS GRID #178924 Report a problem | ||
| 6/5/2026 | Listing removed | $3,350,000$479/sqft |
Source: NTREIS #21153480 Report a problem | ||
| 5/23/2026 | Price change | $3,350,000-4.1%$479/sqft |
Source: HLMLS as distributed by MLS GRID #176171 Report a problem | ||
| 4/5/2026 | Price change | $3,495,000-2.8%$500/sqft |
Source:  PBBR #50090051 Report a problem PBBR #50090051 Report a problem | ||
| 1/15/2026 | Listed for sale | $3,595,000-2.7%$514/sqft |
Source: HLMLS as distributed by MLS GRID #176171 Report a problem | ||
| 12/5/2025 | Listing removed | $3,695,000$529/sqft |
Source: PBBR #50086215 Report a problem | ||
| 9/28/2025 | Listed for sale | $3,695,000$529/sqft |
Source: HLMLS as distributed by MLS GRID #175179 Report a problem | ||
Public tax history
Tax history is unavailable.
Monthly payment
Est. payment
Payment breakdown
Explore the cost of this home by adjusting the details. Changes won't be saved.Climate risks
Neighborhood: 78657
Getting around
0 / 100
Car-DependentNearby schools
GreatSchools rating
- 4/10Packsaddle Elementary SchoolGrades: PK-5Distance: 7.7 mi
- 6/10Llano Junior High SchoolGrades: 6-8Distance: 20.8 mi
- 6/10Llano High SchoolGrades: 9-12Distance: 21.1 mi
- $2,356,500-- bd-- ba5.3k sqftShadow Mtn, Horseshoe bay, TX 78657Off Market
- $3,350,0005 bd6 ba6.9k sqft101 Shadow Mtn, Horseshoe Bay, TX 78657For Sale
- $26,930-- bd-- ba-- sqftBay West Blvd, Horseshoe bay, TX 78657Off Market
- $59,060-- bd-- ba-- sqftShadow Mtn, Horseshoe bay, TX 78657Off Market
- $63,200-- bd-- ba-- sqftBay West Blvd, Horseshoe bay, TX 78657Off Market
- $3,150-- bd-- ba-- sqftRiver Oaks Dr, Kingsland, TX 78639Off Market
- $1,177,900-- bd-- ba3k sqft2907 Bay West Blvd, Horseshoe Bay, TX 78657Off Market
- $--3 bd4 ba3k sqft2907 W Bay St, Horseshoe Bay, TX 78657Sold
A local agent can set up tours, give advice and negotiate with sellers.
A local lender can help you make sure your offer is ready when you are.
Similar homes
- $3,350,0005 bd6 ba6.9k sqft101 Shadow Mtn, Horseshoe Bay, TX 78657Active
 MLS ID #4002655, Lesli Akers, Keller Williams - Lake Travis. Unlock MLS
 - $3,400,0004 bd5 ba5k sqft305 La Serena Loop, Horseshoe Bay, TX 78657For Sale

 MLS ID #178521, Edward R Burget, Horseshoe Bay ONE Realty. HLMLS as distributed by MLS GRID
 - $3,449,0005 bd6 ba4.9k sqft369 La Serena Loop, Horseshoe Bay, TX 78657For Sale
 MLS ID #178026, Edward R Burget, Horseshoe Bay ONE Realty. HLMLS as distributed by MLS GRID
 - $4,500,0004 bd5 ba4k sqft3504 Pack Saddle Dr, Horseshoe Bay, TX 78657Active
 MLS ID #5084773, Eric Carvajal, The Carvajal Group. Unlock MLS
 - $3,495,0004 bd4 ba3.9k sqft2807 Fault Line Dr, Horseshoe Bay, TX 78657For SaleMLS ID #177541, Leslea M Roberts - Hasbany, HSB Real Estate, LLC. HLMLS as distributed by MLS GRID
- $3,750,0005 bd6 ba4.3k sqft901 SUN RAY, Horseshoe Bay, TX 78657-0000For SaleMLS ID #175731, Kale G Stephens, Horseshoe Bay Living 2, LLC. HLMLS as distributed by MLS GRID
- $2,990,0004 bd5 ba5k sqft106 Milagro, Horseshoe Bay, TX 78657For SaleMLS ID #177884, Julie C Snowden, Horseshoe Bay ONE Realty. HLMLS as distributed by MLS GRID
- $3,250,0004 bd5 ba5k sqft1043 Overlook Pkwy, Horseshoe Bay, TX 78657ActiveMLS ID #3079256, Timothy Heyl, Keller Williams Realty. Unlock MLS
- $3,425,0005 bd6 ba4.7k sqft417 Haney Trace, Horseshoe Bay, TX 78657For SaleMLS ID #177801, Danna E Hancock, Keller Williams - Lake Travis. HLMLS as distributed by MLS GRID
- $2,750,0004 bd5 ba4k sqft146 Coral Berry Dr, Horseshoe Bay, TX 78657ActiveMLS ID #7734692, Shirl Thornton, RE/MAX HORSESHOE BAY RESORT SA. Unlock MLS
- $3,550,0004 bd5 ba5.1k sqft100 Cielo, Horseshoe Bay, TX 78657For SaleMLS ID #176818, Edward R Burget, Horseshoe Bay ONE Realty. HLMLS as distributed by MLS GRID
- $3,100,0004 bd6 ba4k sqft814 The Trails Pkwy Parkway, Horseshoe Bay, TX 78657For SaleMLS ID #177778, Ruth E Powers, Bramlett Partners. HLMLS as distributed by MLS GRID
- $3,200,0005 bd6 ba4.5k sqft450 La Serena Loop, Horseshoe Bay, TX 78657For SaleMLS ID #176441, Julie C Snowden, Horseshoe Bay ONE Realty. HLMLS as distributed by MLS GRID
- $2,800,0004 bd4 ba4.5k sqft166 Encantada, Horseshoe Bay, TX 78657For SaleMLS ID #178638, Patrice Emrie, Horizon Realty. HLMLS as distributed by MLS GRID
- $4,200,0004 bd6 ba7.2k sqft405 The Trails Pkwy, Horseshoe Bay, TX 78657For SaleMLS ID #178860, Shirl A Thornton, RE/MAX HORSESHOE BAY RESORT SA. HLMLS as distributed by MLS GRID
- $2,850,0005 bd6 ba4.4k sqft444 La Serena Loop, Horseshoe Bay, TX 78657For SaleMLS ID #176566, Leslea M Roberts - Hasbany, HSB Real Estate, LLC. HLMLS as distributed by MLS GRID
- $3,195,0004 bd5 ba5.3k sqft111 Orange Plume, Horseshoe Bay, TX 78657For SaleMLS ID #176480, Leslea M Roberts - Hasbany, HSB Real Estate, LLC. HLMLS as distributed by MLS GRID
- $2,975,0004 bd5 ba5.1k sqft612 Overlook Pkwy, Horseshoe Bay, TX 78657For SaleMLS ID #178108, Tommy G Cokins, Tommy Cokins, Broker. HLMLS as distributed by MLS GRID
- $2,999,9905 bd6 ba3.5k sqft1104 Impala Drive, Granite Shoals, TX 78654For SaleMLS ID #178906, Betty J Epperson, Epperson Realty Group LLC. HLMLS as distributed by MLS GRID
- $3,400,0004 bd5 ba4.4k sqft98 Wennmohs Place, Horseshoe Bay, TX 78657For SaleMLS ID #173400, Jan Busse, LPT Realty, LLC. HLMLS as distributed by MLS GRID
