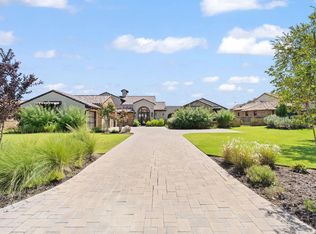
This extraordinary Spanish Colonial estate was featured in the 2026 Wine & Dine Around the Bay benefiting Baylor Scott & White Medical Center & is a celebration of timeless architecture, old-world craftsmanship, and modern luxury. Located within the prestigious Escondido Golf & Lake Club, steps from The Great House, the nearly 7,250-square-foot residence welcomes guests through a private gas lantern-lit courtyard into a home where every architectural detail has been thoughtfully curated and sourced from around the world. The residence showcases hand-carved Spanish doors dating from the 16th, 17th, and 18th centuries, reclaimed 19th-century hand-hewn oak beams, a rare French limestone fireplace supported by finely detailed Atlas figures, and a circa-1820 French limestone kitchen hood sourced from France. The chef's kitchen is highlighted by dramatic backlit Cristallo Cobalt quartzite and illuminated by hand-carved giltwood processional lanterns from France. Custom Durango steel windows flood the home with natural light, creating a seamless connection to the resort-style outdoor living spaces featuring a pool, full outdoor kitchen, fireplace, and multiple entertaining areas. Designed for both elegant living and unforgettable gatherings, the home offers three spacious bedroom suites & a bunk room with six built-in queen-size bunks, each equipped with its own charging station, making it ideal for hosting family and friends.
For sale
$8,200,000
125 Plaza Escondido, Horseshoe Bay, TX 78657
4beds
7,250sqft
Single Family Residence, Residential
Built in 2025
0.65 Acres Lot
$-- Zestimate®
$1,131/sqft
$2,200/mo HOA
What's special
Private gas lantern-lit courtyardFull outdoor kitchenThree spacious bedroom suitesMultiple entertaining areas
- 53 days |
- 342 |
- 19 |
Zillow last checked:
Listing updated:
Listed by:
Edward R Burget 830-220-0405,
Horseshoe Bay ONE Realty,
Julie Snowden 512-633-5588,
Horseshoe Bay ONE Realty
Source: HLMLS as distributed by MLS GRID,MLS#: 178513
Facts & features
Interior
Bedrooms & bathrooms
- Bedrooms: 4
- Bathrooms: 7
- Full bathrooms: 5
- 1/2 bathrooms: 2
Rooms
- Room types: Family Room, Study/Office
Heating
- Central
Cooling
- Central Air
Appliances
- Included: Dishwasher, Double Oven, Disposal, Ice Maker, Microwave, Gas Range, Built-In Refrigerator, Washer Hookup, Electric Water Heater, Wall Oven
Features
- Pantry, Split Bedroom, Track Lighting
- Flooring: Carpet, Tile
- Number of fireplaces: 3
- Fireplace features: Three
Interior area
- Total structure area: 7,250
- Total interior livable area: 7,250 sqft
Property
Parking
- Total spaces: 3
- Parking features: 3+ Car Attached Garage, Garage Door Opener, Rear Entry
- Has attached garage: Yes
Features
- Levels: One
- Stories: 2
- Patio & porch: Covered, Patio
- Exterior features: Water Feature Fountain
- Has private pool: Yes
- Pool features: Community, In Ground, Private
- Has spa: Yes
- Spa features: Hot Tub
- Fencing: Wrought Iron
- Waterfront features: No
Lot
- Size: 0.65 Acres
- Dimensions: 149 x 203 x 164 x 189
- Features: Landscaped
Details
- Parcel number: 055760
Construction
Type & style
- Home type: SingleFamily
- Architectural style: Spanish
- Property subtype: Single Family Residence, Residential
Materials
- Wood Siding, Stucco
- Foundation: Slab
- Roof: Tile
Condition
- Year built: 2025
Utilities & green energy
Green energy
- Energy efficient items: Attic Fan, Ceiling Fan(s)
Community & HOA
Community
- Security: Smoke Detector(s)
- Subdivision: Escondido
HOA
- Has HOA: Yes
- Amenities included: Clubhouse, Golf Course, Marina, Pool
- Services included: Management
- HOA fee: $2,200 monthly
Location
- Region: Horseshoe Bay
Financial & listing details
- Price per square foot: $1,131/sqft
- Tax assessed value: $2,939,290
- Annual tax amount: $40,150
- Date on market: 6/26/2026
- Road surface type: Paved
Estimated market value
Not available
Estimated sales range
Not available
Not available
Price history
| Date | Event | Price |
|---|---|---|
| 6/26/2026 | Listed for sale | $8,200,000$1,131/sqft |
Source:  HLMLS as distributed by MLS GRID #178513 Report a problem HLMLS as distributed by MLS GRID #178513 Report a problem | ||
Public tax history
| Year | Property taxes | Tax assessment |
|---|---|---|
| 2025 | $40,150 +1376.2% | $2,939,290 +1935.5% |
| 2024 | $2,720 -1.7% | $144,400 +3% |
| 2023 | $2,765 -8.6% | $140,160 |
| 2022 | $3,027 +45.6% | $140,160 +83.3% |
| 2021 | $2,079 -12.2% | $76,450 +33.3% |
| 2020 | $2,367 | $57,340 |
| 2019 | -- | $57,340 |
| 2018 | $992 | $57,340 +15.4% |
| 2017 | -- | $49,690 |
| 2016 | -- | $49,690 +203% |
| 2015 | -- | $16,400 |
| 2014 | -- | $16,400 |
| 2013 | -- | $16,400 |
| 2012 | -- | $16,400 -82.8% |
| 2011 | -- | $95,450 -12.9% |
| 2010 | -- | $109,560 |
| 2009 | -- | $109,560 -67% |
| 2008 | -- | $332,000 |
Find assessor info on the county website
Monthly payment
Est. payment
Payment breakdown
Explore the cost of this home by adjusting the details. Changes won't be saved.Climate risks
Neighborhood: 78657
Nearby schools
GreatSchools rating
- 4/10Packsaddle Elementary SchoolGrades: PK-5Distance: 8.6 mi
- 6/10Llano Junior High SchoolGrades: 6-8Distance: 21.9 mi
- 6/10Llano High SchoolGrades: 9-12Distance: 22.2 mi
- $2,344,3005 bd6 ba5.2k sqft117 Plaza Escondido, Horseshoe Bay, TX 78657Off Market
- $1,254,400-- bd-- ba2.8k sqft121 Plaza Escondido, Horseshoe Bay, TX 78657Off Market
- $120,320-- bd-- ba-- sqftPlaza Escondido, Horseshoe bay, TX 78657Off Market
- $--5 bd7 ba5.1k sqft120 Plaza Escondido, Horseshoe Bay, TX 78657Sold
- $--5 bd6 ba4.6k sqft122 Plaza Escondido, Horseshoe Bay, TX 78657Sold
- $2,232,200-- bd5 ba4.6k sqft129 Plaza Escondido, Llano, TX 78657Off Market
- $2,039,100-- bd-- ba4.2k sqft116 Plaza Escondido, Llano, TX 78657Off Market
- $2,020,500-- bd-- ba4.5k sqft137 Plaza Escondido, Horseshoe Bay, TX 78657Off Market
A local agent can set up tours, give advice and negotiate with sellers.
A local lender can help you make sure your offer is ready when you are.
Similar homes
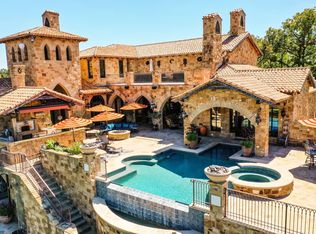
- $8,500,0006 bd10 ba8.7k sqft113 La Posada, Horseshoe Bay, TX 78657For Sale
 MLS ID #178927, Patrice Emrie, Horizon Realty. HLMLS as distributed by MLS GRID
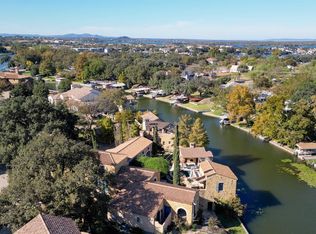
 - $7,999,0006 bd8 ba7.7k sqft104 La Posada, Horseshoe Bay, TX 78657For Sale
 MLS ID #171209, Kirby A Myers, Myers Realty Company,LLC. HLMLS as distributed by MLS GRID
 - $7,000,0007 bd9 ba6.7k sqft414 Matern Ct, Horseshoe Bay, TX 78657Active

 MLS ID #9139410, Eric Carvajal, The Carvajal Group. Unlock MLS
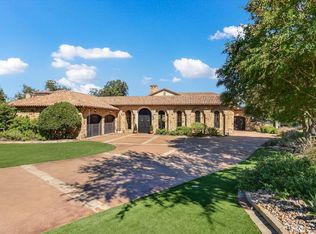
 - $5,995,0005 bd7 ba8k sqft252 La Serena Loop, Horseshoe Bay, TX 78657For Sale
 MLS ID #177808, Shirl A Thornton, RE/MAX HORSESHOE BAY RESORT SA. HLMLS as distributed by MLS GRID
 - $6,495,0005 bd6 ba5.1k sqft101 Harbor Light Boulevard, Horseshoe Bay, TX 78657For SaleMLS ID #178958, Natalie Russell, Live Texan Realty. HLMLS as distributed by MLS GRID
- $9,500,0005 bd10 ba7.1k sqft112 Applehead Island, Horseshoe Bay, TX 78657For SaleMLS ID #174514, Kay Lowe, Kay A. Lowe, Broker. HLMLS as distributed by MLS GRID
- $9,995,0006 bd9 ba10k sqft82 Applehead Island Dr., Horseshoe Bay, TX 78657For SaleMLS ID #178870, Shirl A Thornton, RE/MAX HORSESHOE BAY RESORT SA. HLMLS as distributed by MLS GRID
- $6,495,0005 bd7 ba6.3k sqft120 Applehead Island Dr., Horseshoe Bay, TX 78657For SaleMLS ID #177263, Shirl A Thornton, RE/MAX HORSESHOE BAY RESORT SA. HLMLS as distributed by MLS GRID
- $6,900,0007 bd10 ba8.9k sqft116 Wennmohs Place, Horseshoe Bay, TX 78657For SaleMLS ID #176708, Jeramy M McMahon, Horseshoe Bay Resort Realty. HLMLS as distributed by MLS GRID
- $5,750,0004 bd6 ba5.4k sqft115 Nimrod, Horseshoe Bay, TX 78657For SaleMLS ID #177840, Binkan Cinaroglu, Kuper Sotheby's Int'l Realty. HLMLS as distributed by MLS GRID
- $6,900,0006 bd7 ba5.8k sqft113 Estate Dr, Horseshoe Bay, TX 78657For SaleMLS ID #175323, Teri Vestal, Pine And Beckett, Realtors. Petroplex AOR
- $4,500,0004 bd5 ba4k sqft3504 Pack Saddle Dr, Horseshoe Bay, TX 78657ActiveMLS ID #5084773, Eric Carvajal, The Carvajal Group. Unlock MLS
- $4,150,0004 bd8 ba4.4k sqft110 Applehead Island Dr, Horseshoe Bay, TX 78657For SaleMLS ID #55852200, Ginny Jackson, New Leaf Real Estate. HAR
- $4,950,0004 bd5 ba5.1k sqft242 La Serena Loop, Horseshoe Bay, TX 78657-000For SaleMLS ID #176987, Bradley A Goebel, Horseshoe Bay Resort Realty. HLMLS as distributed by MLS GRID
- $5,500,0005 bd6 ba5.3k sqft240 La Serena Loop, Horseshoe Bay, TX 78657For SaleMLS ID #176584, Tammie Bennett, Kuper Sotheby's Int'l Realty. HLMLS as distributed by MLS GRID
- $4,300,0004 bd4 ba4k sqft3612 Pack Saddle Dr, Horseshoe Bay, TX 78657ActiveMLS ID #9994250, Eric Carvajal, The Carvajal Group. Unlock MLS
- $5,150,0004 bd5 ba6.7k sqft402 Lighthouse Drive, Horseshoe Bay, TX 78657For SaleMLS ID #177059, Kody R Hall, Moreland Properties. HLMLS as distributed by MLS GRID
- $4,875,0007 bd7 ba5.6k sqft101 Matern Court, Horseshoe Bay, TX 78657For SaleMLS ID #178273, Tammie Bennett, Kuper Sotheby's Int'l Realty. HLMLS as distributed by MLS GRID
- $4,500,0005 bd7 ba5.8k sqft106 Bunny Run, Horseshoe Bay, TX 78654For SaleMLS ID #176126, Tammie Bennett, Kuper Sotheby's Int'l Realty. HLMLS as distributed by MLS GRID
- $4,250,0004 bd5 ba4.7k sqft2811 Fault Line Dr, Horseshoe Bay, TX 78657New ConstructionMLS ID #8506161, Kerry Wise, XL Legacy International. HAR
