Set behind private gates on a quiet cul-de-sac within Applehead Island, this extraordinary Lake LBJ estate represents one of the most commanding waterfront offerings in Horseshoe Bay. Encompassing approximately 0.84 acres of pristine, park-like grounds and an astonishing 482 feet of open-water frontage, the scale and rarity of this homesite are virtually unmatched. The estate spans approximately 10,521 square feet and is thoughtfully positioned to capture sweeping lake views from nearly every room. Vaulted, wood-plank ceilings and expansive walls of glass flood the interiors with natural light while maintaining a constant visual connection to the water. Designed for both grand entertaining and everyday living, the home offers a formal living room with a dramatic fireplace, an expansive kitchen anchored by dual islands, a wine cellar and bar, and multiple gathering spaces that flow seamlessly outdoors. Outdoors, an infinity-edge pool and spa appear to spill directly into the lake, blurring the line between architecture and landscape. Beyond the pool, the grounds unfold into sweeping lawns, mature trees, and thoughtfully placed sitting areas that invite both quiet reflection and large-scale gatherings. Covered patios, outdoor living spaces, and uninterrupted shoreline views create a setting that feels expansive, private, and enduring. 82 Applehead Island is not a home that can be replicated. Its land, frontage, scale, and positioning place it in a category entirely its own.
For sale
$9,995,000
82 Applehead Island Dr., Horseshoe Bay, TX 78657
6beds
10,521sqft
:
Get pre-qualified$67,939/mo
Single Family Residence, Residential
Built in 2003
0.84 Acres Lot
$9,484,900 Zestimate®
$950/sqft
$-- HOA
What's special
Private gatesOutdoor living spacesThoughtfully placed sitting areasExpansive walls of glassNatural lightCovered patiosQuiet cul-de-sac
- 12 days |
- 975 |
- 38 |
Zillow last checked:
Listing updated:
Listed by:
Shirl A Thornton Cell:830-385-6200,
RE/MAX HORSESHOE BAY RESORT SA
Source: HLMLS as distributed by MLS GRID,MLS#: 178870
Facts & features
Interior
Bedrooms & bathrooms
- Bedrooms: 6
- Bathrooms: 9
- Full bathrooms: 6
- 1/2 bathrooms: 3
Rooms
- Room types: Bonus Room, Dining Room, Family Room, Foyer, Game Room, Great Room, Kitchen, Laundry, Living Room, Study/Office, Storage Room, Utility Room Inside, Main Level Master Bdrm
Heating
- Central, Electric
Cooling
- Central Air
Appliances
- Included: Dishwasher, Double Oven, Dryer, Disposal, Ice Maker, Microwave, Built-In Refrigerator, Warming Drawer, Washer, Washer Hookup, Electric Water Heater, Cooktop, Wall Oven, Water Softener
Features
- Sound System, Bonus Bath, Breakfast Bar, Central Vacuum, Pantry, Recessed Lighting, Solid Surface Counters, Split Bedroom, Wood Ceiling
- Flooring: Hard Tile, Hardwood
- Number of fireplaces: 3
- Fireplace features: Three, Gas Log, Gas Starter
Interior area
- Total structure area: 10,521
- Total interior livable area: 10,521 sqft
Property
Parking
- Total spaces: 3
- Parking features: Electric Gate, 3+ Car Attached Garage, Garage Door Opener, Golf Cart Storage, Side Entry
- Has attached garage: Yes
Features
- Levels: One
- Stories: 2
- Patio & porch: Covered, Patio
- Exterior features: Balcony, Open Concrete Areas, Stonework, Water Feature Fountain
- Has private pool: Yes
- Pool features: In Ground, Private
- Has spa: Yes
- Spa features: Hot Tub, Bath
- Fencing: Stone,Wrought Iron
- Has view: Yes
- View description: Hill Country, Lake, Panoramic
- Has water view: Yes
- Water view: Lake
- Waterfront features: Open Water, Lake LBJ
- Frontage length: 482
Lot
- Size: 0.84 Acres
- Dimensions: 482 x 152 x 99 x 129
- Features: Landscaped, Waterfall
Details
- Parcel number: 013881
- Zoning: Res
- Other equipment: Satellite Dish
Construction
Type & style
- Home type: SingleFamily
- Architectural style: Custom
- Property subtype: Single Family Residence, Residential
Materials
- Wood Siding, Stucco
- Foundation: Slab
- Roof: Composition,Tile
Condition
- Year built: 2003
Utilities & green energy
Green energy
- Energy efficient items: Ceiling Fan(s), Zoned
Community & HOA
Community
- Security: Security System, Smoke Detector(s)
- Subdivision: Applehead Islnd
HOA
- Amenities included: Clubhouse, Pool
- Services included: Management, Road Maintenance
Location
- Region: Horseshoe Bay
Financial & listing details
- Price per square foot: $950/sqft
- Tax assessed value: $5,684,740
- Annual tax amount: $63,233
- Date on market: 7/27/2026
- Road surface type: Paved
Estimated market value
$9,484,900
$9.01M - $9.96M
$6,381/mo
Price history
| Date | Event | Price |
|---|---|---|
| 7/27/2026 | Listed for sale | $9,995,000$950/sqft |
Source:  HLMLS as distributed by MLS GRID #178870 Report a problem HLMLS as distributed by MLS GRID #178870 Report a problem | ||
| 7/14/2026 | Listing removed | $9,995,000$950/sqft |
Source:  Unlock MLS #3125743 Report a problem Unlock MLS #3125743 Report a problem | ||
| 6/29/2026 | Price change | $9,995,000-9.1%$950/sqft |
Source: HLMLS as distributed by MLS GRID #176202 Report a problem | ||
| 1/20/2026 | Listed for sale | $10,995,000-15.4%$1,045/sqft |
Source: HLMLS as distributed by MLS GRID #176202 Report a problem | ||
| 12/12/2022 | Listing removed | -- |
Source: Unlock MLS #1382994 Report a problem | ||
| 10/10/2022 | Listed for sale | $12,995,000$1,235/sqft |
Source: HLMLS as distributed by MLS GRID #162172 Report a problem | ||
Public tax history
| Year | Property taxes | Tax assessment |
|---|---|---|
| 2025 | $63,233 -0.5% | $5,684,740 |
| 2024 | $63,538 +6% | $5,684,740 +7.5% |
| 2023 | $59,937 -10.9% | $5,290,340 +2.9% |
| 2022 | $67,273 -1.8% | $5,139,010 +1.4% |
| 2021 | $68,519 +0.5% | $5,068,860 +3.3% |
| 2020 | $68,152 | $4,907,860 |
| 2019 | -- | $4,907,860 +0.1% |
| 2018 | $84,872 | $4,904,980 +0.2% |
| 2017 | -- | $4,893,170 +1.3% |
| 2016 | -- | $4,829,210 |
| 2015 | -- | $4,829,210 |
| 2014 | -- | $4,829,210 |
| 2013 | -- | $4,829,210 -1.6% |
| 2012 | -- | $4,909,310 +7.7% |
| 2011 | -- | $4,557,410 -0.2% |
| 2010 | -- | $4,567,540 +14.2% |
| 2009 | -- | $4,001,040 +10% |
| 2008 | -- | $3,638,340 |
Find assessor info on the county website
Monthly payment
Est. payment
Payment breakdown
Explore the cost of this home by adjusting the details. Changes won't be saved.Climate risks
Neighborhood: 78657
Nearby schools
GreatSchools rating
- 4/10Packsaddle Elementary SchoolGrades: PK-5Distance: 7 mi
- 6/10Llano Junior High SchoolGrades: 6-8Distance: 20.5 mi
- 6/10Llano High SchoolGrades: 9-12Distance: 20.8 mi
- $2,823,8004 bd4 ba3.2k sqft80 Applehead Island Dr, Llano, TX 78657Off Market
- $3,508,8003 bd4 ba4.8k sqft77A Applehead Island Dr, Horseshoe Bay, TX 78657Off Market
- $3,460,7004 bd5 ba5k sqft77 Applehead Island Dr, Horseshoe Bay, TX 78657Off Market
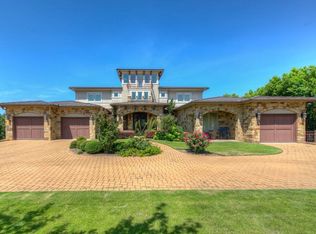
- $4,321,6005 bd7 ba5.2k sqft78 Applehead Is, Horseshoe Bay, TX 78657Off Market

- $2,102,5004 bd6 ba4.9k sqft73 Applehead Island #ON LAKE LB, Horseshoe Bay, TX 78657Off Market
- $954,8000.34 acres75 Applehead Island Dr, Horseshoe Bay, TX 78657Off Market
- $--0.34 acres75A Applehead Island Dr, Horseshoe Bay, TX 78657Sold
- $2,216,300-- bd4 ba4.3k sqft58 Applehead Island Dr, Horseshoe Bay, TX 78657Off Market
A local agent can set up tours, give advice and negotiate with sellers.
A local lender can help you make sure your offer is ready when you are.
Similar homes
- $8,500,0006 bd10 ba8.7k sqft113 La Posada, Horseshoe Bay, TX 78657For Sale
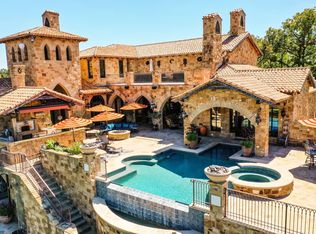
 MLS ID #178927, Patrice Emrie, Horizon Realty. HLMLS as distributed by MLS GRID
 - $9,500,0005 bd10 ba7.1k sqft112 Applehead Island, Horseshoe Bay, TX 78657For Sale
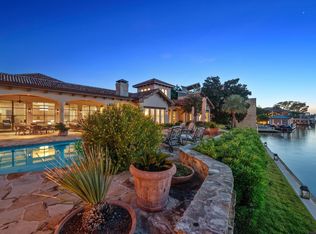 MLS ID #174514, Kay Lowe, Kay A. Lowe, Broker. HLMLS as distributed by MLS GRID
 - $7,999,0006 bd8 ba7.7k sqft104 La Posada, Horseshoe Bay, TX 78657For Sale
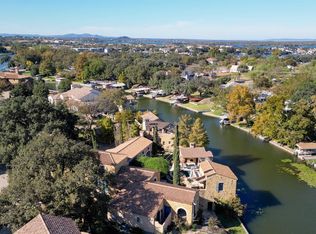 MLS ID #171209, Kirby A Myers, Myers Realty Company,LLC. HLMLS as distributed by MLS GRID
 - $7,000,0007 bd9 ba6.7k sqft414 Matern Ct, Horseshoe Bay, TX 78657Active

 MLS ID #9139410, Eric Carvajal, The Carvajal Group. Unlock MLS
 - $5,495,0008 bd9 ba7.6k sqft84 Applehead Island Dr., Horseshoe Bay, TX 78657For SaleMLS ID #178188, Shirl A Thornton, RE/MAX HORSESHOE BAY RESORT SA. HLMLS as distributed by MLS GRID
- $6,495,0005 bd7 ba6.3k sqft120 Applehead Island Dr., Horseshoe Bay, TX 78657For SaleMLS ID #177263, Shirl A Thornton, RE/MAX HORSESHOE BAY RESORT SA. HLMLS as distributed by MLS GRID
- $6,900,0007 bd10 ba8.9k sqft116 Wennmohs Place, Horseshoe Bay, TX 78657For SaleMLS ID #176708, Jeramy M McMahon, Horseshoe Bay Resort Realty. HLMLS as distributed by MLS GRID
- $5,995,0005 bd7 ba8k sqft252 La Serena Loop, Horseshoe Bay, TX 78657For SaleMLS ID #177808, Shirl A Thornton, RE/MAX HORSESHOE BAY RESORT SA. HLMLS as distributed by MLS GRID
- $8,200,0004 bd7 ba7.2k sqft125 Plaza Escondido, Horseshoe Bay, TX 78657For SaleMLS ID #178513, Edward R Burget, Horseshoe Bay ONE Realty. HLMLS as distributed by MLS GRID
- $5,750,0004 bd6 ba5.4k sqft115 Nimrod, Horseshoe Bay, TX 78657For SaleMLS ID #177840, Binkan Cinaroglu, Kuper Sotheby's Int'l Realty. HLMLS as distributed by MLS GRID
- $6,900,0006 bd7 ba5.8k sqft113 Estate Dr, Horseshoe Bay, TX 78657For SaleMLS ID #175323, Teri Vestal, Pine And Beckett, Realtors. Petroplex AOR
- $5,150,0004 bd5 ba6.7k sqft402 Lighthouse Drive, Horseshoe Bay, TX 78657For SaleMLS ID #177059, Kody R Hall, Moreland Properties. HLMLS as distributed by MLS GRID
- $9,000,0007 bd8 ba14k sqft7400 Park Rd #4, Burnet, TX 78611ActiveMLS ID #3972756, Kale Stephens, Horseshoe Bay Living 2, LLC. Unlock MLS
- $9,000,0007 bd8 ba14k sqft7400 S PARK ROAD 4, Burnet, TX 78611-5493For SaleMLS ID #173350, Kale G Stephens, Horseshoe Bay Living 2, LLC. HLMLS as distributed by MLS GRID
- $5,500,0005 bd6 ba5.3k sqft240 La Serena Loop, Horseshoe Bay, TX 78657For SaleMLS ID #176584, Tammie Bennett, Kuper Sotheby's Int'l Realty. HLMLS as distributed by MLS GRID
- $12,995,0009 bd11 ba9.3k sqft(Undisclosed Address), Horseshoe Bay, TX 78657For SaleMLS ID #175593, Binkan Cinaroglu, Kuper Sotheby's Int'l Realty. HLMLS as distributed by MLS GRID
- $6,500,0007 bd7 ba8.5k sqft136 S Shorewood Drive, Granite Shoals, TX 78654For SaleMLS ID #177441, Trey A Wood, Horseshoe Bay Resort Realty. HLMLS as distributed by MLS GRID
- $12,900,0005 bd6 ba6.7k sqft4529 Ranch Road 3347, Round Mountain, TX 78663ActiveMLS ID #1734316, Clay Fowden, Topper Real Estate. Unlock MLS
- $5,783,6005 bd6 ba6k sqft3531 Rm 3347, Round Mountain, TX 78663ActiveMLS ID #6724709, Liam McArdle McArdle, Compass RE Texas, LLC. Unlock MLS
- $5,783,6005 bd6 ba6k sqft3531 RM 3347 Road, Round Mountain, TX 78663For SaleMLS ID #178062, Edward R Burget, Horseshoe Bay ONE Realty. HLMLS as distributed by MLS GRID
