Falkenstein Castle — Burnet, Texas Inspired by the romantic castles of Bavaria and nestled atop 110 acres in the Texas Hill Country, Falkenstein Castle is a breathtaking private estate and architectural masterpiece. This distinct 14,000+/- sqft stone castle features 7 bedrooms, 4 full and 4 half baths, 6 charming tiny homes, and an additional apartment above a maintenance garage—offering versatility for a luxury residence, event venue, or exceptional investment. With panoramic hilltop views of the Highland Lakes, unmatched privacy, and timeless European design, Falkenstein Castle is one of Texas’ most iconic properties and a rare opportunity to own the crown jewel of the Texas Hill Country.
For sale
Price cut: $1M (9/17)
$8,000,000
7400 S PARK ROAD 4, Burnet, TX 78611-5493
7beds
14,000sqft
Single Family Residence, Residential
Built in 1998
110 Acres Lot
$-- Zestimate®
$571/sqft
$-- HOA
What's special
Additional apartmentPanoramic hilltop viewsStone castle
- 514 days
- 853
- 75
Zillow last checked:
Listing updated:
Listed by:
Kale G Stephens 512-550-3624,
Horseshoe Bay Living 2, LLC
Source: HLMLS as distributed by MLS GRID,MLS#: 173350
Facts & features
Interior
Bedrooms & bathrooms
- Bedrooms: 7
- Bathrooms: 8
- Full bathrooms: 4
- 1/2 bathrooms: 4
Rooms
- Room types: Dining Room, Foyer, Game Room, Great Room, Kitchen, Laundry, Living Room, Utility Room Inside
Heating
- Central, Electric
Cooling
- Central Air
Appliances
- Included: Dishwasher, Double Oven, Microwave, Built-In Refrigerator, Washer Hookup, Electric Water Heater, Cooktop, Wall Oven
Features
- Breakfast Bar, Pantry, Recessed Lighting
- Flooring: Hard Tile, Hardwood
- Number of fireplaces: 2
- Fireplace features: Two, Pre-fab
Interior area
- Total structure area: 14,000
- Total interior livable area: 14,000 sqft
Property
Parking
- Total spaces: 3
- Parking features: 3+ Car Attached Garage
- Has attached garage: Yes
Features
- Stories: 3
- Patio & porch: Patio
- Exterior features: Balcony, Open Concrete Areas, Water Feature Fountain
- Fencing: Stone,Partial
- Has view: Yes
- View description: Hill Country, Lake, Panoramic
- Has water view: Yes
- Water view: Lake
- Waterfront features: No
Lot
- Size: 110 Acres
- Dimensions: 1775 x 3000+/-
- Features: Landscaped
Details
- Parcel number: 047778
Construction
Type & style
- Home type: SingleFamily
- Architectural style: Custom,Other
- Property subtype: Single Family Residence, Residential
Materials
- Steel Frame, Wood Siding, Stone
- Foundation: Slab
- Roof: Tile
Condition
- Year built: 1998
Utilities & green energy
- Sewer: Septic Tank
- Water: Well
Green energy
- Energy efficient items: Heat Pump
Community & HOA
Community
- Security: Smoke Detector(s)
- Subdivision: Burnet Cnty Reg
HOA
- Amenities included: None
- Services included: None
Location
- Region: Burnet
Financial & listing details
- Price per square foot: $571/sqft
- Date on market: 5/15/2025
- Road surface type: Paved
Estimated market value
Not available
Estimated sales range
Not available
Not available
Price history
| Date | Event | Price |
|---|---|---|
| 9/17/2026 | Price change | $8,000,000-11.1%$571/sqft |
Source:  HLMLS as distributed by MLS GRID #173350 Report a problem HLMLS as distributed by MLS GRID #173350 Report a problem | ||
| 5/6/2026 | Listed for sale | $9,000,000-35.7%$643/sqft |
Source: HLMLS as distributed by MLS GRID #173350 Report a problem | ||
| 8/28/2025 | Price change | $14,000,000-6.7%$1,000/sqft |
Source: HLMLS as distributed by MLS GRID #173350 Report a problem | ||
| 5/15/2025 | Listed for sale | $15,000,000$1,071/sqft |
Source: HLMLS as distributed by MLS GRID #173350 Report a problem | ||
Public tax history
Tax history is unavailable.
Monthly payment
Est. payment
Payment breakdown
Explore the cost of this home by adjusting the details. Changes won't be saved.Climate risks
Neighborhood: 78611
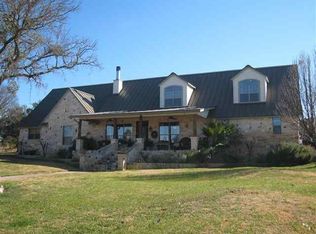
Similar homes
- $8,000,0007 bd8 ba14k sqft7400 Park Rd #4, Burnet, TX 78611Active
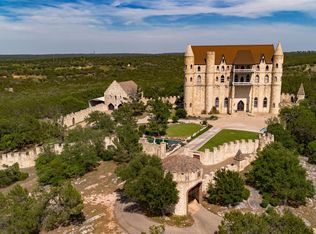
 MLS ID #3972756, Kale Stephens, Horseshoe Bay Living 2, LLC. Unlock MLS
 - $7,999,0006 bd8 ba7.7k sqft104 La Posada, Horseshoe Bay, TX 78657For Sale
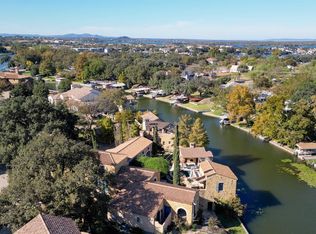
 MLS ID #171209, Kirby A Myers, Myers Realty Company,LLC. HLMLS as distributed by MLS GRID
 - $8,500,0006 bd10 ba8.7k sqft113 La Posada, Horseshoe Bay, TX 78657For Sale
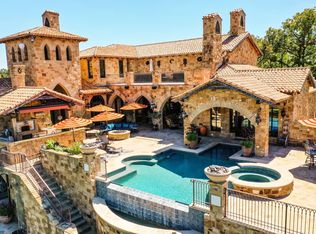 MLS ID #178927, Patrice Emrie, Horizon Realty. HLMLS as distributed by MLS GRID
 - $9,895,0005 bd8 ba7k sqft409 Haney Trace, Horseshoe Bay, TX 78657For Sale
 MLS ID #179561, Lesli Akers, Keller Williams - Lake Travis. HLMLS as distributed by MLS GRID
 - $9,995,0006 bd9 ba10k sqft82 Applehead Island Dr., Horseshoe Bay, TX 78657For SaleMLS ID #179432, Shirl A Thornton, RE/MAX HORSESHOE BAY RESORT SA. HLMLS as distributed by MLS GRID
- $6,900,0007 bd10 ba8.9k sqft116 Wennmohs Place, Horseshoe Bay, TX 78657For SaleMLS ID #176708, Jeramy M McMahon, Horseshoe Bay Resort Realty. HLMLS as distributed by MLS GRID
- $9,500,0005 bd10 ba7.1k sqft112 Applehead Island, Horseshoe Bay, TX 78657For SaleMLS ID #174514, Kay Lowe, Kay A. Lowe, Broker. HLMLS as distributed by MLS GRID
- $5,995,0005 bd7 ba8k sqft252 La Serena Loop, Horseshoe Bay, TX 78657For SaleMLS ID #177808, Shirl A Thornton, RE/MAX HORSESHOE BAY RESORT SA. HLMLS as distributed by MLS GRID
- $5,295,0008 bd9 ba7.6k sqft84 Applehead Island Dr., Horseshoe Bay, TX 78657For SaleMLS ID #178188, Shirl A Thornton, RE/MAX HORSESHOE BAY RESORT SA. HLMLS as distributed by MLS GRID
- $8,200,0004 bd7 ba7.2k sqft125 Plaza Escondido, Horseshoe Bay, TX 78657For SaleMLS ID #178513, Edward R Burget, Horseshoe Bay ONE Realty. HLMLS as distributed by MLS GRID
- $6,500,0007 bd7 ba8.5k sqft136 S Shorewood Drive, Granite Shoals, TX 78654For SaleMLS ID #177441, Trey A Wood, Horseshoe Bay Resort Realty. HLMLS as distributed by MLS GRID
